
The five highest-priced home sales reported in Springfield Area, Illinois for the week ending November 15, 2026, came to a combined $3.403 million. All five are in Sangamon County, with two in Springfield and one each in Sherman, Chatham and Auburn, and one of them is new construction.
No. 1 — $875,000 · 1584 Autumn Ridge Ct, Springfield, Illinois
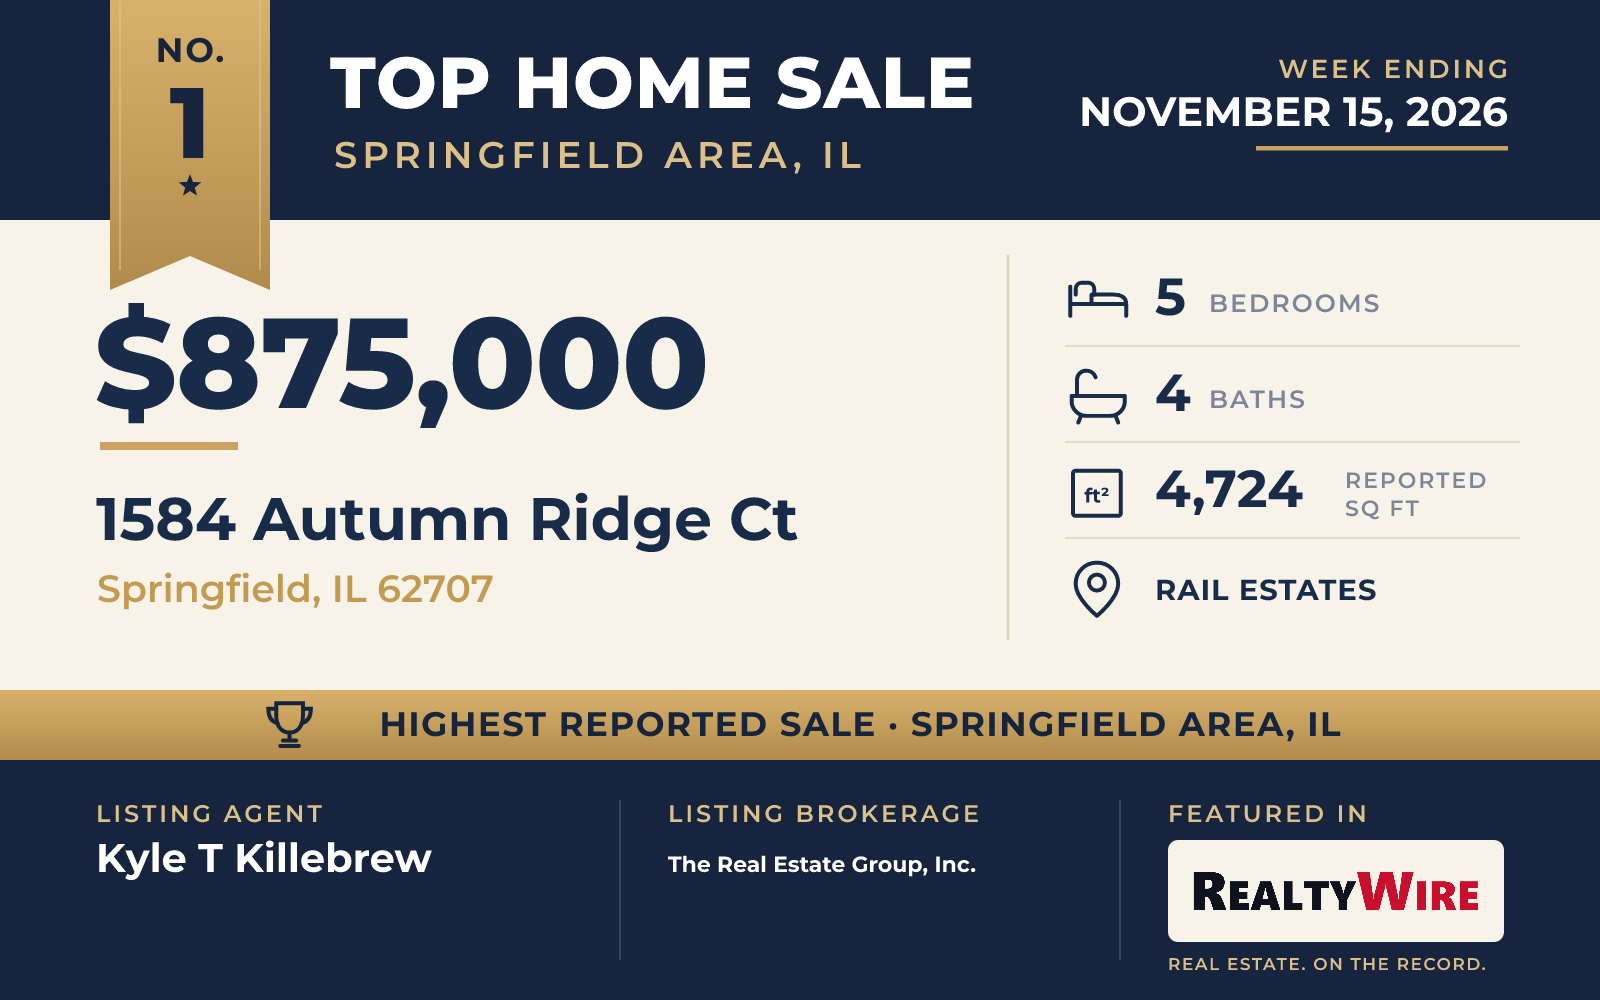
The top sale of the week was a brick ranch on a cul-de-sac in Rail Estates in Springfield, which sold for $875,000. Built in 2005, it is the largest of the five homes, with 4,724 square feet, five bedrooms and four bathrooms on 1.06 acres, and it has views of water and a golf course.
Wood beams cross the ceilings, and hardwood floors run through the whole home. Pillars and crown molding frame the foyer and the formal dining room. In the kitchen, custom cabinets rise from floor to ceiling around quartzite counters, a Thermador range and a Sub-Zero refrigerator, and there are two oversized islands, one for prep work and the other for breakfast-bar seating. A large sun porch opens off the kitchen, and a deck runs along most of the back of the home.
The primary suite is on the main floor, along with two more bedrooms. The full walkout basement adds a wet bar, a family room, a bonus space and the last two bedrooms. The home has two fireplaces, one of them multi-sided, and an attached three-car garage. Over the past four years it was updated with new flooring, paint, beams, LED lighting and kitchen finishes. The property last sold in 2019 for $480,000.
The home went under contract 12 days after it was listed and sold for $25,100 above its asking price of $849,900. Kyle T Killebrew of The Real Estate Group, Inc. was the listing agent, and Fritz Pfister of RE/MAX Professionals represented the buyer. Killebrew also listed the homes that ranked second and fifth this week, in a Top 5 where The Real Estate Group, Inc. listed four of the five sales.
See this property in Google Street View →
No. 2 — $768,200 · 608 Sloan Dr, Springfield, Illinois
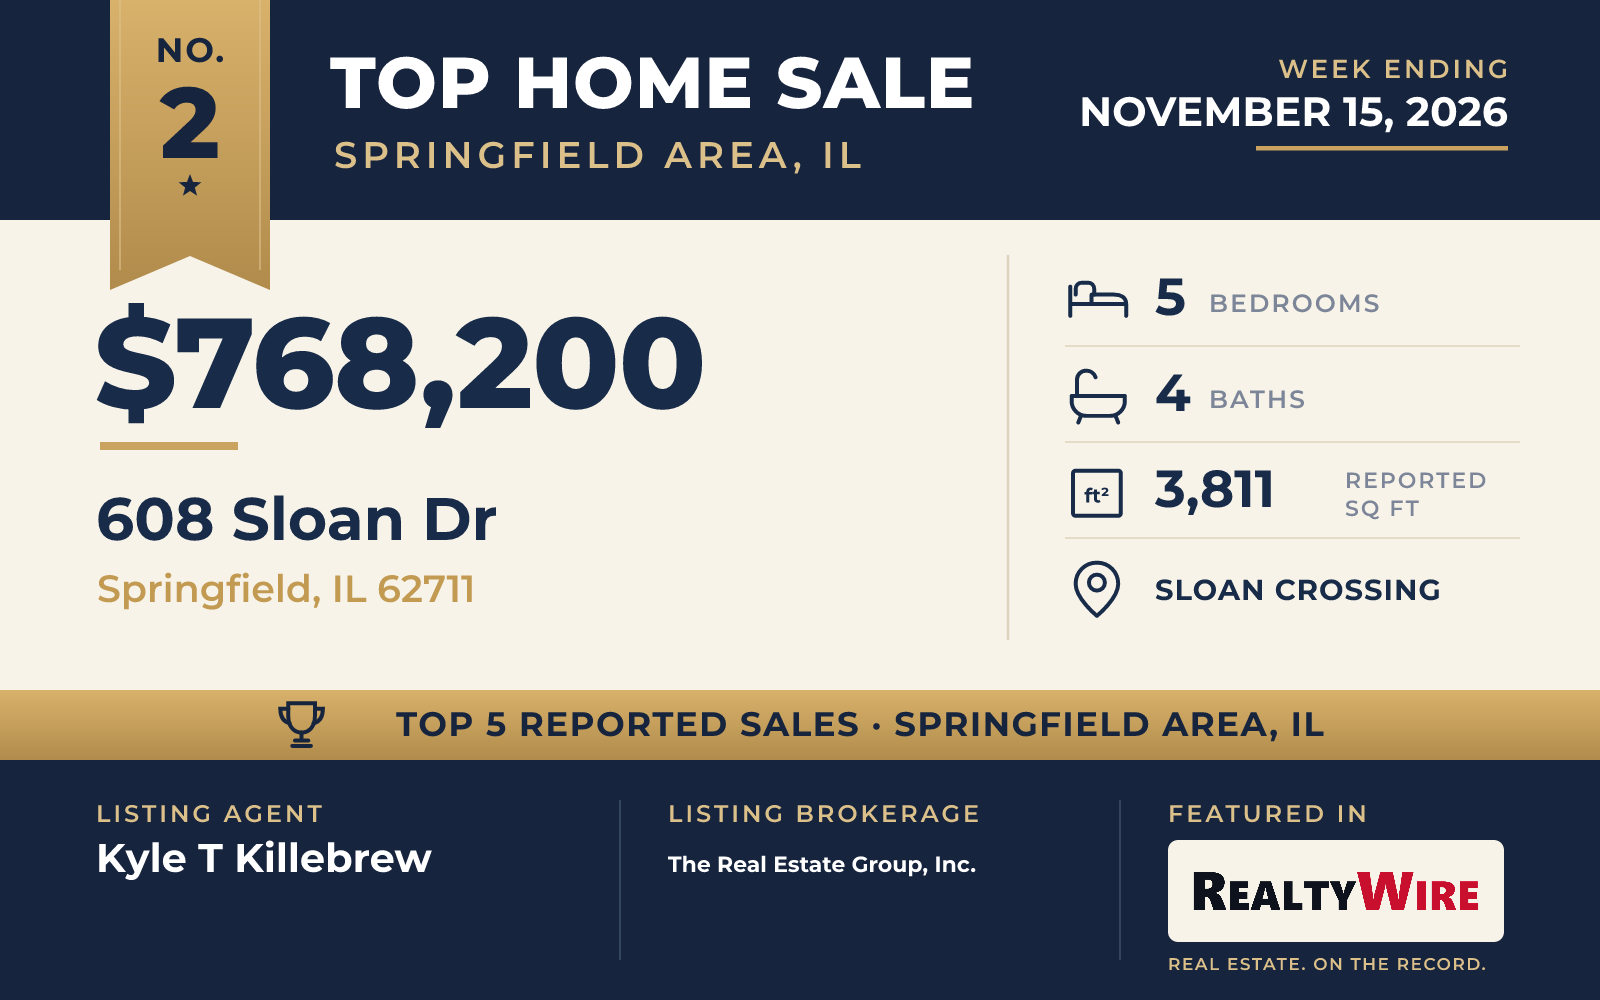
Finished in 2025, the ranch at 608 Sloan Drive is the newest of the five homes and the week’s only new construction. It sold for $768,200. The home sits on a level 0.34-acre lot on a cul-de-sac in Sloan Crossing, on the outskirts of Springfield, and looks out over open country. It is in the Pleasant Plains School District, a few minutes from west Springfield.
The exterior is stone and vinyl siding. Inside, the main level is open, with the kitchen leading into the dining and living areas, and a screened porch adds outdoor living space. The primary suite is on the main floor, along with additional bedrooms. The partially finished lower level has a large rec room, more bedrooms, a full bathroom and plenty of storage. In all, the home has five bedrooms, four bathrooms and 3,811 square feet, along with a gas-log fireplace and an oversized, side-facing four-car garage.
Kyle T Killebrew of The Real Estate Group, Inc. was the listing agent. Melissa D Vorreyer of RE/MAX Professionals represented the buyer, and Vorreyer also represented the buyer of the Chatham home that ranked fourth.
See this property in Google Street View →
No. 3 — $629,900 · 1035 Fountain Park Dr, Sherman, Illinois
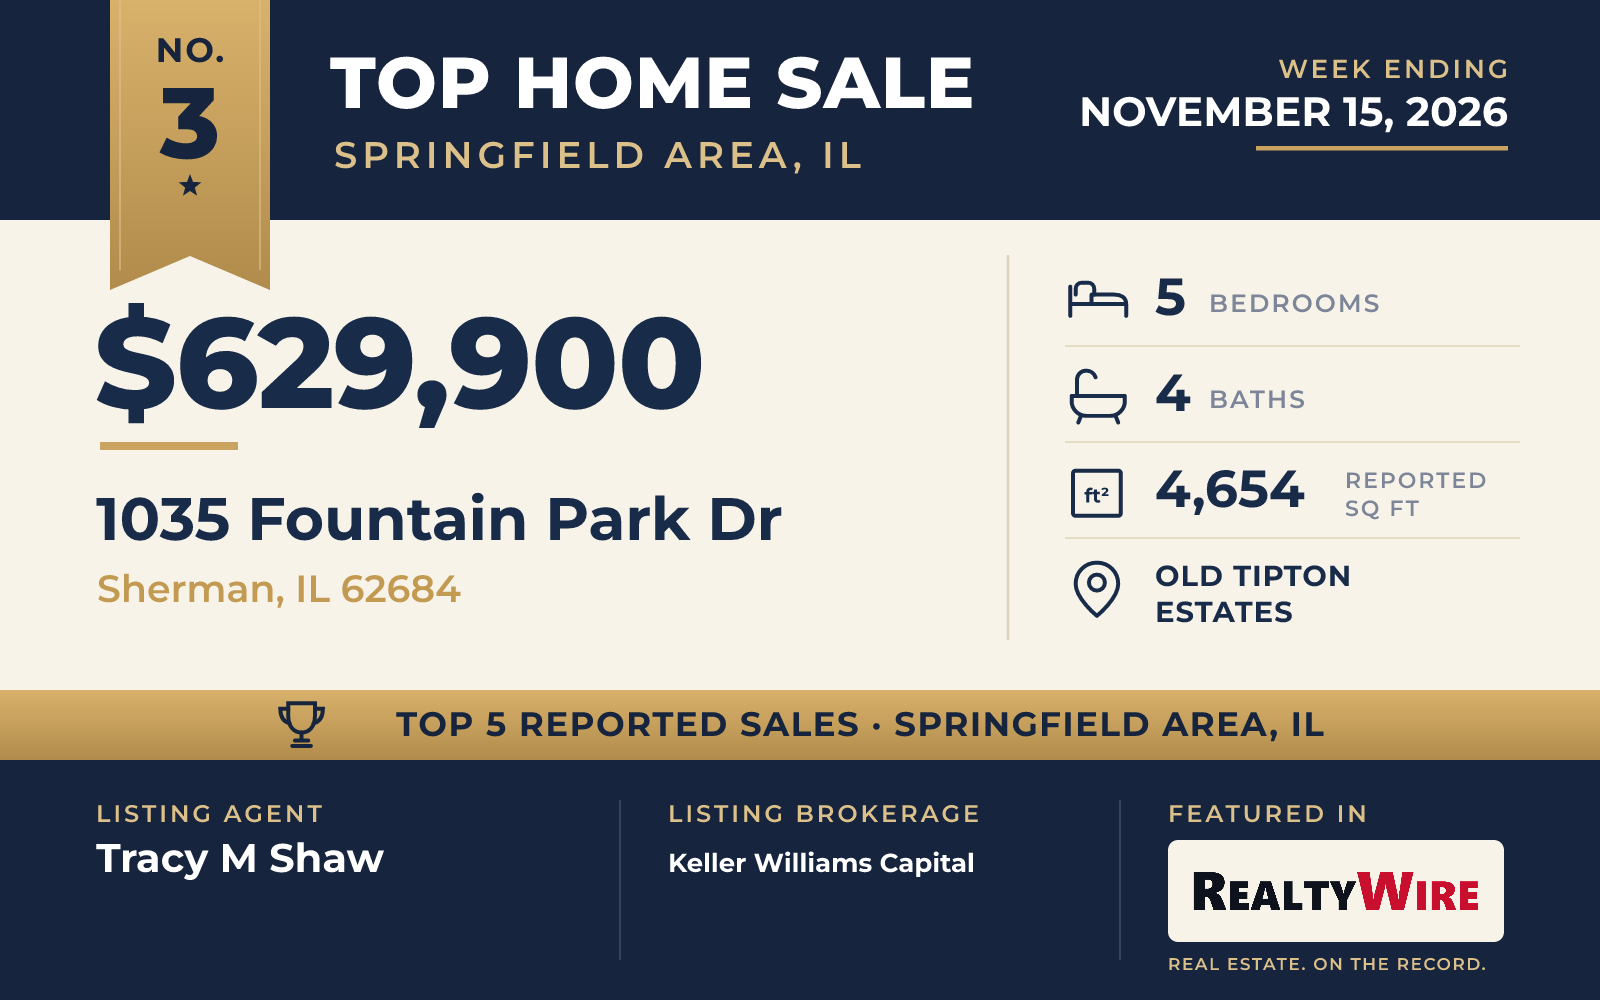
About 105 feet of pond frontage sets the scene at 1035 Fountain Park Drive in Old Tipton Estates in Sherman, a brick, stone and vinyl-sided ranch that sold for $629,900. Built in 2010, the home has five bedrooms, four bathrooms and 4,654 square feet on 0.36 acres.
The home was built with 2×6 framing, and the main level has nine-foot ceilings and an open, split floor plan. A floor-to-ceiling stone fireplace anchors the living space, beneath a tray ceiling with built-in lighting. The kitchen has a two-tiered island, quartz counters, a glass tile backsplash, double wall ovens and stainless steel appliances, with a walk-in pantry nearby. The primary suite looks out on the pond and has two walk-in closets and a bath with dual vanities, a soaking tub and a walk-in shower.
Downstairs, the finished daylight basement has a large bedroom behind French doors, a family room, a home gym, a bonus area, a kitchenette and a second fireplace. Outside are a composite deck, a screened porch and irrigation. The home uses geothermal heating and cooling, and its four-car garage includes a tandem space. The property last sold in 2017 for $387,000.
The home went under contract 28 days after it was listed. Tracy M Shaw of Keller Williams Capital was the listing agent, and Logan Frazier of The Real Estate Group, Inc. represented the buyer.
See this property in Google Street View →
No. 4 — $580,000 · 316 Windycrest Dr, Chatham, Illinois
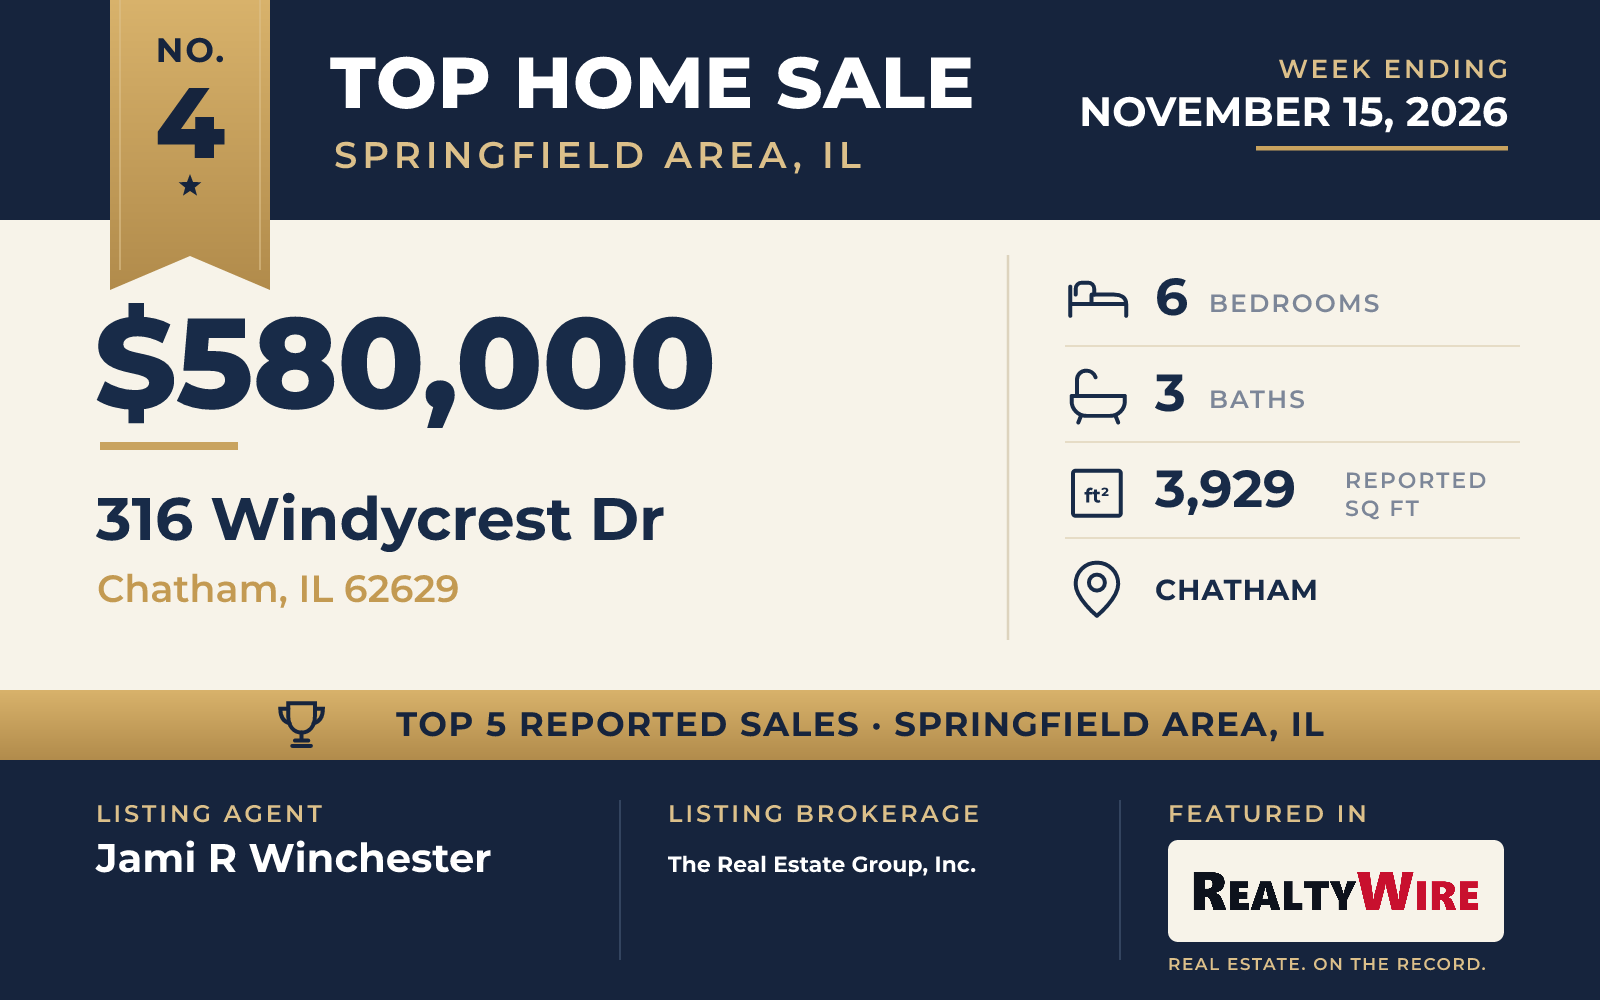
The home at 316 Windycrest Drive in Chatham went under contract two days after it was listed and sold for $580,000, which was $21,000 above its asking price of $559,000. The custom-built ranch, finished in 2015, overlooks a stocked pond in the Manor Hill II subdivision. With six bedrooms, it has the most of the five homes, along with three bathrooms and 3,929 square feet on 0.30 acres.
Hardwood floors lead from the foyer to a great room with a stacked-stone fireplace and oversized windows facing the backyard. The kitchen has quartz counters, an island, slate appliances and a pantry, and a sliding door in the dining area opens to the screened porch and its pond views. The primary suite has a tray ceiling and a bath with dual vanities, a soaking tub and a glass-enclosed tiled shower, and its walk-in closet connects straight to the laundry room. Another bedroom, with French doors and hardwood floors, works well as a home office.
The lower level adds a rec room, two bedrooms, a full bathroom, a gym and a theater room with its own kitchenette. The three-car garage includes a tandem stall and a workshop area. The property last sold in 2025 for $525,000.
Jami R Winchester of The Real Estate Group, Inc. was the listing agent, and Melissa Vorreyer represented the buyer, the second sale in this Top 5 in which Vorreyer represented the buyer.
See this property in Google Street View →
No. 5 — $549,900 · 12825 Union School Rd, Auburn, Illinois
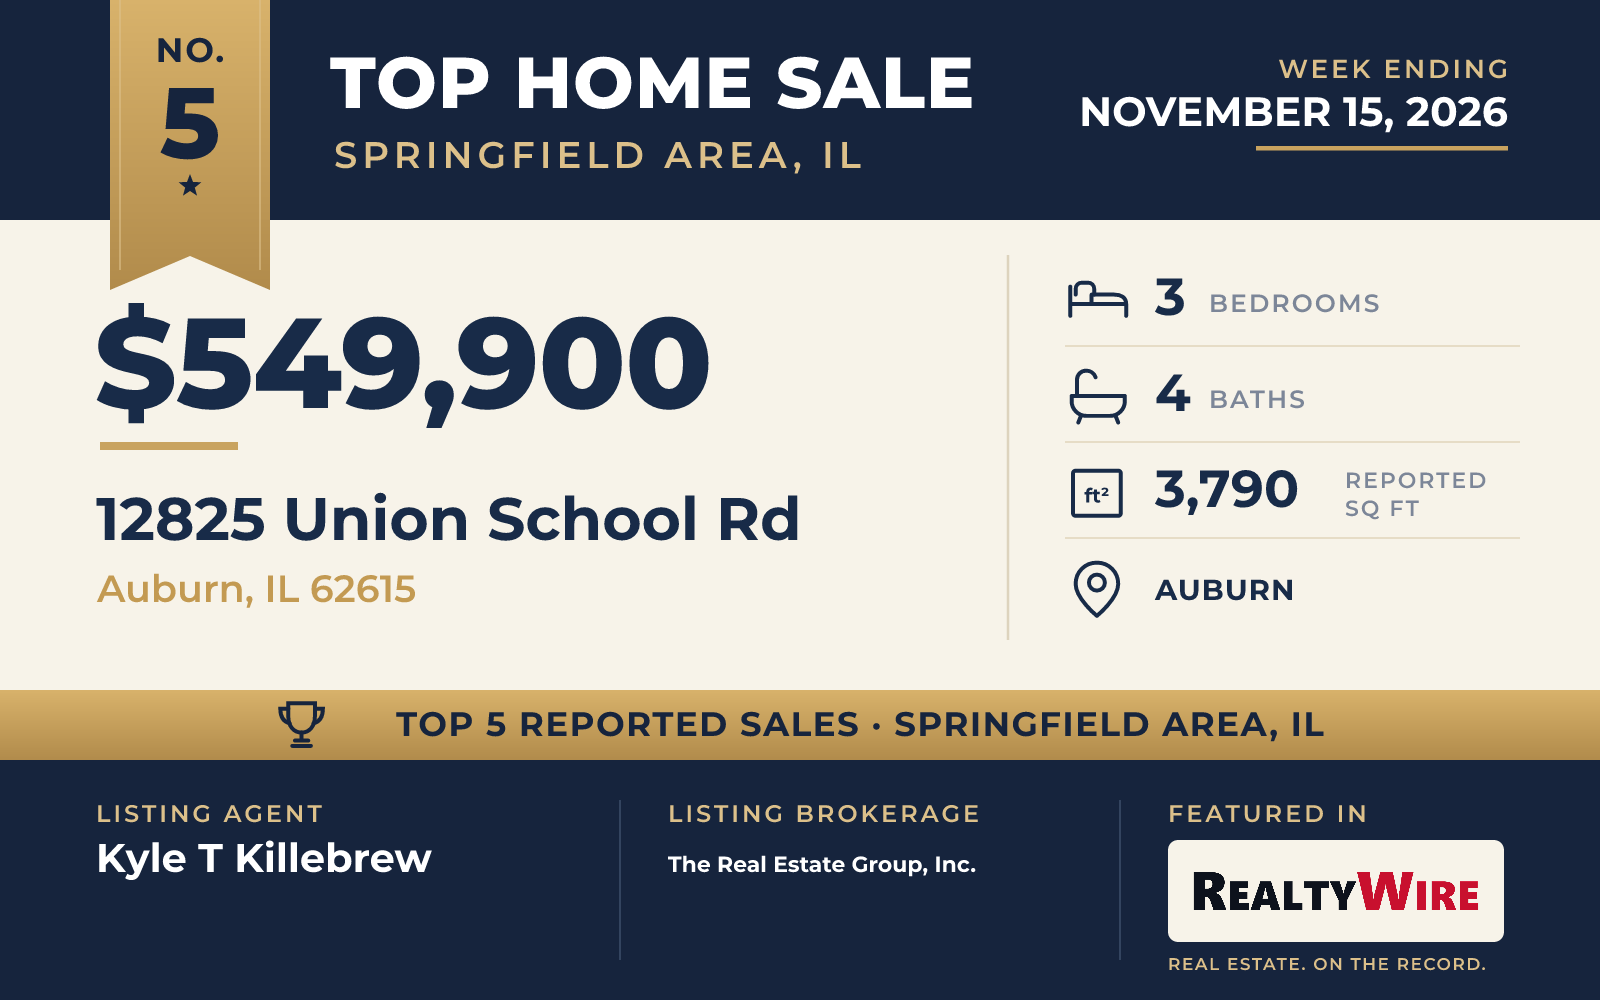
The two-story home at 12825 Union School Road in Auburn sold for $549,900. It stands on five level acres that include pasture, the largest lot of the five, and, built in 2003, it is also the oldest home in the group. The brick and vinyl-sided home has three bedrooms, four bathrooms and 3,790 square feet.
The acreage has room for horses or hobbies, and there is a large outbuilding with a lean-to and a tack room. The property also has a deck, a patio and a fenced, in-ground saltwater pool. Inside, a foyer leads to a formal dining room and a living room with high ceilings, tall windows and a gas-log fireplace, and the eat-in kitchen opens to the patio and pool.
Upstairs, the primary bedroom has a private balcony with countryside views and its own full bath, and two more bedrooms share another full bath. The upper level also has the laundry. The partially finished lower level, reachable from the home or the garage, has rec and family space, a wet bar, a projector and screen, a third full bath and a bonus room. The home also has a whole-home propane backup generator and a four-car garage. The property last sold in 2014 for $280,000.
The home went under contract two days after it was listed and sold at its full asking price. Kyle T Killebrew of The Real Estate Group, Inc. was the listing agent and also represented the buyer, so the same agent was on both sides of the sale.
See this property in Google Street View →