
The five highest-priced home sales reported in the North Denver Metro Area, Colorado for the week ending November 15, 2026, came to a combined $6.195 million. Each sale was in a different city: Broomfield, Brighton, Commerce City, Westminster and Thornton. Four of the five homes are in Adams County.
The group ranges widely in setting. Two of the homes sit on acreage, with room for horses, a sauna and a putting green, while the other three are in planned neighborhoods with community pools, parks and trails close by.
No. 1 — $1,510,000 · 1150 Maddox Ct, Broomfield, Colorado
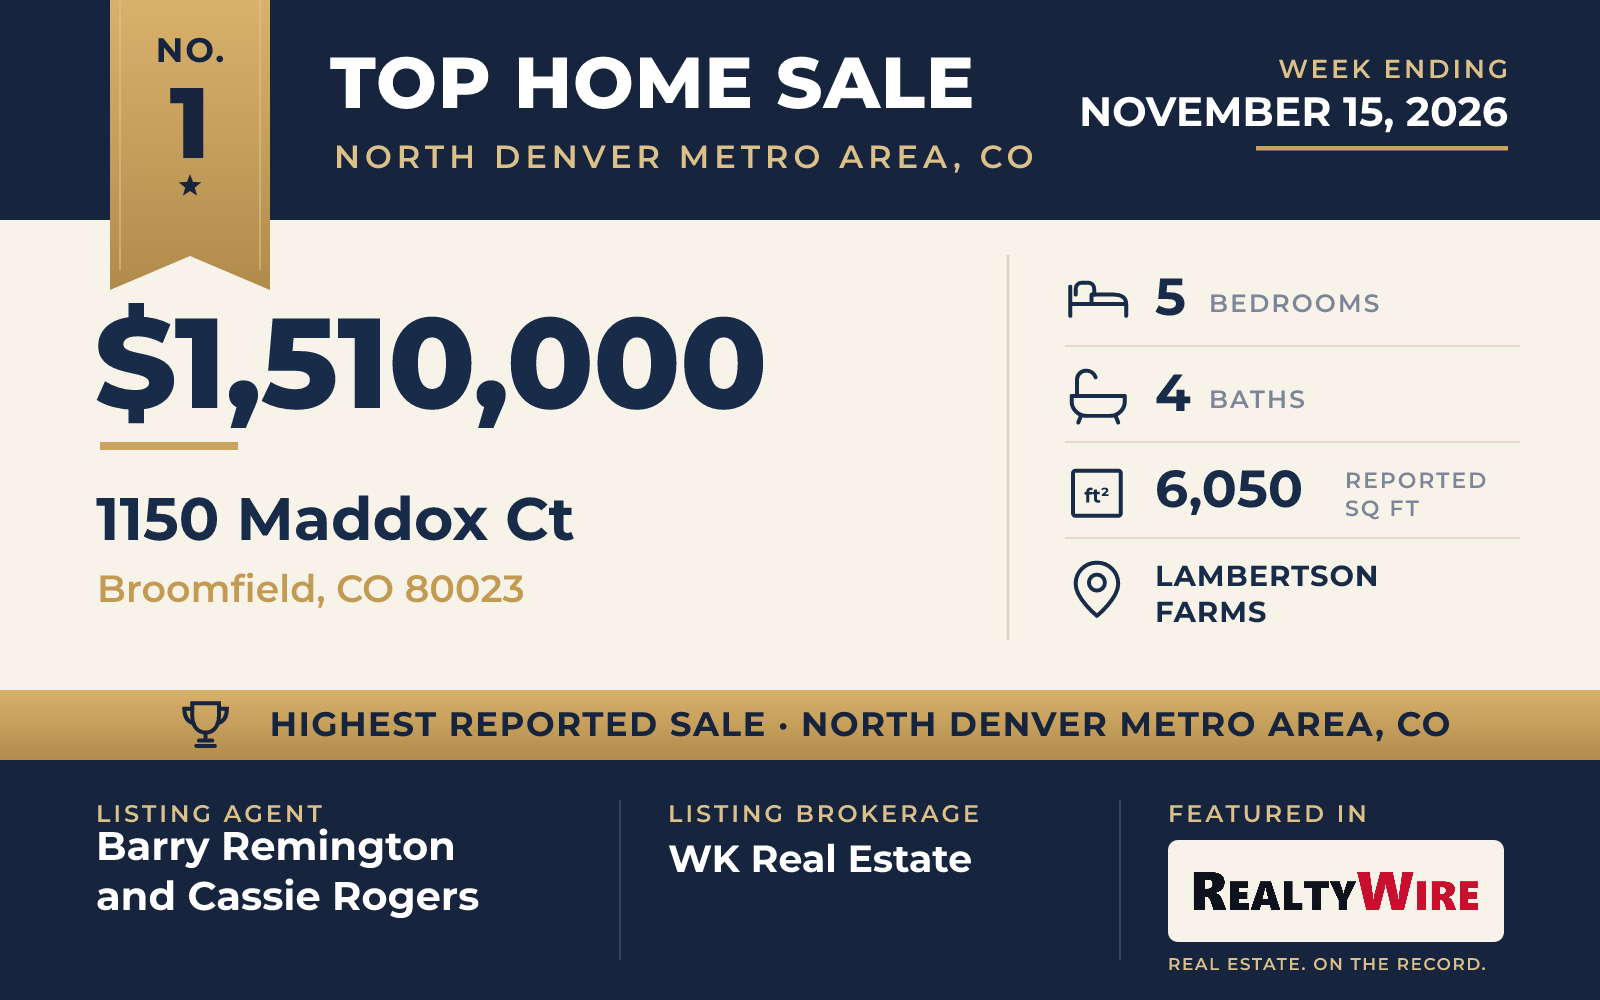
The top sale of the week was a 2016 home in the Lambertson Farms community of Broomfield, which sold for $1,510,000. The two-story home has five bedrooms, four bathrooms and 6,050 square feet of living space on a 0.43-acre lot, with an attached, oversized three-car garage and a full unfinished basement below.
Its center is a great room that rises two stories, lit by tall walls of windows. Two staircases connect the levels. The kitchen has an island, a pantry and an eating area and opens to the main living spaces, which have cathedral ceilings and a gas fireplace in the family room. Each bedroom has a walk-in closet, and the home also includes a mudroom and a separate laundry room. The brick and frame home looks out to mountain and hill views.
The backyard has a covered patio and an outdoor stone fireplace, along with water features, mature trees, fruit trees and garden beds. McKay Lake, trails, parks and the community pool are a few minutes away. The property last sold for $866,265 in 2016.
Barry Remington and Cassie Rogers of WK Real Estate were the listing agents. Levi Rose of Serhant Colorado LLC represented the buyer in the week’s highest-priced sale.
See this property in Google Street View →
No. 2 — $1,375,000 · 12440 Quince Street, Brighton, Colorado
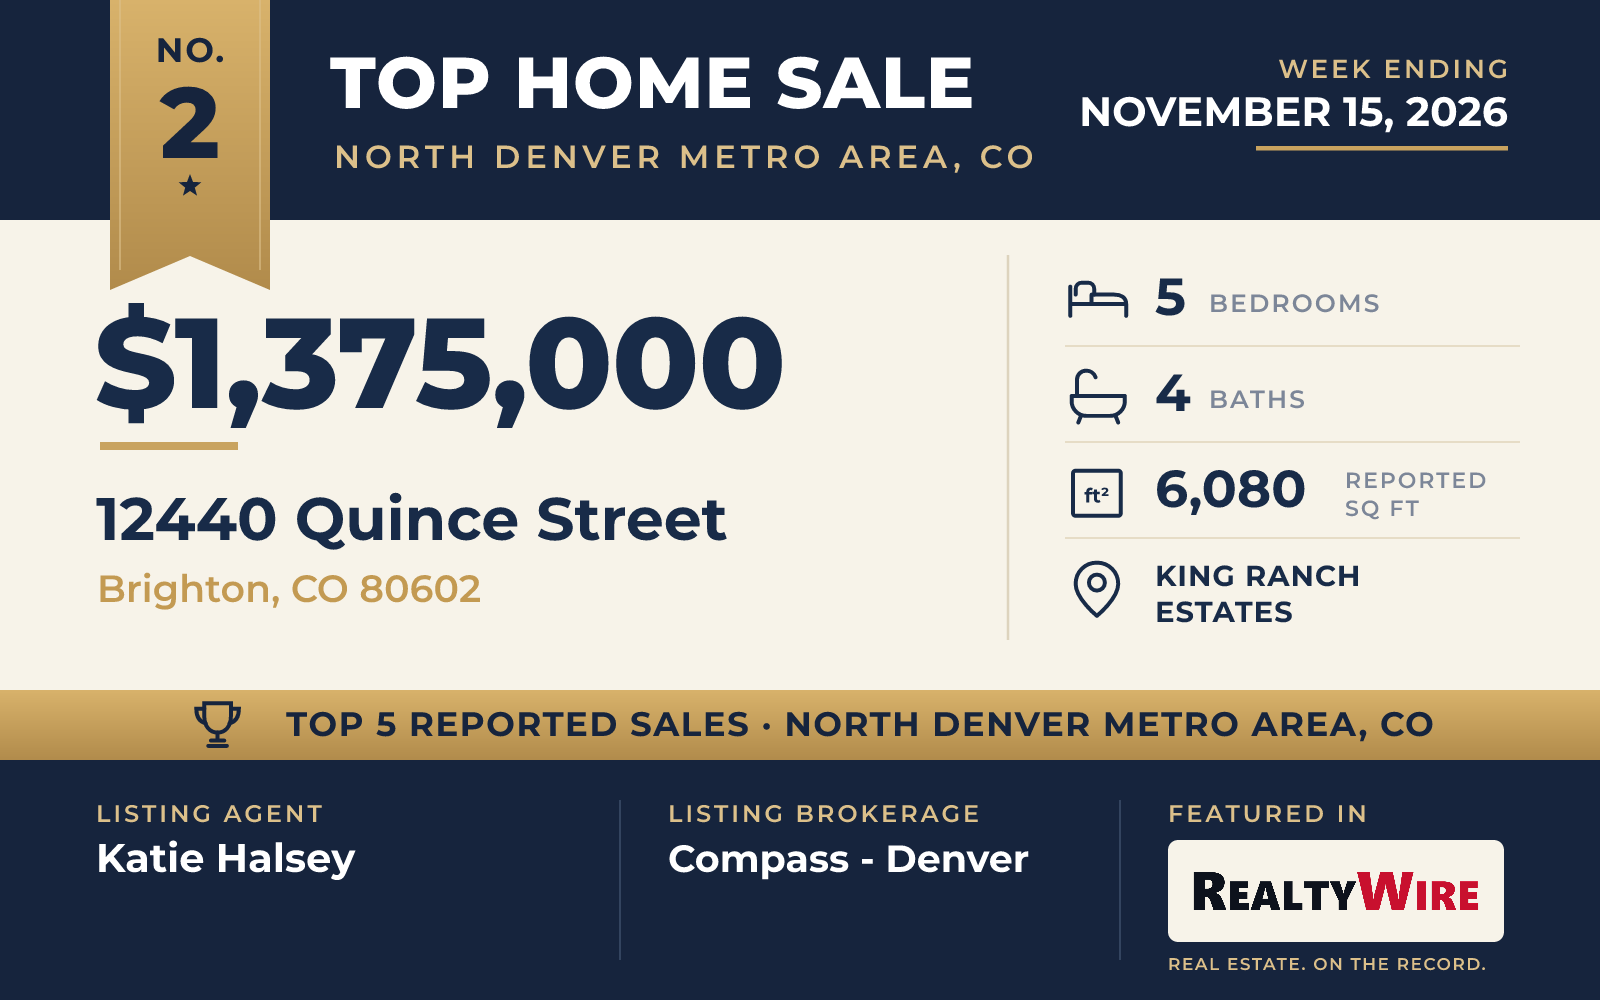
At 6,080 square feet, the home at 12440 Quince Street in Brighton has the most living space of the five, and it comes with land to match: 5.15 acres in King Ranch Estates, with a security gate and a circular driveway. Built in 2018, the home of stone, stucco and frame sold for $1,375,000. It has five bedrooms, four bathrooms and a three-car garage, and the mountains are in view from inside and out.
The primary suite is on the main floor, with a marble bathroom and a large walk-in closet. Marble covers much of the main level, with wood floors and new vinyl plank in the bedrooms upstairs. The kitchen is built around a quartz island with a waterfall edge, a farmhouse sink and a gas cooktop, and the home has a gas fireplace. Speakers run through the main floor and out to the back patio, and the home has a central vacuum, a whole-house fire sprinkler system and solar panels that are paid off.
Outside, the grounds are set up for time in the open air. A cedar barrel steam sauna sits on the property along with a hot tub, a fire pit, a large deck and a stamped concrete patio with a built-in barbecue and a beverage refrigerator. There is also artificial turf and a putting green. The full, unfinished walk-out basement is a daylight basement and is plumbed for a future bathroom. The property last sold for $1.35 million in 2020.
Katie Halsey of Compass – Denver was the listing agent, and Katie Robinson of MODUS Real Estate represented the buyer.
See this property in Google Street View →
No. 3 — $1,200,000 · 11425 Chambers Road, Commerce City, Colorado

The oldest home in this Top 5 also sits on the most land. The brick and frame home at 11425 Chambers Road in the Downey area of Commerce City was built in 1972 on 9.60 level acres zoned for agriculture, and it sold at its full asking price of $1,200,000.
The property is laid out for horses. A riding arena has a sand base, and a five-stall barn has enclosed stalls. Fenced paddocks with their own shelters, two fenced pastures and a pull barn for hay and equipment fill out the acreage, along with a dog run.
The multi-level home has three bedrooms, three bathrooms and 2,638 square feet of living space, with a finished basement, a wood-burning fireplace, a two-car garage and views of the mountains. Denver International Airport is close by. The property last sold for $221,250 in 2015.
Laura Allred was the listing agent. Shannon Garza of Key Team Real Estate Corp. represented the buyer.
See this property in Google Street View →
No. 4 — $1,080,000 · 11709 Perry Street, Westminster, Colorado

In Westminster’s Bradburn neighborhood, a traditional home on a corner lot sold for $1,080,000. Built in 2006, it has four bedrooms, two full bathrooms and one half bathroom, and 4,425 square feet of living space. Its lot, at 5,274 square feet, is the smallest of the five. A full-length driveway leads to an insulated two-car garage.
The finishes set this home apart. Italian plaster covers the walls, plantation shutters dress the windows, and oak floors run through the home and into the basement. A private office on the main floor has French doors that open onto a covered front porch. In the kitchen, quartz countertops and custom cabinetry with lighted display cases surround a butcher-block island.
The primary suite has its own Trex deck and a gas fireplace, one of two in the home. Its five-piece bath has a soaking tub with views into the treetops, two vanities and a glass shower. The other bedrooms upstairs are large, and the laundry room is upstairs as well. The basement includes a bonus room.
With no homes directly in front, the corner gives the home privacy, and open space and mountain views are a few homes away. The community has parks, trails and a pool, along with a clubhouse and tennis courts, and restaurants and shops are within walking distance. The property last sold for $777,000 in 2020.
Michael Brassem and Jennifer Leblanc Kiss of Coldwell Banker Realty 56 were the listing agents, and Trent Robertson of eXp Realty, LLC represented the buyer.
See this property in Google Street View →
No. 5 — $1,030,000 · 14072 Jersey Circle, Thornton, Colorado

The newest home in the group, a contemporary built in 2019 in Holly Hills Estates in Thornton, sold for $1,030,000. The home of brick, rock and frame has four bedrooms, five bathrooms, 4,672 square feet of living space and an oversized three-car garage on a quarter-acre lot.
The main level is open, with a great room and fireplace, a dining room, a large office and a kitchen with oversized counters, a walk-in pantry, updated cabinetry and stainless steel appliances. A mudroom sits off the garage entry, and a sound system runs through the whole home. Upstairs, the primary suite has a bath with two sinks, a shower and a freestanding deep tub, along with two walk-in closets. Two of the other bedrooms share a Jack and Jill bathroom, and the fourth has its own bathroom. The finished basement has a large open room for entertaining, a counter with a sink and a guest bathroom.
The backyard was recently redone, with a covered and lighted patio, a built-in fire pit, a gas grill and a heated hot tub. The community has a pool, a hot tub, a fitness center, a clubhouse with a kitchenette, a playground and open space. E-470 and Interstate 25 are nearby, as are the Denver Premium Outlets and Orchard Town Center. The property last sold for $1 million in 2024.
Shannon Picaso of Picaso Real Estate was the listing agent. Naveed Esslam of Re Professionals Llc represented the buyer.
See this property in Google Street View →