


Four of the five highest-priced home sales reported in Eastern Panhandle, West Virginia for the week ending November 8, 2026, were in Harpers Ferry, and the fifth was in Charles Town. All five are single-family homes in Jefferson County, and together they sold for $3.39 million.
The group runs from a home finished this year to ones built in the early 2000s, and from 2,809 to 4,811 square feet. Each has four bathrooms and a two-car garage.
No. 1 — $868,870 · 123 Jingle Bells Ct Lot 7, Harpers Ferry, West Virginia
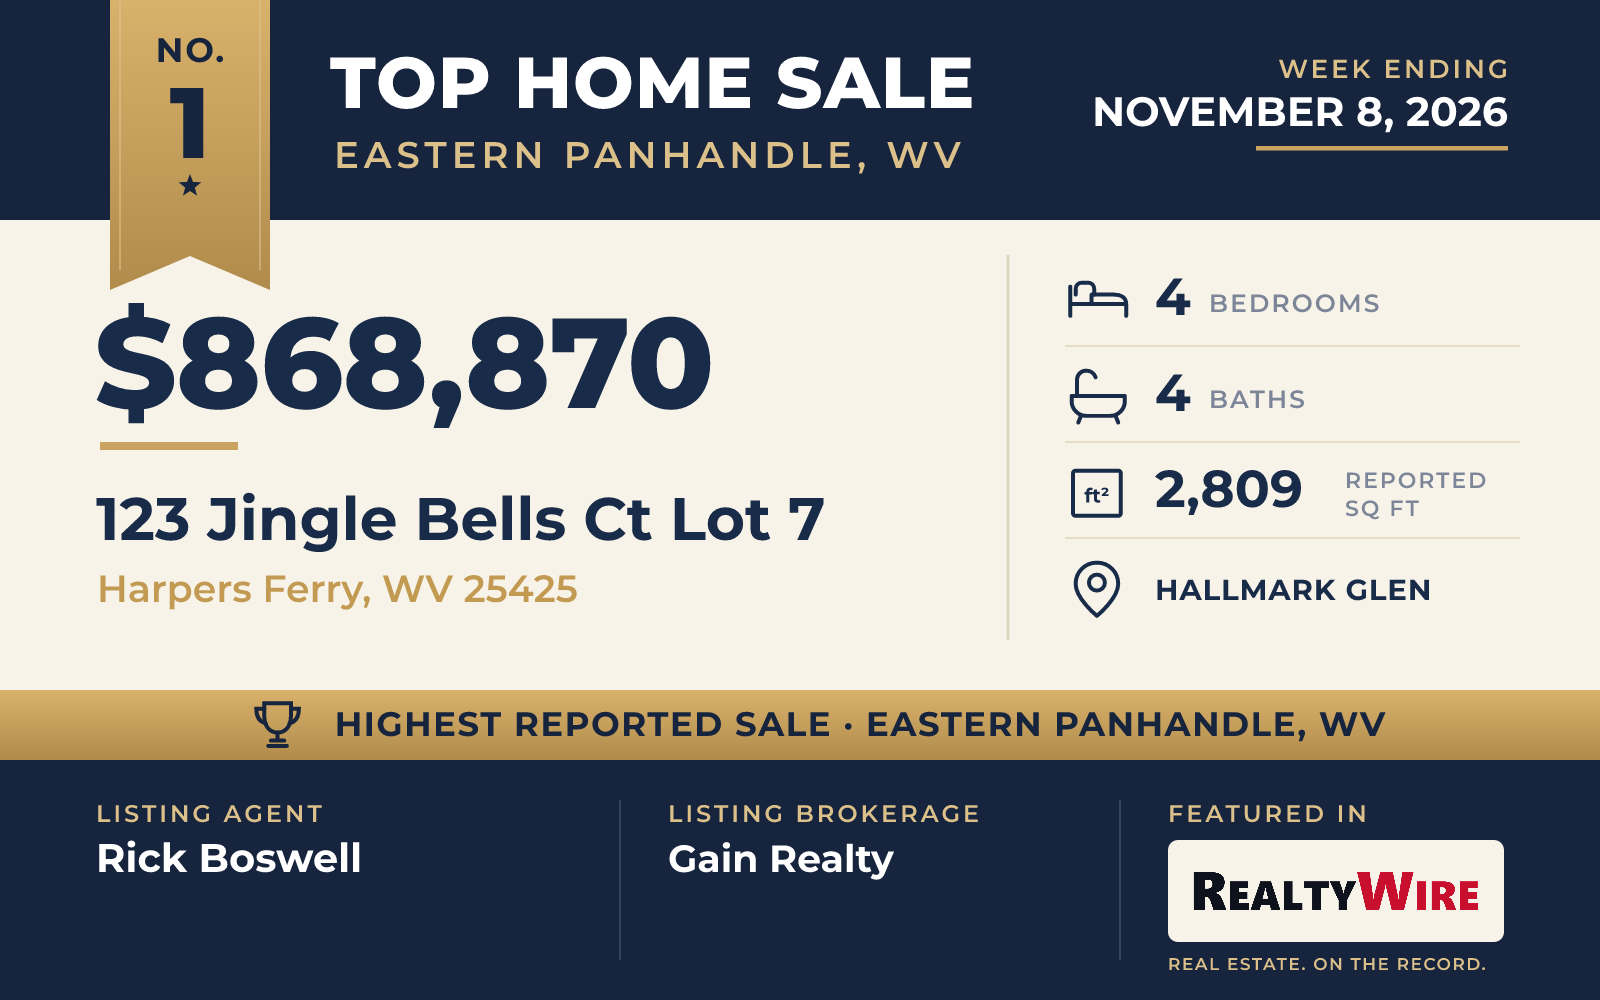
The most expensive sale of the week was also its newest home. Built in 2026 in Hallmark Glen, a new community in Harpers Ferry, the farmhouse-style home sits on two acres with mountain views. That is the largest lot among the five sales.
The home has four bedrooms, three of them on the main level, and four bathrooms, three full and one half, in 2,809 square feet. It is finished in HardiPlank-type siding and has two gas fireplaces. According to the listing, which notes that the builder may vary finishes and materials, the model has an open floor plan under vaulted ceilings, luxury vinyl plank floors, quartz counters, soft-close cabinetry and a kitchen delivered with a full set of appliances. Below is a heated, unfinished basement, reached by stairs from inside and by an exterior entrance, with space for rooms to be added later. An attached two-car garage opens into the home.
The home went under contract one day after it was listed, the quickest contract of the five, and sold above its $860,000 asking price. Rick Boswell of Gain Realty was the listing agent, and Teresa Taylor of Pearson Smith Realty, LLC represented the buyer.
See this property in Google Street View →
No. 2 — $725,000 · 50 Rockaway Ct, Harpers Ferry, West Virginia
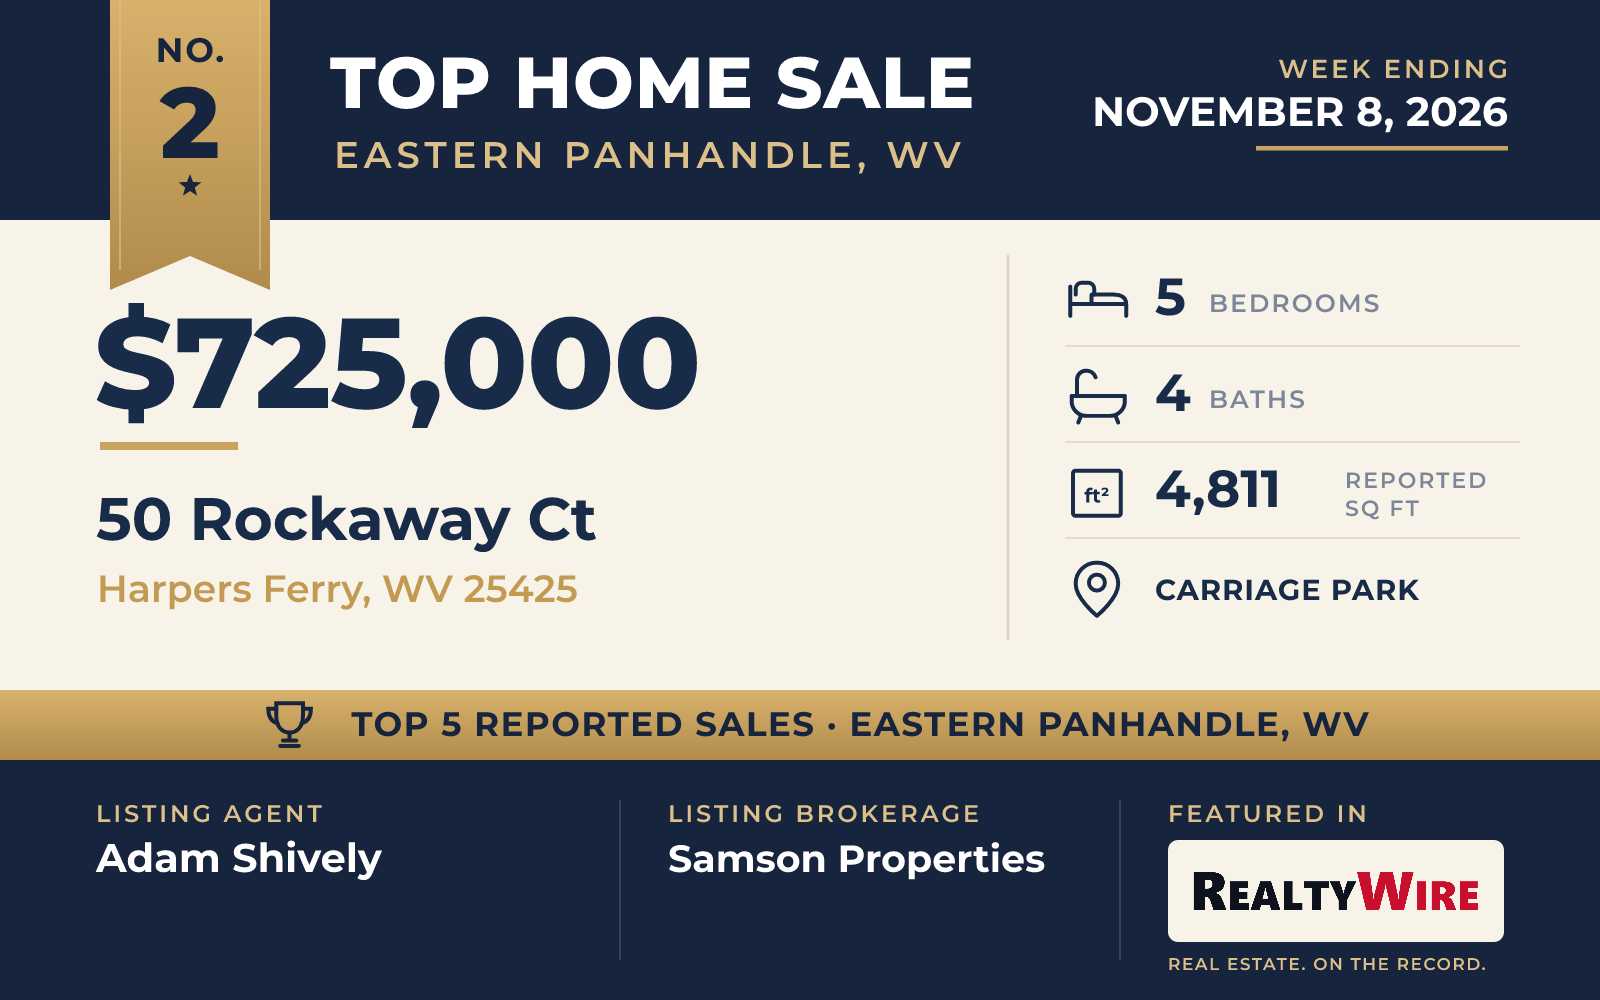
No home in this Top 5 has more room than the brick and vinyl Colonial in Carriage Park. Built in 2002, it has 4,811 square feet and five bedrooms, the largest living area and the most bedrooms of the five, along with four bathrooms, three full and one half. The 1.19-acre corner lot is on a cul-de-sac, is wooded, backs to trees and has mountain views. There is also an outbuilding.
A two-story foyer with a curved staircase sets the tone inside, and hardwood floors run across the main level, which mixes open living space with traditional rooms. The gourmet kitchen has granite counters, stainless steel appliances and a big island with a cooktop. A breakfast room that doubles as a sunroom sits beside it, a newly built deck is just outside, and the family room next door has a pellet stove insert and plenty of windows facing the yard. The main level also has a formal dining room, an office that could serve as a living room, a mudroom and a powder room.
The primary suite is upstairs, with custom built-ins and a large walk-in closet. Its bath was recently renovated with heated tile floors, a freestanding soaking tub and a tiled walk-in shower. The finished lower level walks out to the yard and has its own entrance, another bedroom, a full bath and a bar, which makes it workable as an in-law or guest suite. The home also has wine storage.
The property last sold for $595,000 in 2021. It went under contract seven days after it was listed, with Adam Shively of Samson Properties as the listing agent.
See this property in Google Street View →
No. 3 — $680,000 · 76 Sweet Shade Ct, Harpers Ferry, West Virginia
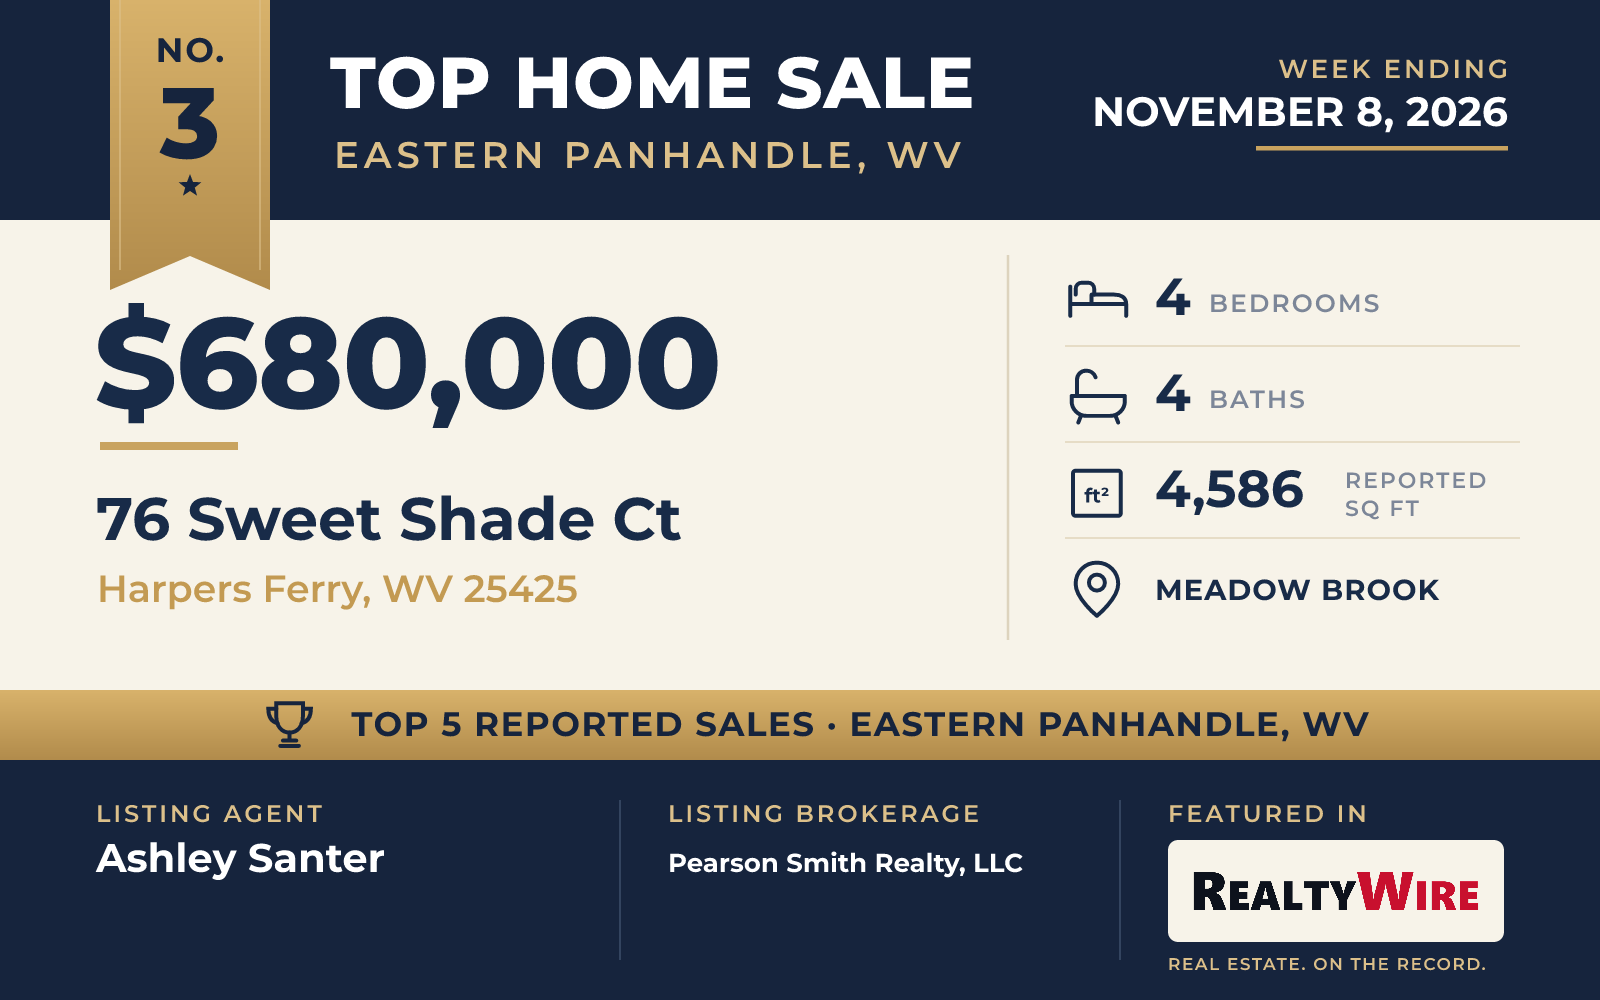
The Traditional home in Meadow Brook went under contract two days after it was listed and sold for $680,000, which was $31,000 above its $649,000 asking price. Built in 2001, it is the oldest of the five homes. The property last sold for $610,000 in 2024.
The home sits on a private, level 1.02-acre lot in a rural setting, partly cleared and partly wooded, with play equipment in the yard. A large deck at the back looks out over the grounds, and a covered porch greets visitors at the front. Inside, past a two-story foyer, are formal living and dining rooms trimmed in crown molding and an office that could also serve as a gym. The family room is built around a wood-burning fireplace with a stone surround and flows into the kitchen, which has a center island, a breakfast bar, a built-in desk and room for a table.
There are four bedrooms and four bathrooms, three full and one half, in 4,586 square feet. On the upper floor, the primary bath has a soaking tub, a separate shower and two vanities. The finished lower level has a game room, a bar and a full bath, and a side-load two-car garage is attached.
Ashley Santer of Pearson Smith Realty, LLC was the listing agent, and Crystal Dudurich of ERA Liberty Realty represented the buyer. Pearson Smith Realty, LLC had two listings in this Top 5, this sale at No. 3 and the sale at No. 5.
See this property in Google Street View →
No. 4 — $570,000 · 661 Chickamauga Dr, Harpers Ferry, West Virginia
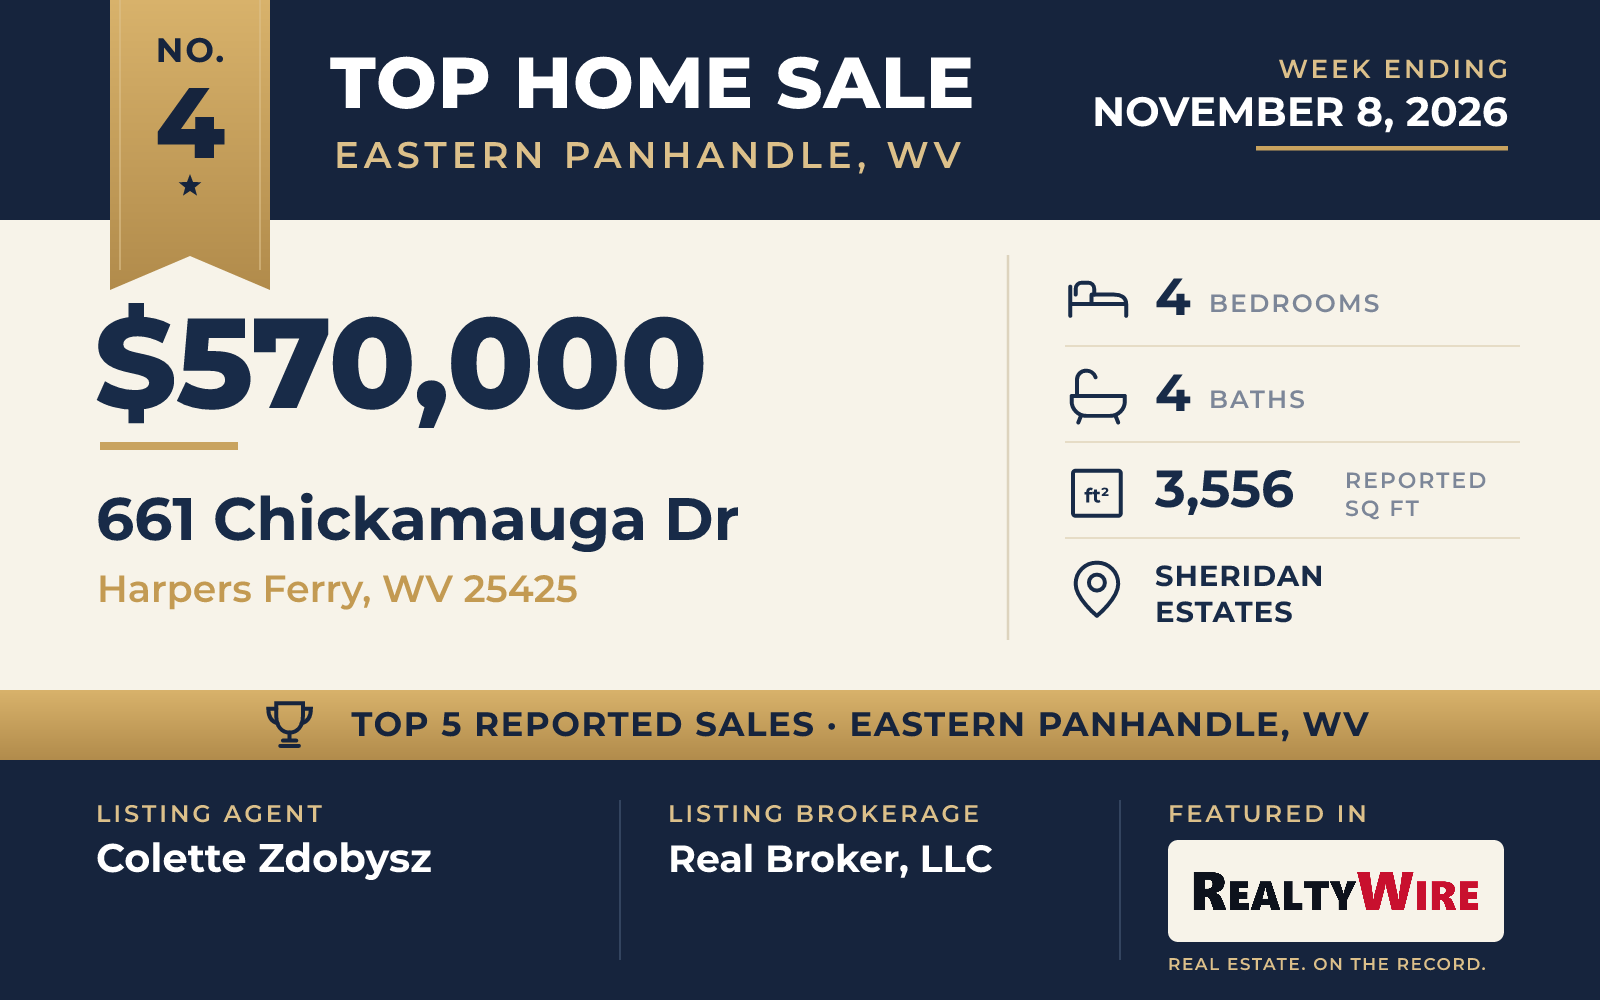
In Sheridan Estates, a Traditional home built in 2015 sold for $570,000, its full asking price, 13 days after it went on the market. The property last sold for $362,000 in 2017.
Wood floors cover the main level, which has a sitting room, a formal dining room, a family room with a fireplace and a kitchen with an island, a pantry and plenty of cabinets and counter space. The laundry room is on the same floor. Upstairs, the primary suite has a walk-in closet fitted with custom shelving, and three more bedrooms share the floor. The finished basement adds flexible space and a full bath, for a total of four bedrooms and four bathrooms, three full and one half, in 3,556 square feet.
Outside, the 0.40-acre lot has a flat backyard with a concrete patio, a deck and a 12-by-10-foot storage shed. The oversized two-car garage is wired with a 240-volt outlet, useful for charging an electric car.
Colette Zdobysz of Real Broker, LLC was the listing agent, and Tracy Kable of Real Broker represented the buyer.
See this property in Google Street View →
No. 5 — $550,000 · 243 Pebble Beach Dr, Charles Town, West Virginia
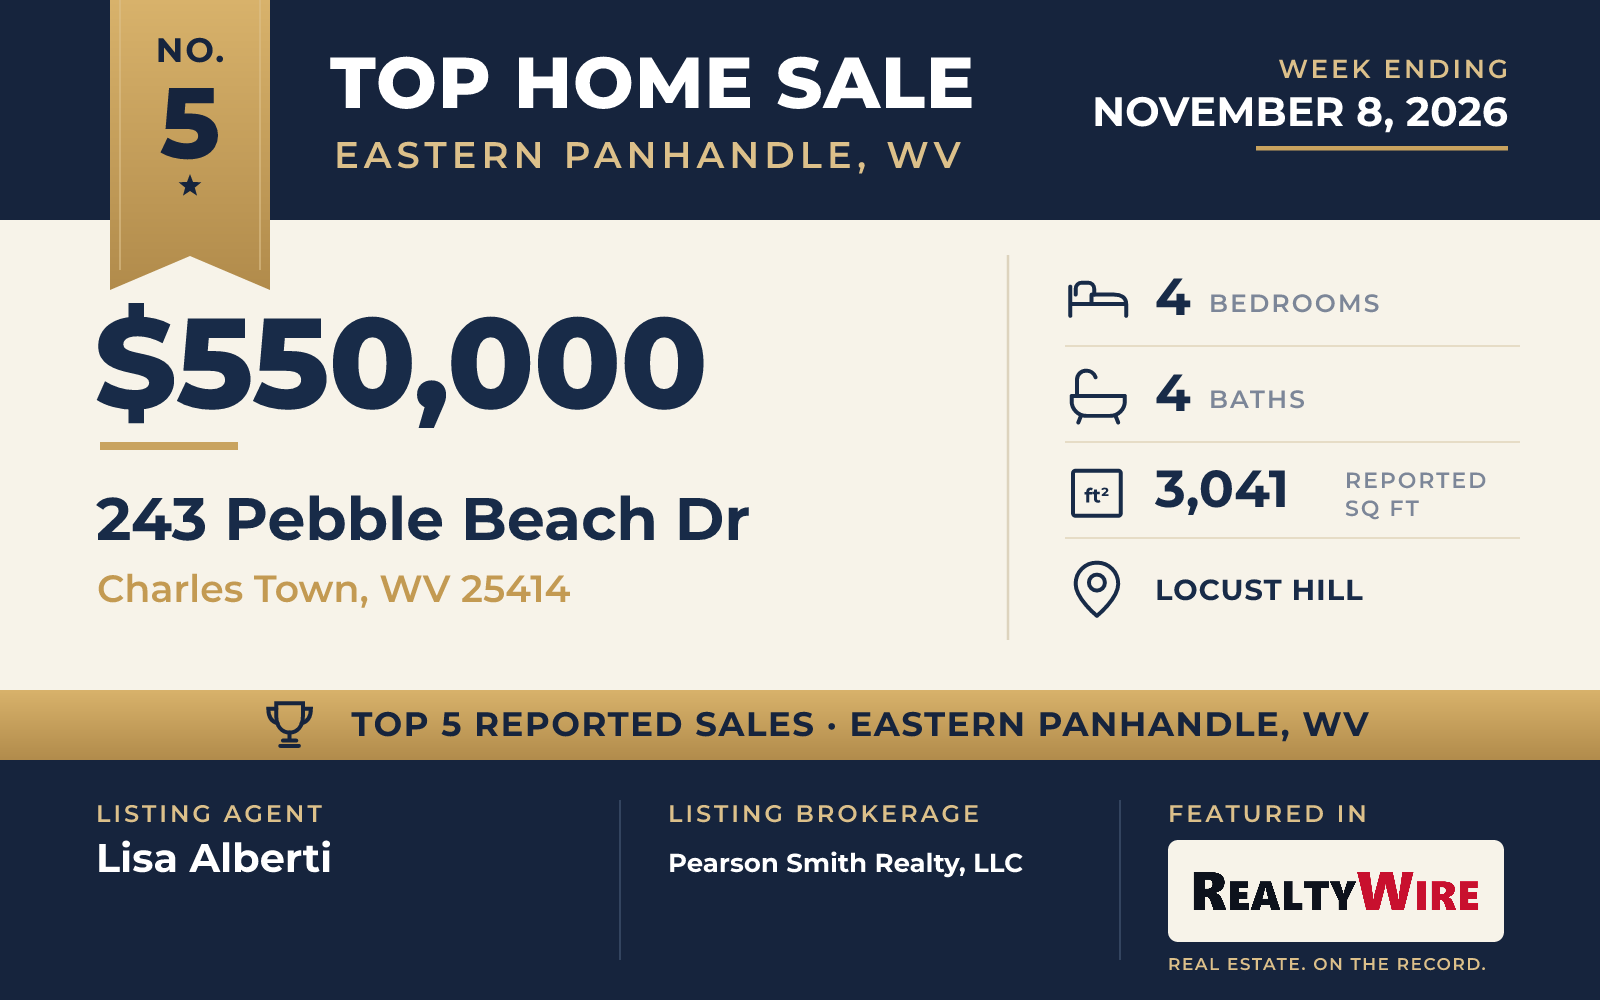
The one sale outside Harpers Ferry was in Locust Hill in Charles Town, where a brick-front Colonial built in 2002 has a heated saltwater in-ground pool in the backyard. The pool was added in 2019 and sits within its own fence, run by an automated control system whose panel already has room for a hot tub. A deck and a fully fenced yard complete the outdoor space on the 0.41-acre lot.
The home has four bedrooms and four bathrooms, two full and two half, in 3,041 square feet. The main level includes a private office and living space warmed by a fireplace. The kitchen has double wall ovens, a gas cooktop, granite counters and stainless steel appliances. The primary suite, upstairs, has a large walk-in closet, and the full basement already has walls in place for future rooms.
The property last sold for $369,000 in 2019. It went under contract 16 days after it was listed and sold just above its $549,900 asking price. Lisa Alberti of Pearson Smith Realty, LLC was the listing agent, the firm’s second listing in this Top 5, and Lauren Seaton of Charis Realty Group represented the buyer.
See this property in Google Street View →