
The five highest-priced home sales reported in North Central Washington for the week ending November 8, 2026, added up to a combined $7.619 million. Three of the sales were in Chelan County and two were in Okanogan County, in Manson, Chelan, Oroville, Wenatchee and Leavenworth.
All five are single-family homes, built between 1998 and 2017, and they range from homes on the water to one in the hills of Sunnyslope and an estate spread over open acreage.
No. 1 — $2,079,000 · 15 Helios Hills Lane, Manson, Washington
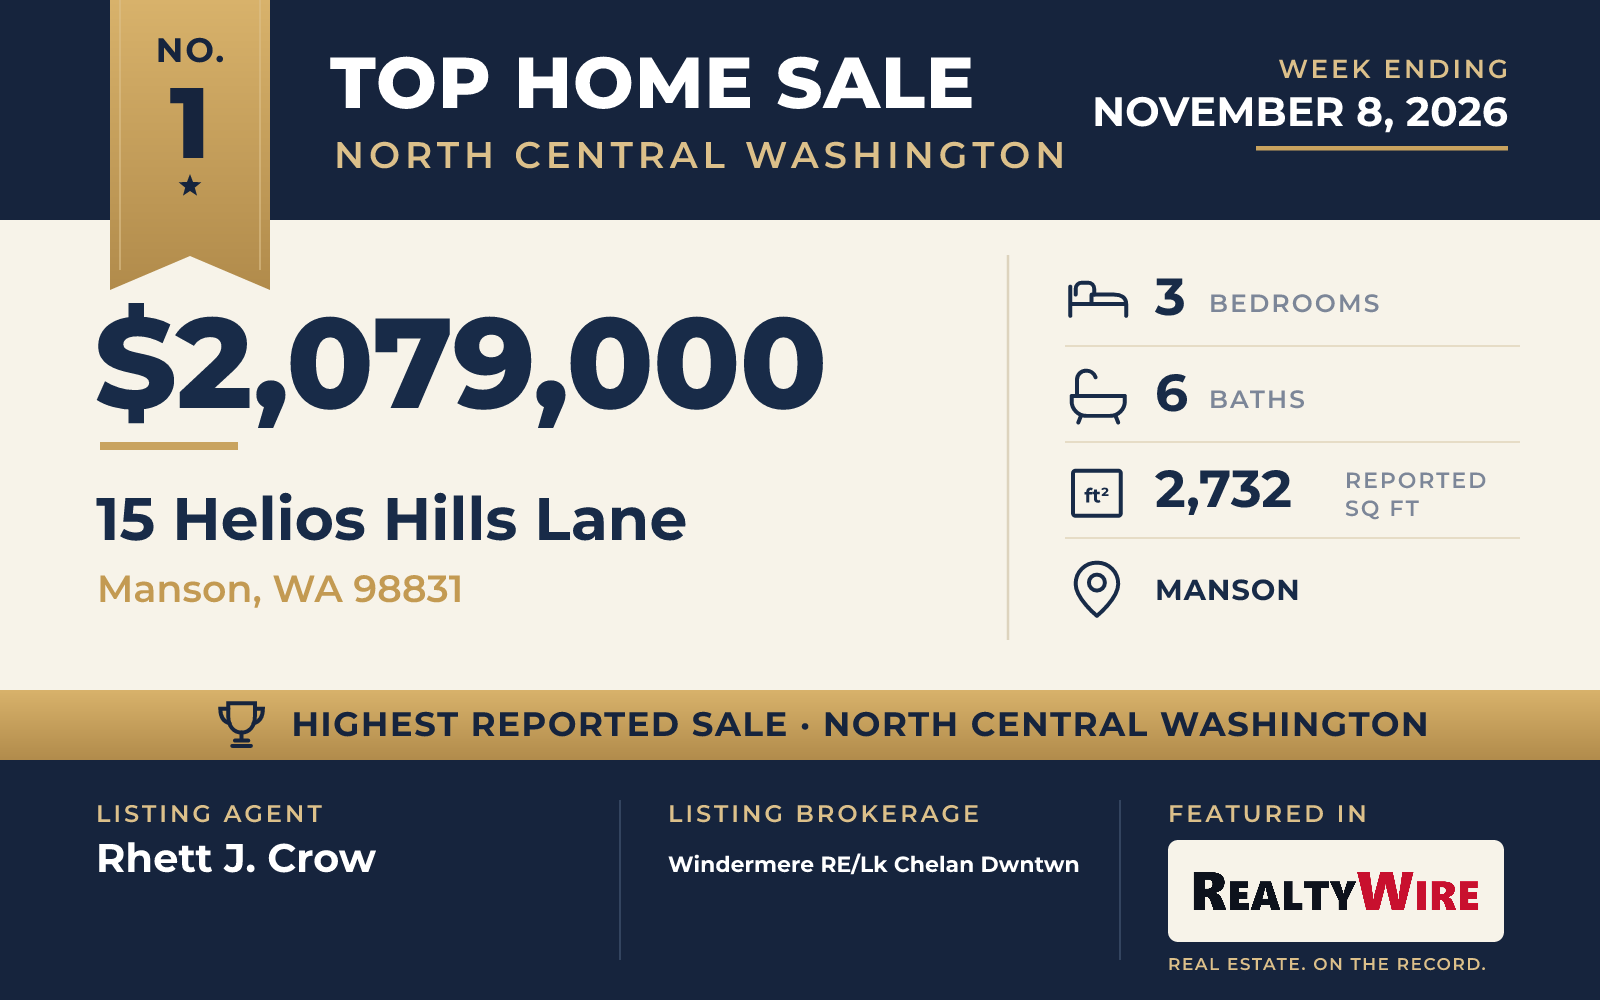
The week’s top sale was a Northwest contemporary home on Lake Chelan in Manson, which sold for $2,079,000. Built in 2006 on 0.64 acres, the tri-level home has 118 feet of level, low-bank waterfront and views of the lake, the mountains and the surrounding country.
Inside are vaulted ceilings and a broad wall of windows facing the lake. The finishes include cherry cabinetry, granite counters and floors of engineered oak, hardwood and slate. A propane fireplace warms the great room, and another one is on the main deck. The home has three bedrooms and six bathrooms in 2,732 square feet, along with a finished daylight basement. Above the garage is additional guest space with its own three-quarter bath.
Much of the property is meant for time outdoors. The grounds have five decks, terraced landscaping set off by block walls, a hot tub and a 10-by-12-foot gazebo by the lake. Stairs give access to the water at more than one point, and the private dock has a covered boat lift and a jet ski lift, with a buoy offshore.
Rhett J. Crow of Windermere RE/Lk Chelan Dwntwn was the listing agent for the week’s highest-priced sale, and Garett Bos of CB Cascade RE – Lake Chelan represented the buyer.
See this property in Google Street View →
No. 2 — $1,525,000 · 539 AB Antoine Creek Road, Chelan, Washington
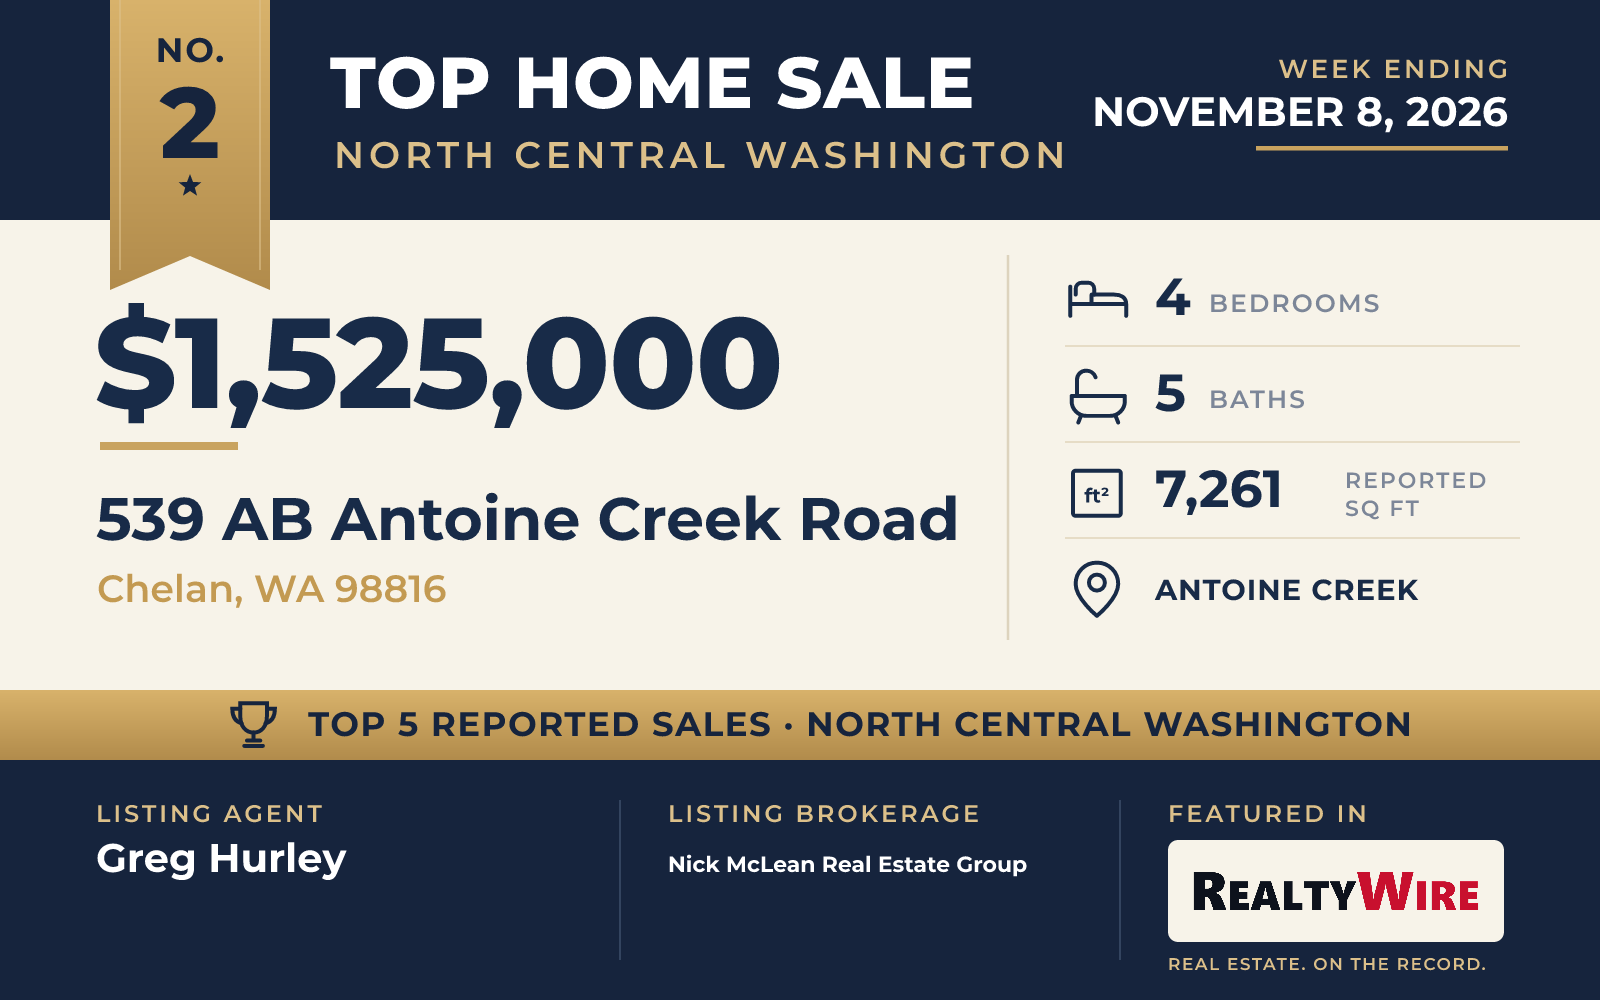
The newest and largest home among the five also sits on the most land: 63.51 acres in the Antoine Creek area of Chelan, in Okanogan County. The estate, built in 2017, sold for $1,525,000. Its land is made up of three adjoining parcels. The main home is on 31 acres with its own well and septic system, and a neighboring 30-acre parcel has a 2016 manufactured home with a garage, as well as a 2,592-square-foot shop served by a separate well.
The main home has 7,261 square feet, four bedrooms and five bathrooms, with three of the bedrooms on the main level. The primary suite is one of them, with a fireplace, radiant heated floors, a jetted tub, a walk-in shower, a walk-in closet and a door out to the deck. The great room rises to 25-foot vaulted ceilings, and the main floor also has an office and an exercise room. Upstairs are a second office, a bonus room and a large loft, and there is a partially finished basement.
The exterior is brick and cement plank, and the land has mountain and territorial views. Outside are a deck and an in-ground pool, along with a greenhouse, RV parking and a gated entry.
Greg Hurley of Nick McLean Real Estate Group was the listing agent. Thomas McClelland of NextHome PNW Realty represented the buyer.
See this property in Google Street View →
No. 3 — $1,500,000 · 99 Veranda Drive, Oroville, Washington
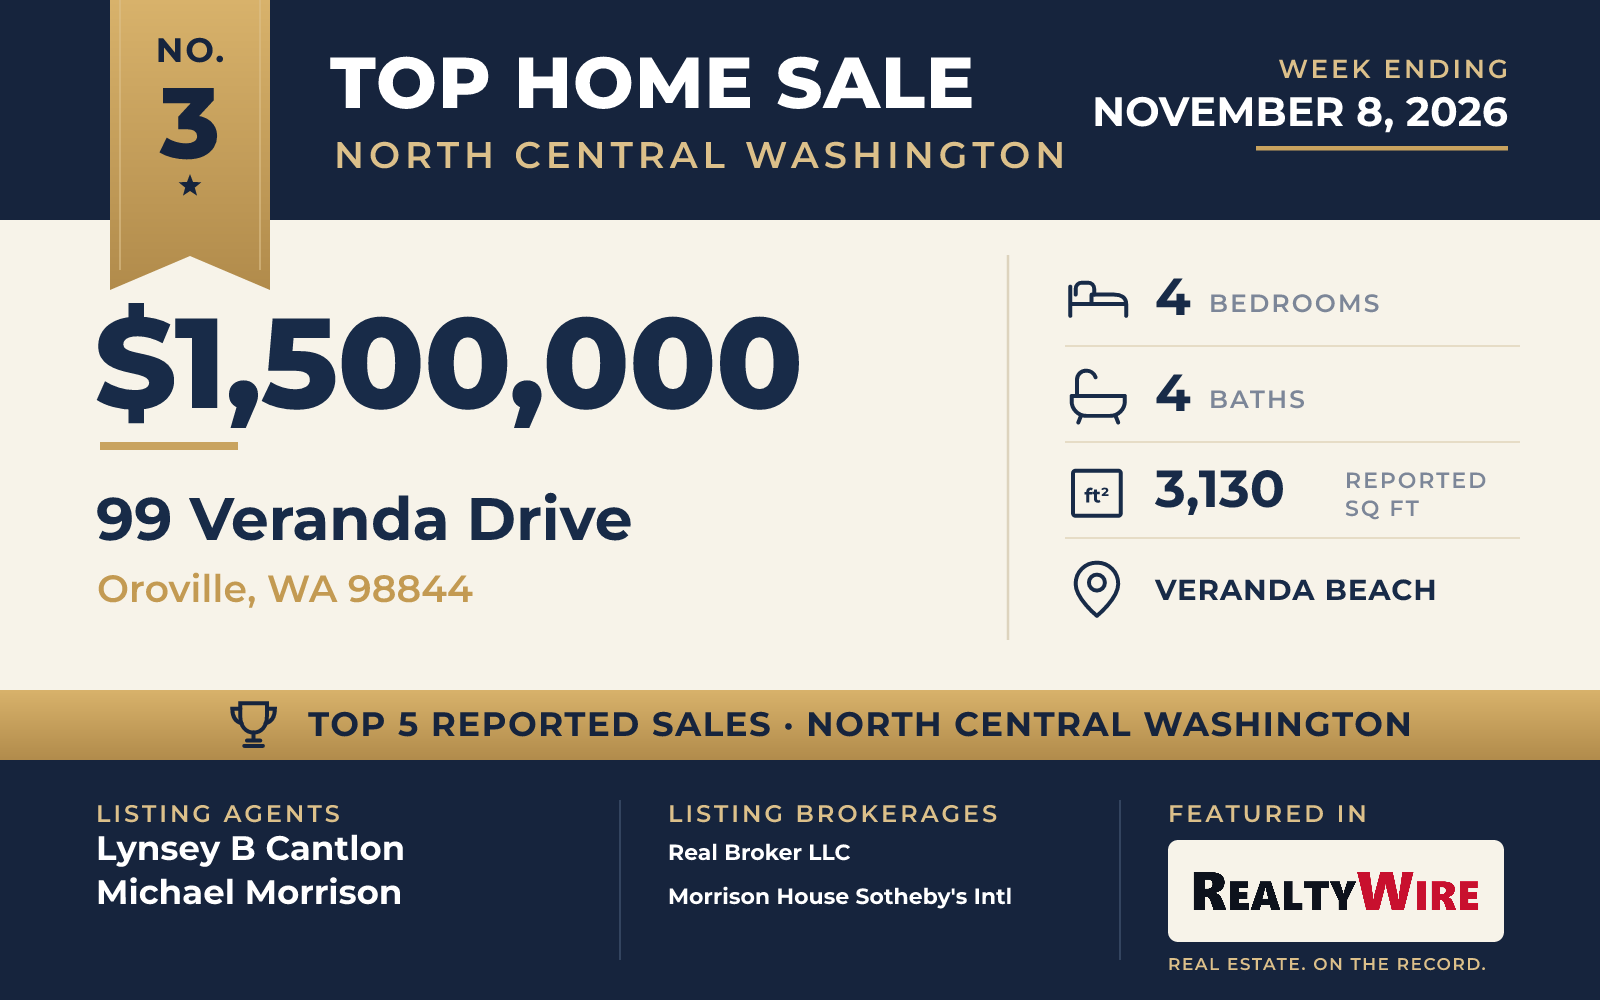
At Veranda Beach, the resort community on Lake Osoyoos in Oroville, this Craftsman cottage is only a few steps from the sand, with no-bank lake frontage and southern exposure. It went under contract 17 days after it was listed and sold for $1,500,000. The property last sold for $1.3 million in 2021.
Box-beam ceilings, custom millwork and built-ins give the interior its character, and a wood-burning Rumford fireplace anchors the living space. The kitchen has been updated with high-end finishes and appliances. A folding glass wall opens the main living area onto more than 1,100 square feet of screened veranda, decked in Ipe. Built in 2008, the two-story home has four bedrooms and four bathrooms in 3,130 square feet, on a 6,098-square-foot lot, the smallest of the five.
The property also has an oversized garage with a furnished casita above it. The casita has a full kitchen with an island, a bathroom and a living area. Residents of the community share a pool, and the Village Center is a short distance away.
Lynsey B Cantlon of Real Broker LLC and Michael Morrison of Morrison House Sotheby’s Intl were the listing agents. Paul Conley of Windermere R.E. Northeast, Inc represented the buyer.
See this property in Google Street View →
No. 4 — $1,312,500 · 3804 W Eaglerock Drive, Wenatchee, Washington
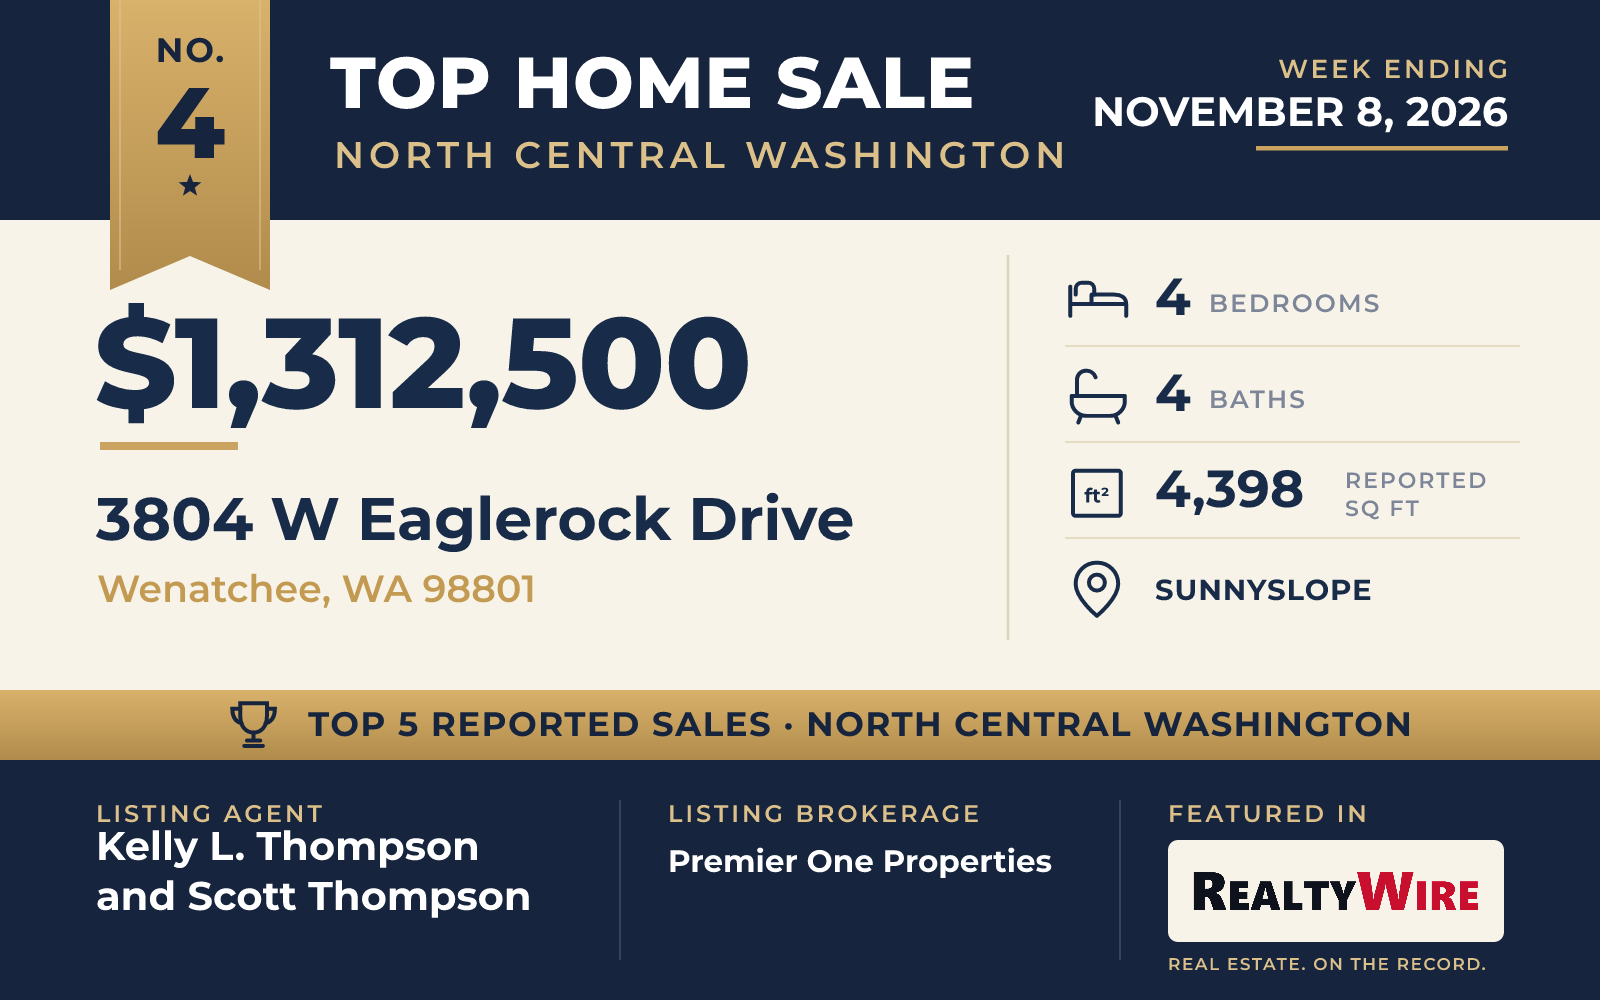
The oldest home in the group, built in 1998, is in the hills of Sunnyslope in Wenatchee, on a 1.49-acre corner lot with views of the city, the river and the mountains. It sold for $1,312,500. Stonework and a custom entry set the tone outside, and the property last sold for $780,000 in 2012.
The single-story home has a daylight basement and 4,398 square feet, with four bedrooms, three full baths and one half bath. Tongue-and-groove wood ceilings and slate floors run through the main level, where floor-to-ceiling windows look out on the landscaped backyard. In the living room, a floating gas fireplace reaches from floor to ceiling. The kitchen has quartz counters, oversized islands, a Sub-Zero refrigerator, double ovens and a walk-in pantry. The primary suite is on the main floor and faces mountain views and the lights of the city.
Downstairs are a family room, two bedrooms and a full bathroom, and a bookcase that opens as a hidden door to extra space for storage or a shop. A path through the gardens leads to a private 440-square-foot accessory dwelling, with a bedroom finished in bleached knotty pine, floor-to-ceiling windows, a full bathroom and its own heating and cooling.
The home went under contract eight days after it was listed by Kelly L. Thompson and Scott Thompson, both of Premier One Properties. Kristen Thompson of eXp Realty represented the buyer.
See this property in Google Street View →
No. 5 — $1,202,500 · 10202 Titus, Leavenworth, Washington
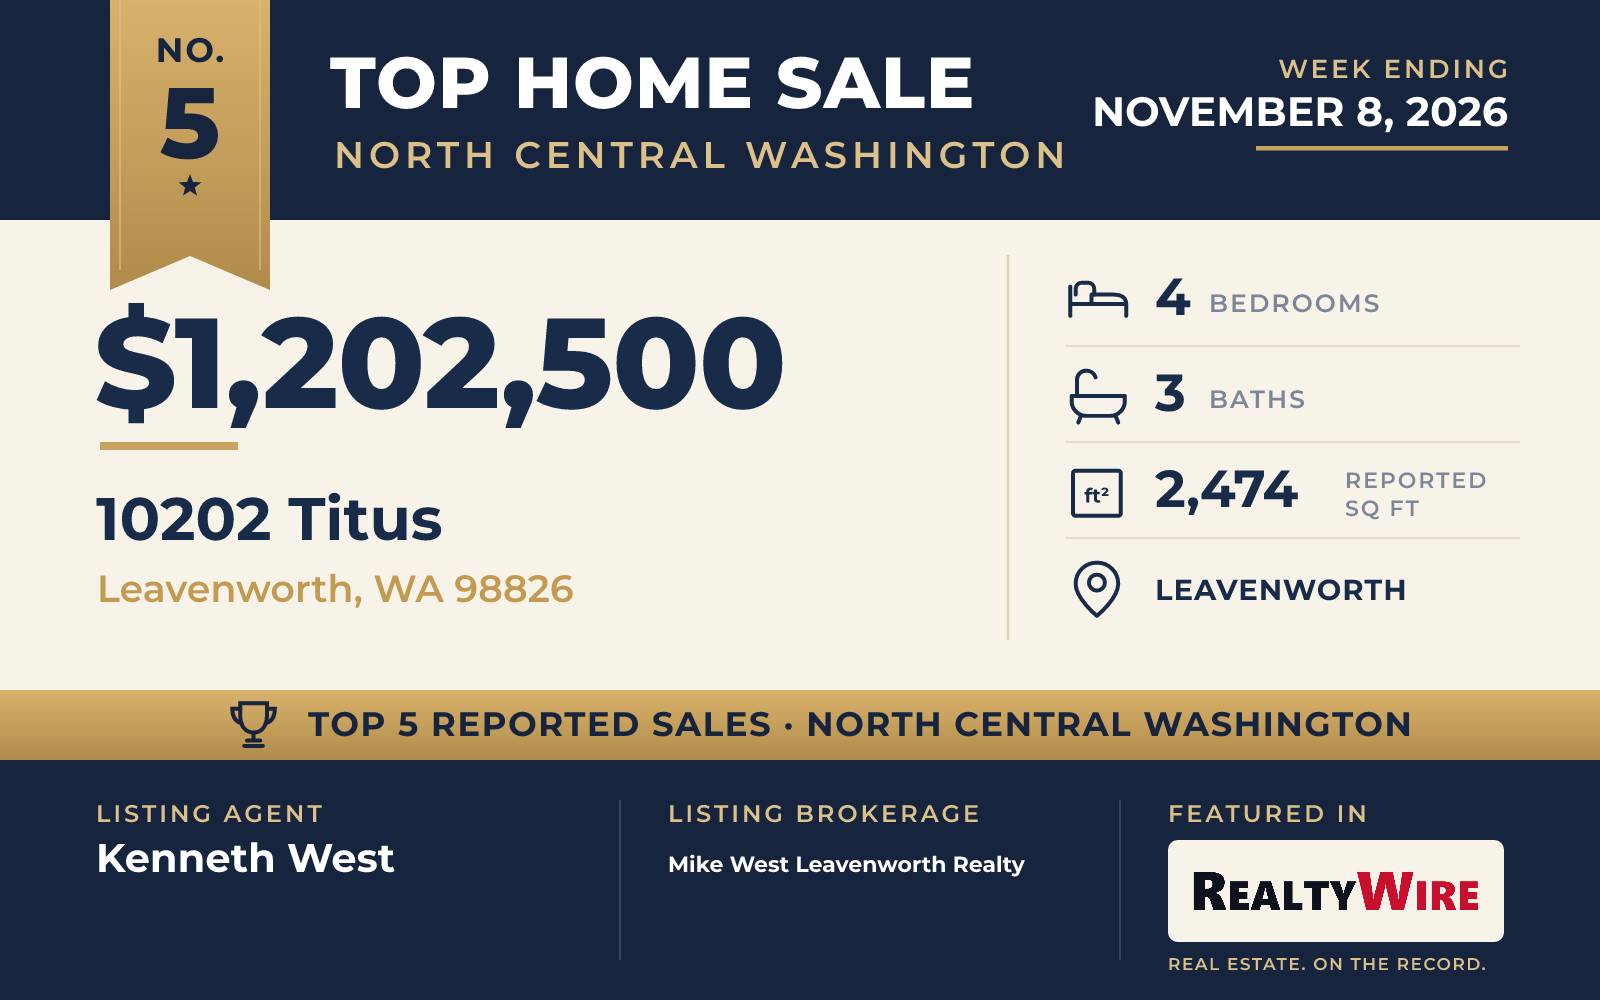
In Leavenworth, a modern two-story home designed by Syndicate Smith and built by Hebert Construction sold for $1,202,500. Completed in 2013, it has four bedrooms and two full baths and one half bath in 2,474 square feet, on a 9,147-square-foot lot with mountain views. The property last sold for $715,000 in 2017.
The design brings several European touches to a mountain town. A Windfang entry foyer helps keep the weather at the door, tilt-turn windows can be cleaned from inside, and Rolladen security shutters add privacy and protection. Radiant floor heating, a heat pump and a gas fireplace keep the home comfortable, and the floors are hardwood, travertine and tile.
The primary suite is on the main floor, with guest bedrooms upstairs. Its bath is a walk-in wet room with a soaking tub, an oversized shower and heated towel bars. The kitchen has custom European cabinetry and a large island, and large windows take in the mountains. Outside, the landscaped backyard is private, with room for dining and entertaining.
Kenneth West of Mike West Leavenworth Realty was the listing agent, and Jon Vandel of Mike West Leavenworth Realty represented the buyer.
See this property in Google Street View →
RealtyWire selected these transactions from publicly reported residential sales identified for the calendar week ending Sunday, November 8, 2026. The report may exclude private, off-market, delayed or nondisclosed transactions. Prices, property details and professional representation are reported as available at publication and may be updated following confirmation from transaction participants.
Were you involved in one of these transactions? Contact RealtyWire to verify or correct your professional credit or submit information for a future edition.