
These were the highest-priced home sales reported in the Oklahoma City Area, Oklahoma for the week ending November 8, 2026, and together the five sold for a combined $7.25 million. The lots ranged from a little over 8,800 square feet to more than two and a half acres, and the homes from about 3,900 square feet to more than 7,000.
No. 1 — $2,300,000 · 6638 Avondale Dr, Nichols Hills, Oklahoma
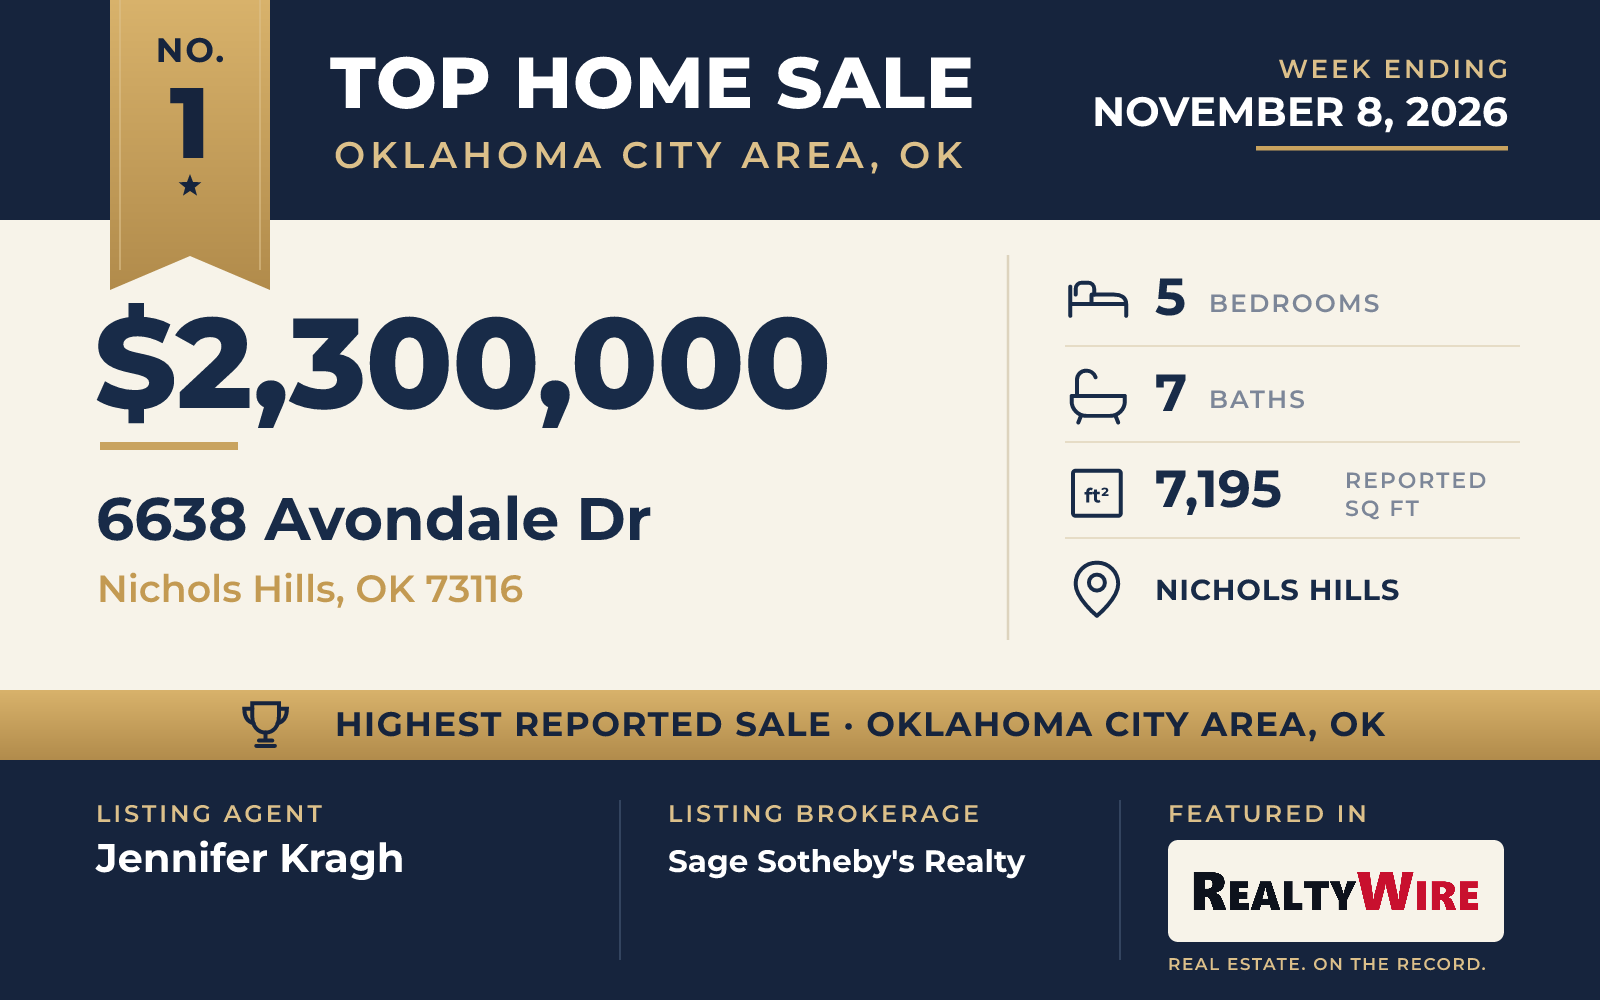
The week’s top sale was on Avondale Drive in Nichols Hills, where a Tudor-style home built in 1937 sold for $2.3 million. The stone home stands on a 0.56-acre corner lot shaded by mature trees and looks out over Evangeline Park. It is the oldest of the five homes and, at 7,195 square feet, the largest.
The primary suite is on the first floor, with a stone fireplace, two baths and two closets. The family room has a stone wood-burning fireplace and opens into the kitchen, which combines French tile, stone and beams with appliances from Miele, Sub-Zero and ZLINE. A scullery adjoins the kitchen. A bar sits off the formal living room, and the paneled dining room has a gas fireplace and a built-in china cabinet. Three sets of French doors open to the terraces, and an office opens through French doors of its own to a patio. Hand-scraped wood floors run through the home, which has six fireplaces in all.
Two staircases lead upstairs, where each of four more bedrooms has its own bath. The second floor also has broad landings, a bonus room, balconies over the grounds and a bookcase that doubles as a hidden door. The finished basement has a theater room. In all, the home has five bedrooms, six full baths and a half bath, and a four-car garage.
French doors from the primary suite open to a loggia with seating areas and an outdoor kitchen. Stucco privacy walls, winding stone paths and broad terraces frame the outdoor living spaces. The grounds also have a heated pool and spa, a cabana and a stone wood-burning fireplace. The property last sold for $1.15 million in 2006.
Jennifer Kragh of Sage Sotheby’s Realty was the listing agent, and Leah Strickland of Leah and Whitney LLC represented the buyer in the week’s highest-priced sale.
See this property in Google Street View →
No. 2 — $1,550,000 · 1703 Windsor Pl, Nichols Hills, Oklahoma
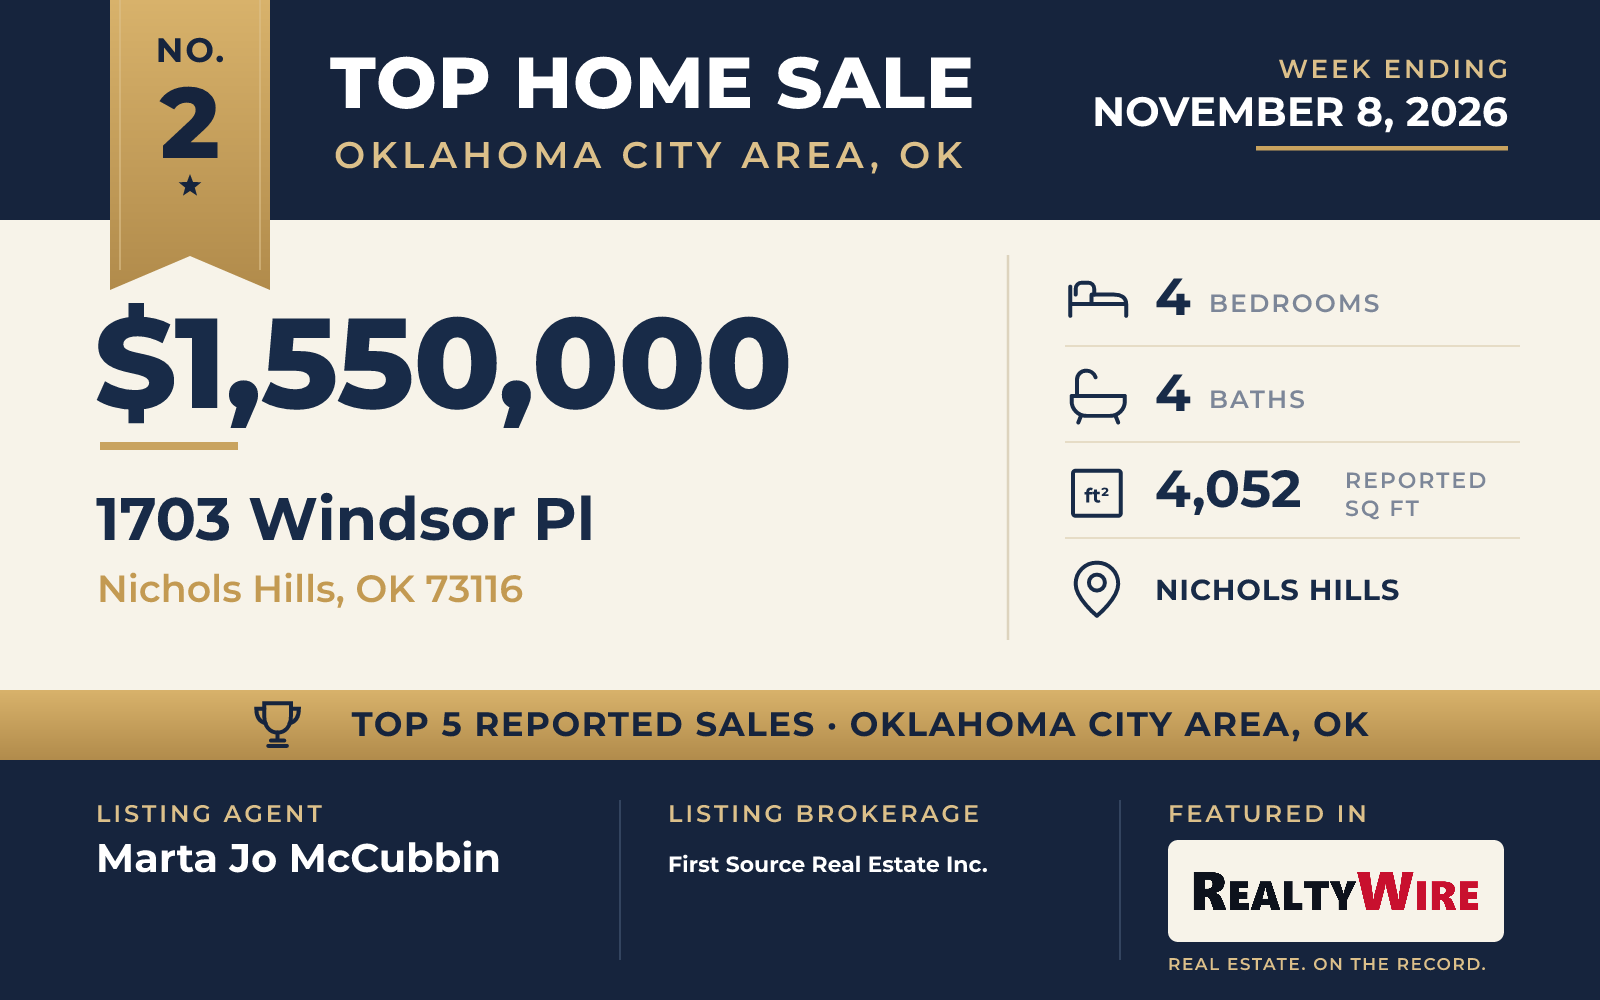
A custom brick-and-frame home on Windsor Place in Nichols Hills, built in 2014, sold for $1.55 million. It has 4,052 square feet on two floors, with four bedrooms, three full baths and a half bath, on a 0.30-acre lot with a two-car garage.
Hand-scraped wood floors, wrought iron details and decorative ceilings carry through the rooms. A marble fireplace is the centerpiece of the study, one of three fireplaces in the home. The open kitchen has a butler’s pantry and a prep sink, and the living room looks out to the backyard, where a pool and spa are set among water features and landscaped beds, with a fire pit nearby. The primary suite is downstairs, with its own view of the yard and a large closet. Upstairs, a game room has wood beams and custom built-ins.
The home went under contract 17 days after it was listed. Marta Jo McCubbin of First Source Real Estate Inc. was the listing agent, and Joy Baresel of Engel and Volkers Oklahoma City represented the buyer.
See this property in Google Street View →
No. 3 — $1,390,000 · 1505 NW 158th Ter, Edmond, Oklahoma
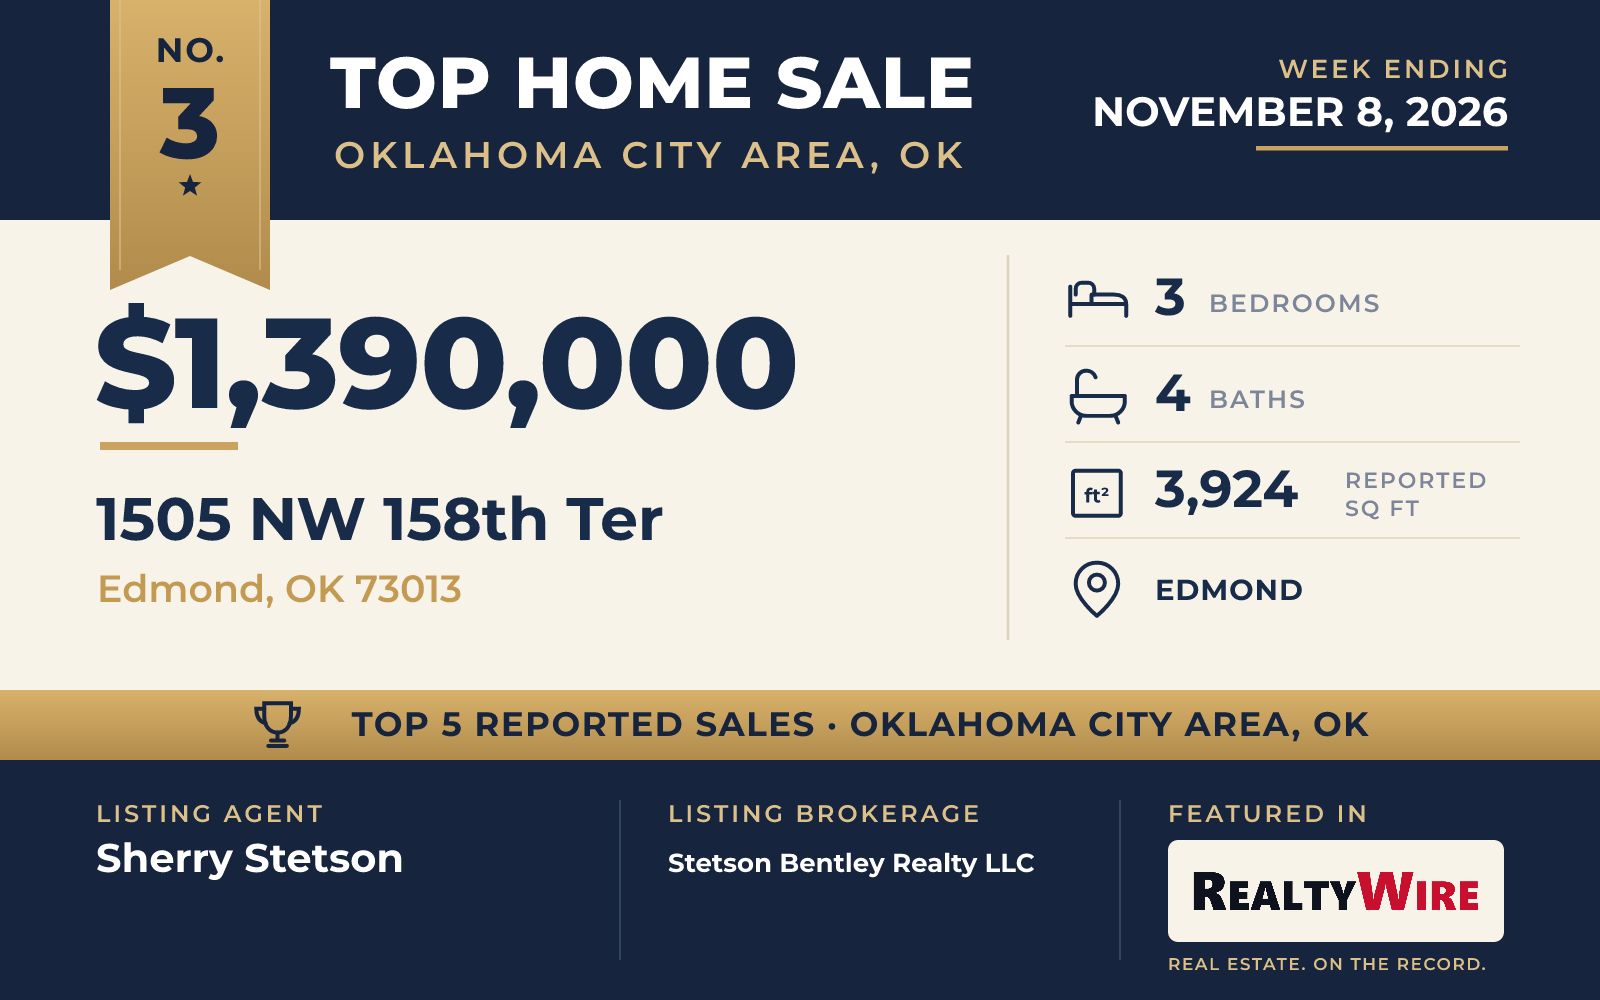
Cobblestone streets, maintained green spaces and a private neighborhood pool surround the third-ranked sale, a single-story home in a gated community in Edmond that sold for $1.39 million. Built in 2020, it is the newest home on the list. It has three bedrooms, three full baths and a half bath in 3,924 square feet, on an 8,838-square-foot lot.
Inside, exposed beams cross vaulted ceilings above wide-plank white oak floors. The living room has a cast stone fireplace that reaches the ceiling, and the kitchen is built around a large island and a Thermador package that includes a six-burner gas range, double ovens and integrated refrigeration with wine storage, with a pantry and organization room beside it. Near the entry are an elevated office with custom millwork and a bedroom with its own full bath, and a separate guest wing can serve as a gym or guest quarters. The primary suite has two separate baths and boutique-style closets.
The covered patio has a tongue-and-groove wood ceiling, infrared heaters, a second cast stone fireplace and an outdoor kitchen with a built-in grill. The home also has an interior safe room, a whole-home sound system, motorized shades, wheelchair-accessible doorways and an oversized three-car garage. The property last sold for $1.1 million in 2020.
The home went under contract five days after it was listed. Sherry Stetson of Stetson Bentley Realty LLC was the listing agent, and Sandy Willett of Keller Williams Central OK represented the buyer.
See this property in Google Street View →
No. 4 — $1,215,000 · 4817 Oakdale Farm Rd, Edmond, Oklahoma
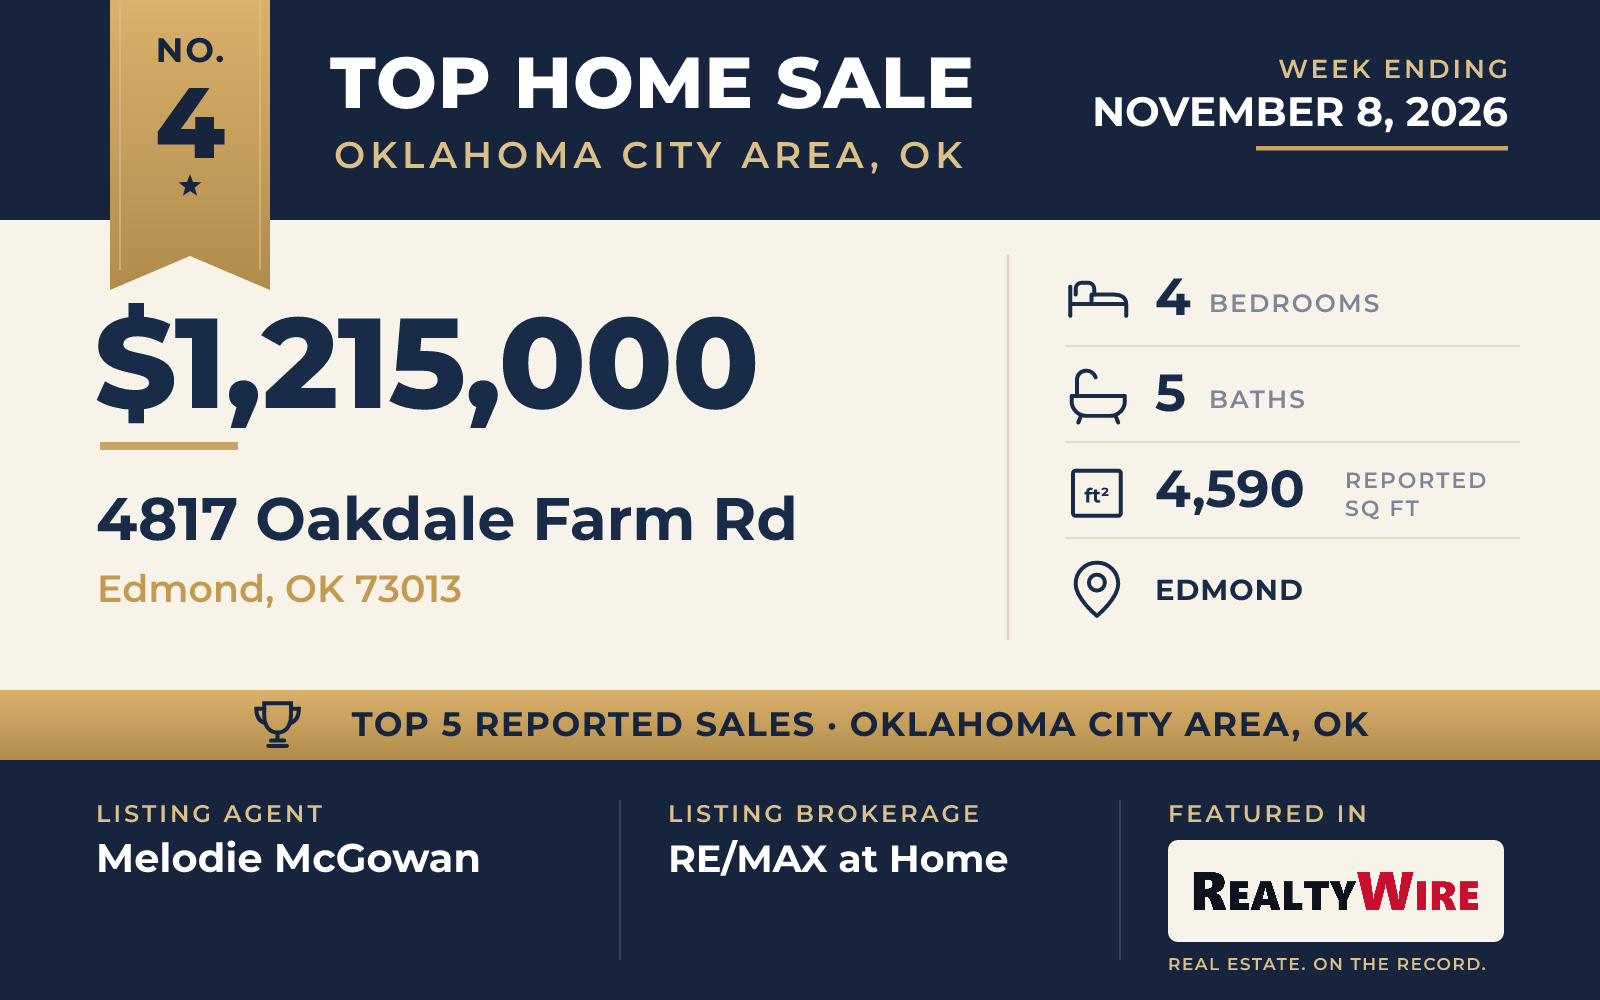
A circular drive leads to a brick home on Oakdale Farm Road in Edmond that sold for $1.215 million. Its wooded 2.51-acre lot on a cul-de-sac is the largest of the five. Built in 1979, the single-story home has four bedrooms, four full baths and a half bath in 4,590 square feet, and a three-car garage with epoxy floors and a safe room.
The kitchen has been fully remodeled with waterfall quartz counters, custom cabinetry and floating shelves, along with Sub-Zero refrigeration and a Wolf six-burner gas range with double ovens, under wood beams and beside a fireplace. It opens to a large living area with parquet wood floors, built-ins, a cast stone fireplace and walls of windows. There is a bar with a sink, a formal dining room with a brick accent wall and an office with its own fireplace. The primary suite has a sunken soaking tub, an oversized walk-in shower, two vanities and separate closets.
Out back, landscaping wraps around a pool with swim-out ledges and a heated hot tub. The patio has built-in heaters and an outdoor kitchen with two Green Egg grills, and a full hall bath has access to the pool.
Melodie McGowan of RE/MAX at Home was the listing agent and also represented the buyer, and the home went under contract three days after it was listed.
See this property in Google Street View →
No. 5 — $795,000 · 15708 Laguna Dr, Edmond, Oklahoma
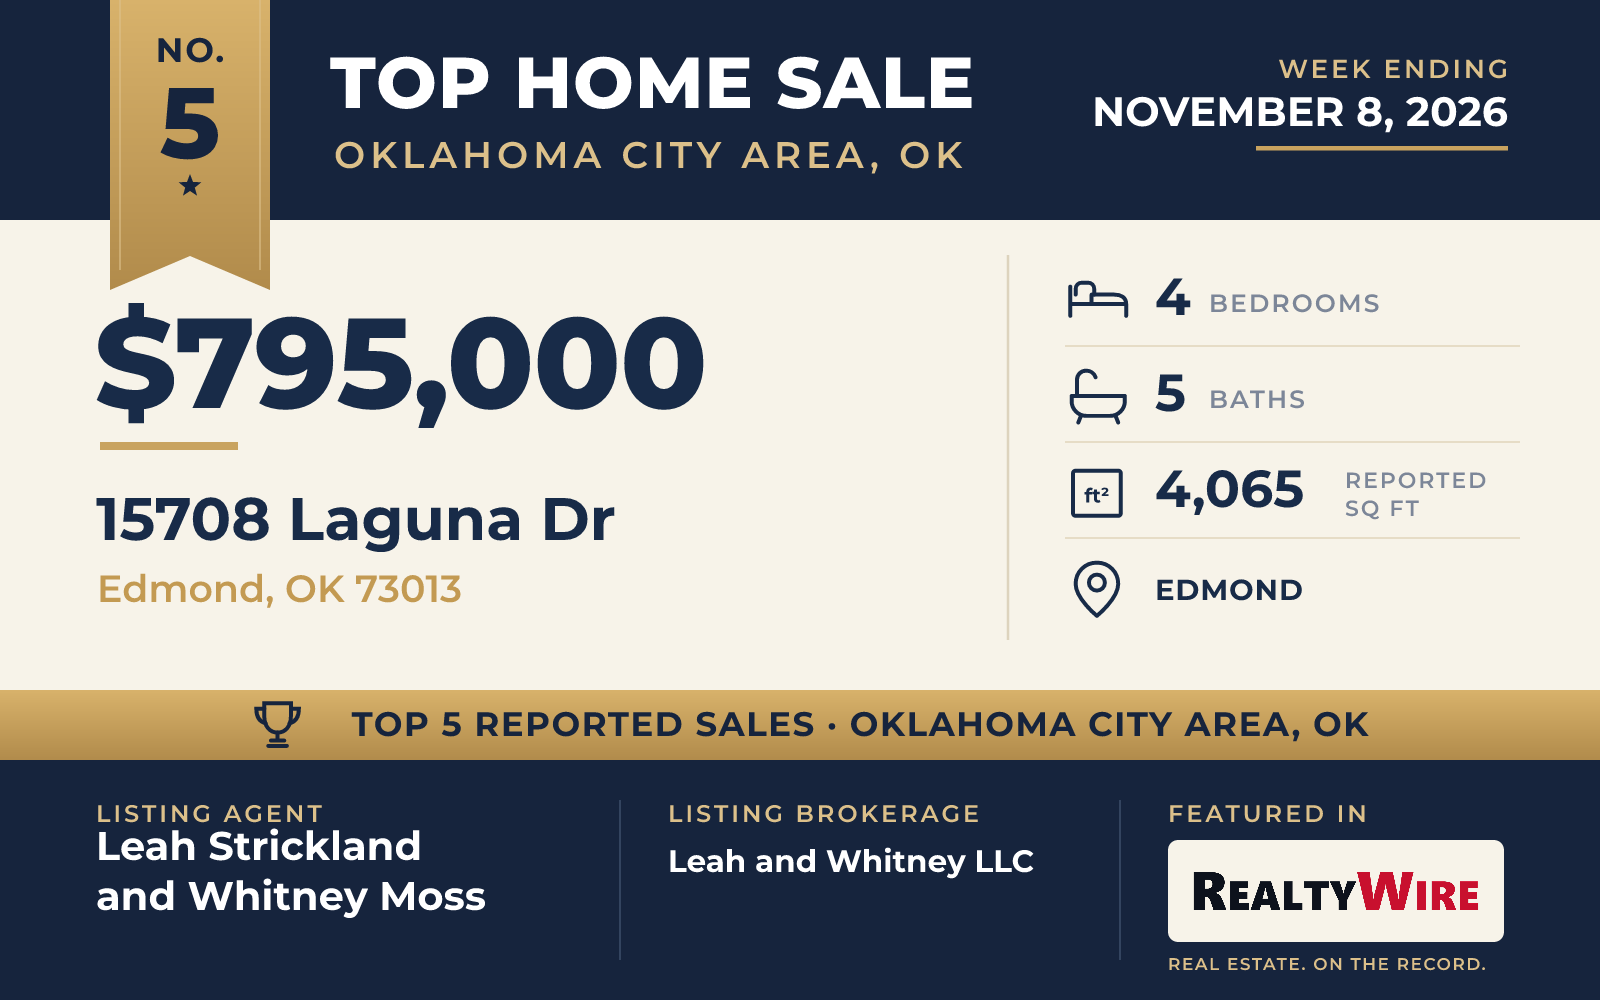
In Esperanza North in Edmond, a 2019 custom home on a cul-de-sac sold for $795,000. The two-story brick home has four bedrooms, four full baths and a half bath in 4,065 square feet, on a 0.40-acre lot.
The primary suite is on the main floor, with a soaking tub, a walk-in shower, double vanities and laundry connected to it. A stone fireplace warms the family room, which runs into the kitchen and dining area, where KitchenAid double ovens, a gas cooktop, a Scotsman ice maker, a large island and a walk-in pantry are part of the setup. Across the home, an office with built-in shelves sits beside a guest bedroom with its own bath. The second floor is given over to a game room with a snack station, a play area and two bedrooms that share a bath.
The backyard has a saltwater sport pool, a hot tub, a covered patio and a half-court basketball area. The tandem three-car garage has an extra-large in-ground storm shelter. Residents of the neighborhood share a community pool, and the homeowners association handles mowing and flowerbed care. The property last sold for $105,000 in 2019.
Leah Strickland, who also represented the buyer of the week’s top-ranked home, and Whitney Moss, both of Leah and Whitney LLC, were the listing agents. Diana Duncan of Sage Sotheby’s Realty represented the buyer.
See this property in Google Street View →
RealtyWire selected these transactions from publicly reported residential sales identified for the calendar week ending Sunday, November 8, 2026. The report may exclude private, off-market, delayed or nondisclosed transactions. Prices, property details and professional representation are reported as available at publication and may be updated following confirmation from transaction participants.
Were you involved in one of these transactions? Contact RealtyWire to verify or correct your professional credit or submit information for a future edition.