


These are the highest-priced home sales reported in Medina County Area, Ohio for the week ending November 8, 2026, and together the five sold for $3.3 million. The list starts at $910,000 in the Fox Meadow neighborhood of Medina and ends at $460,000 in Brunswick, with a Cape Cod in Valley City and two more Medina homes in between.
No. 1 — $910,000 · 4075 Fairway Dr, Medina, Ohio

The top sale of the week is a brick and vinyl Colonial on the golf course in Fox Meadow, on a lot with a pond and views of the course and the 10th green. The home sold for $910,000. It was built in 1998 and has five bedrooms, six bathrooms (four full and two half) and 6,376 square feet, the most living area and the most bathrooms of any home on this list.
The main rooms are built around the view. A great room rises two stories, with a fireplace and tall windows looking over the course. The kitchen has granite counters, a double oven, an island and a wraparound breakfast bar, with views of the green and the pond. The primary suite is on the first floor, under a vaulted ceiling, with its own fireplace and a three-season room facing the course. Its bath has two vanities, a jetted soaking tub and a custom tile shower. Heated floors run through the whole first floor, the garage and the basement.
Downstairs, the finished walkout lower level has a custom bar, a recreation area and a fireplace open to two sides, along with a bedroom or office that has its own bath. Outside are a Trex deck, a patio and landscaped grounds, and a golf cart garage gives easy access to the course. Downtown Medina, with its restaurants and shops, is a few minutes away. The property last sold for $900,000 in 2024.
Theresa Brannen of Berkshire Hathaway HomeServices Professional Realty was the listing agent, and Barbara Wilson of Howard Hanna represented the buyer in the week’s highest-priced sale.
See this property in Google Street View →
No. 2 — $732,800 · 2365 Hickorycreek Dr, Medina, Ohio
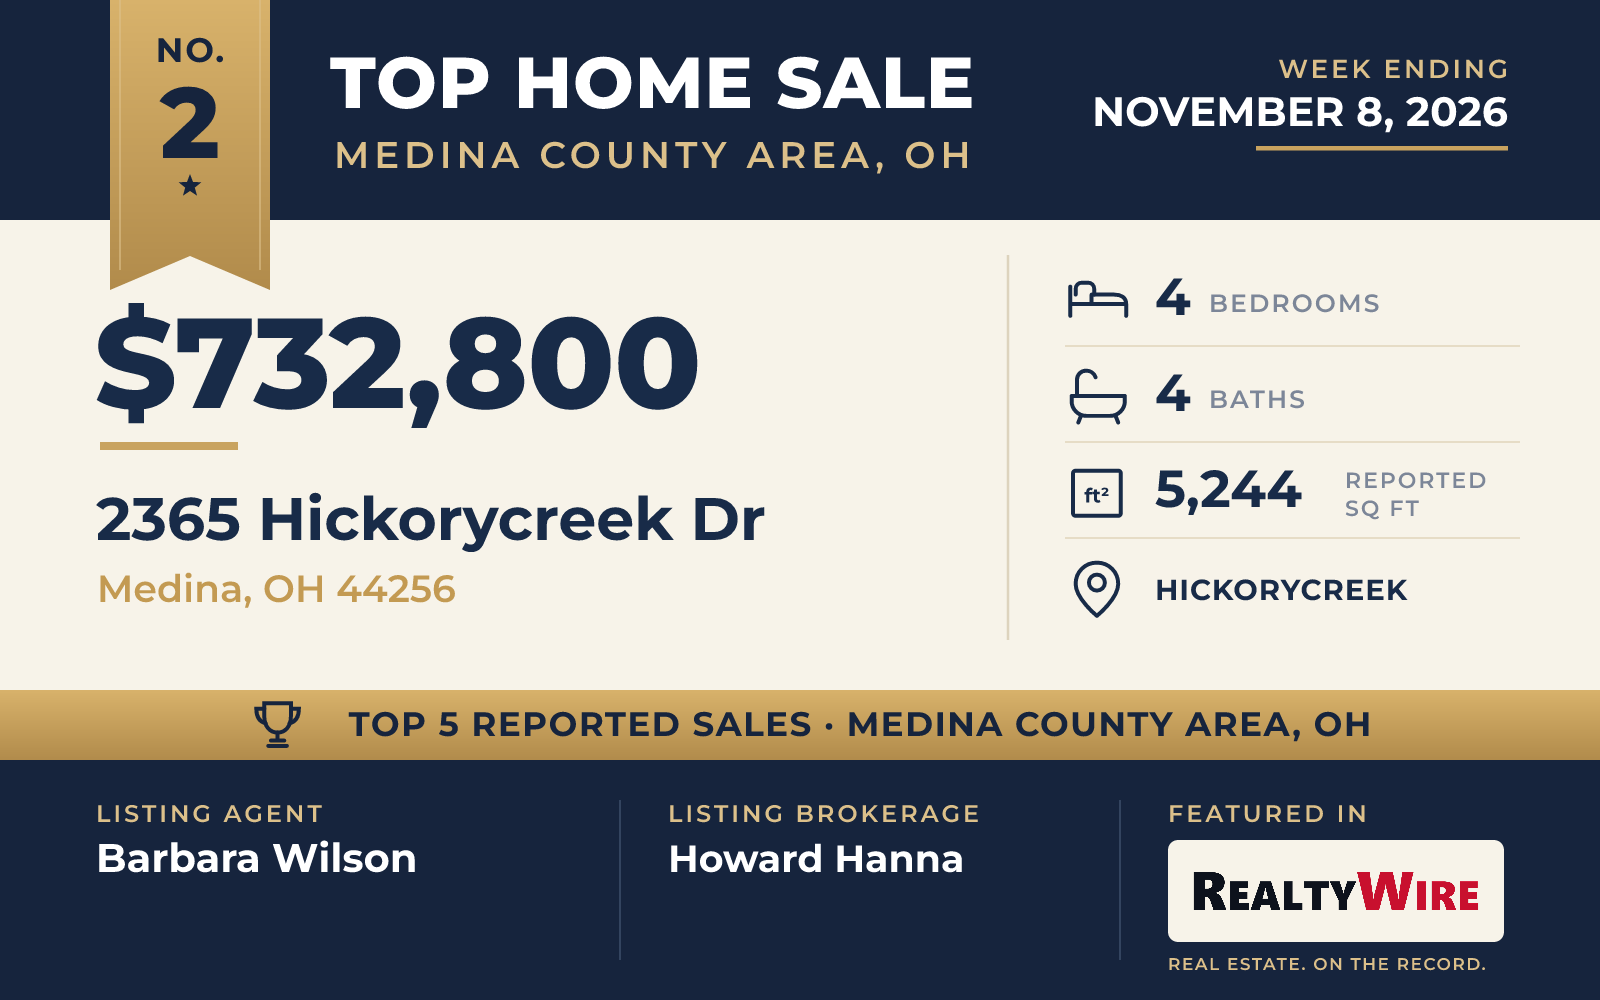
At $732,800, the second-highest sale is a custom-built Colonial in Hickorycreek, set on the largest lot of the five: two wooded acres with an irregular shape. A deck and a paver patio look out on a private backyard with mature landscaping and privacy bushes, and a trellis leads to the yard and a storage shed. The home is in the Highland School District, with easy access to highways and shopping.
Built in 2004 of stone and vinyl siding, the home has four bedrooms, four bathrooms and 5,244 square feet. Inside, a two-story foyer opens to a formal dining room with crown molding. The great room has a wall of windows and a stone gas fireplace. In the kitchen are granite counters, a pantry, stainless steel appliances and maple cabinets, and the room flows into a casual dining area and a gathering room. The owner’s suite is on the first floor, with a vaulted ceiling, two walk-in closets and a bath with a Jacuzzi tub and a separate shower. Upstairs, one of the three other bedrooms has its own bath, and the remaining two share a Jack-and-Jill bath.
The finished lower level, with luxury vinyl tile floors, has an office, an exercise area, a media room and a recreation room. A three-car attached garage completes the property, which last sold for $392,500 in 2012.
Barbara Wilson of Howard Hanna, who also represented the buyer in the week’s top sale, was the listing agent, and Tracy Soika, also of Howard Hanna, represented the buyer.
See this property in Google Street View →
No. 3 — $720,000 · 2940 Robert Gary Ct, Medina, Ohio
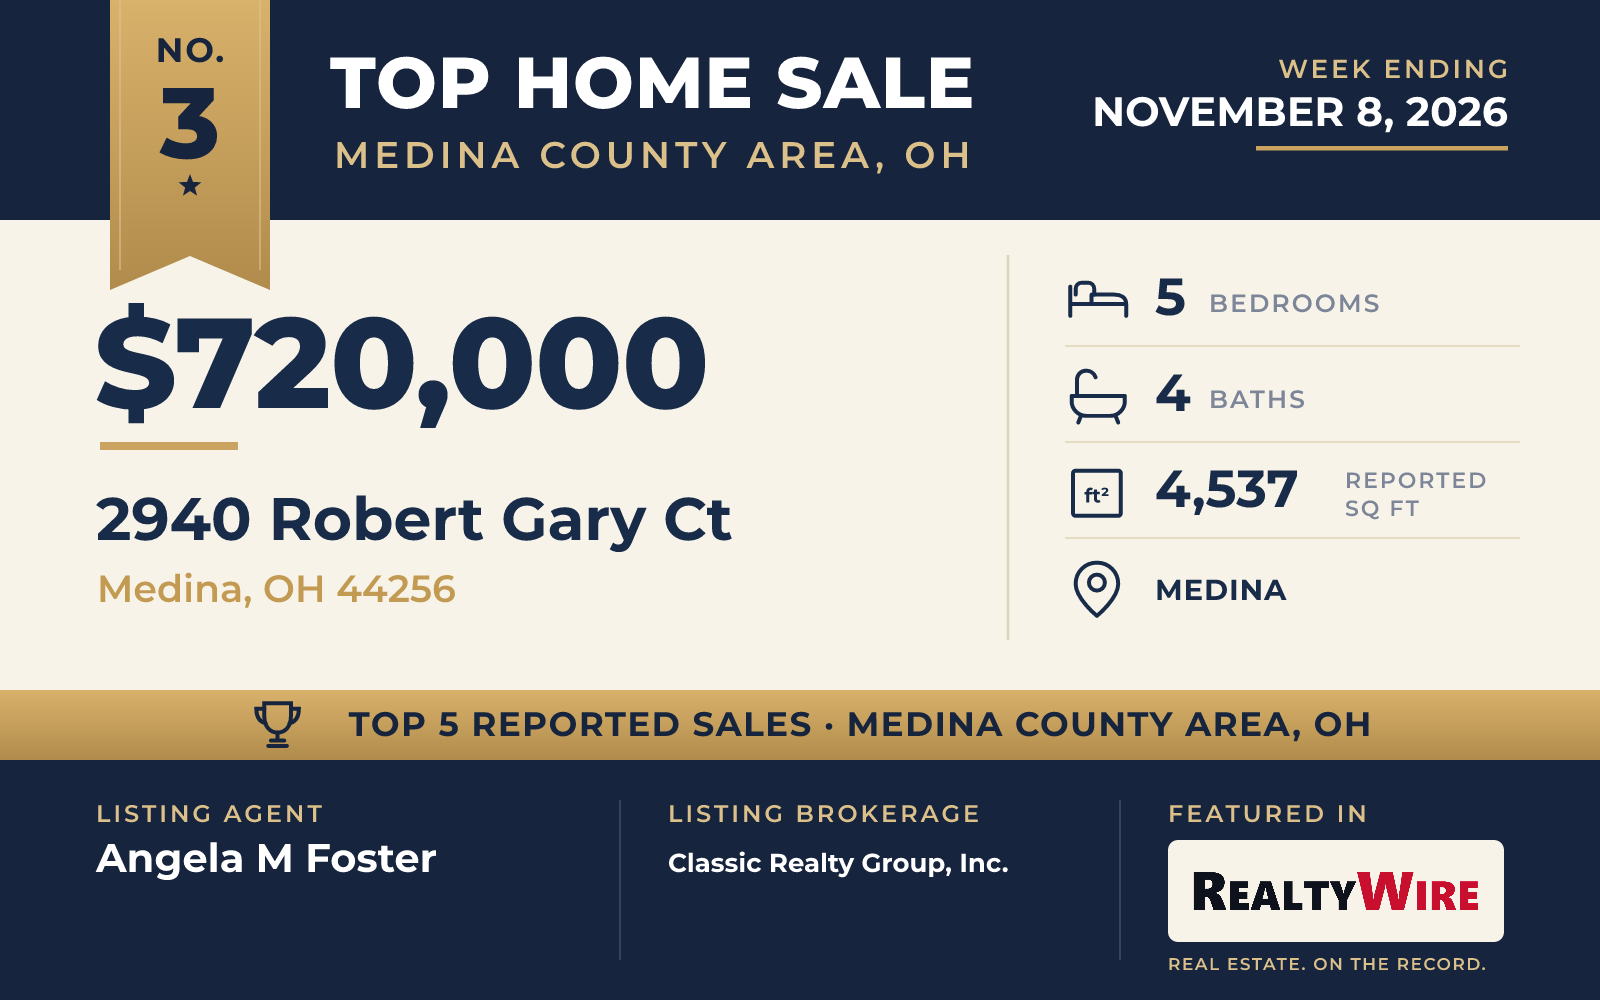
A leaded-glass front door opens onto premium hickory hardwood floors at this Medina Colonial, which sold for $720,000, just above its asking price of $719,900. Built in 2000 of stone and vinyl siding, the home has five bedrooms, four bathrooms and 4,537 square feet on a 0.41-acre lot in the Highland School District.
The first floor has a living room with a gas fireplace, a formal dining room, a family room, an office, a dedicated music room and a laundry. The updated kitchen has granite counters, stainless appliances, a dual-fuel double oven and a new backsplash, and it opens to an all-seasons room. The owner’s suite has been remodeled, and the bathrooms elsewhere in the home have been redone as well.
The finished walkout lower level includes a full bath, a gym area, a second living space, a laundry and storage. Behind the home, a TimberTech composite deck and rebuilt retaining walls give way to a private backyard, where a cleared path heads toward a walking trail. The home has garage space for four cars, and one of the garages is reached from the basement. The property last sold for $367,000 in 2008.
Angela M Foster of Classic Realty Group, Inc. was the listing agent, and Shannon Hill of RE/MAX Showcase represented the buyer.
See this property in Google Street View →
No. 4 — $476,650 · 2275 Abbeyville Rd, Valley City, Ohio
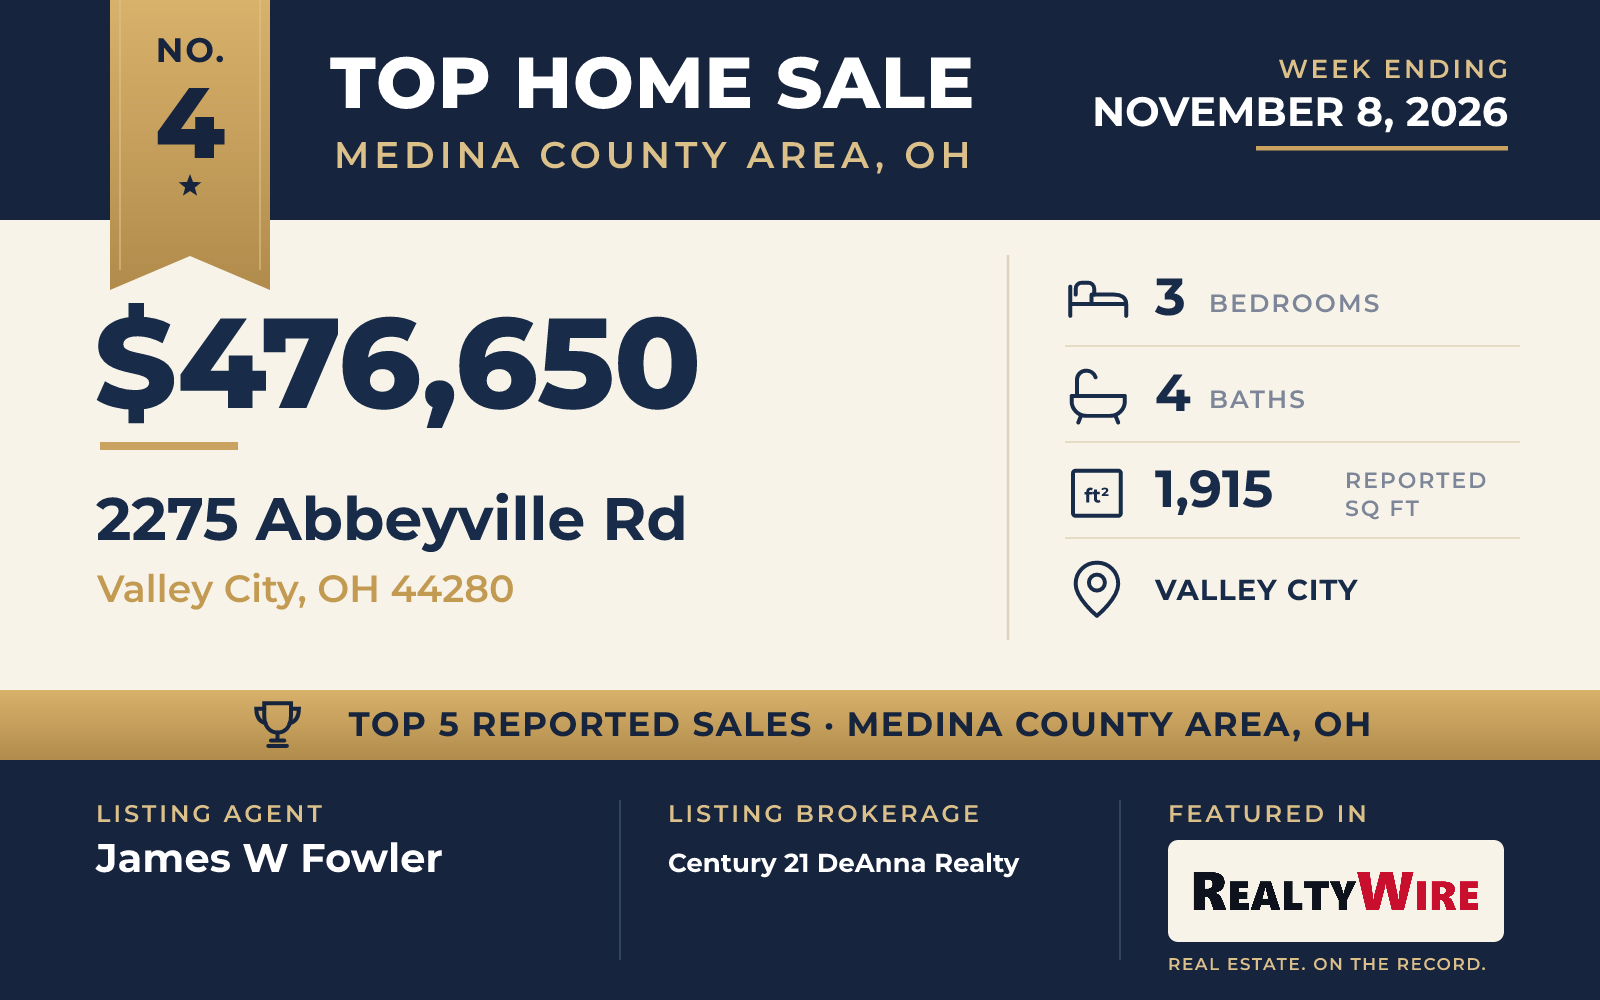
This Cape Cod in Valley City went under contract four days after it was listed and sold for $476,650, just above its asking price of $474,900. It sits on 1.27 acres, with a front porch and a private, scenic yard.
Built in 2005, the home has three bedrooms, four bathrooms (two full and two half) and 1,915 square feet, with an open floor plan and the primary bedroom on the first floor. The kitchen was completely renovated, as was the primary bath. Hardwood floors, quartz counters and an eat-in layout define the kitchen, which looks into a great room with a gas fireplace. At the back of the home, a sunroom overlooks the deck and the yard beyond it. Laundry is on the first floor, and a side-load garage has room for three cars.
The property last sold for $327,000 in 2020. James W Fowler of Century 21 DeAnna Realty was the listing agent, and Wilson of Howard Hanna represented the buyer.
See this property in Google Street View →
No. 5 — $460,000 · 3191 Seneca Dr, Brunswick, Ohio
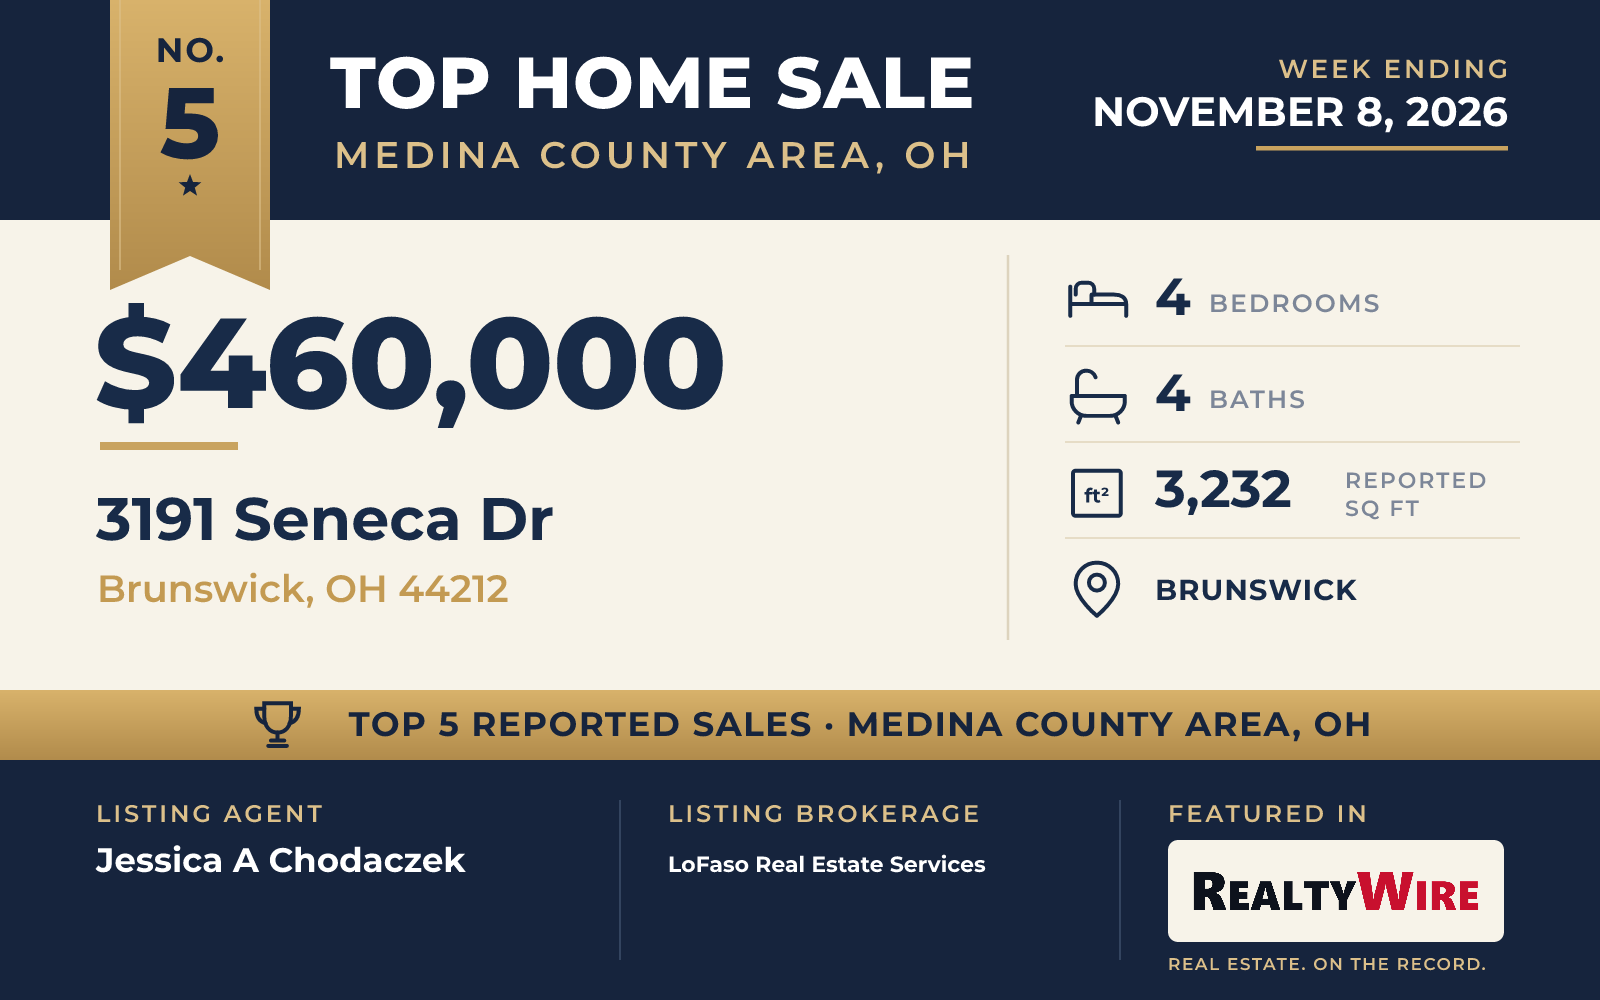
The newest home on the list, built in 2014, is a stone and vinyl Colonial in the Autumn Reserve community of Brunswick. It went under contract four days after it was listed and sold for $460,000, $20,000 above its asking price of $440,000. Shopping, dining and highway access are nearby in both Brunswick and Strongsville.
The home has four bedrooms, four bathrooms and 3,232 square feet. On the main level, the family room, kitchen and dining area share one open space, and the kitchen is centered on a large island with granite counters and cherry cabinets. The deck and a paver patio sit just off those rooms. Custom woodwork and trim run throughout. All four bedrooms are upstairs, and the primary suite has room for a sitting area, a walk-in closet and a bath with two vanities, Corian counters and a tiled shower. The finished lower level has a full bath and open space for a rec room, a home gym or an office. A shed stands on the lot, and the attached garage fits two cars. The property last sold for $405,000 in 2023.
Jessica A Chodaczek of LoFaso Real Estate Services was the listing agent, and Ellen M Chaney of EXP Realty, LLC. represented the buyer.
See this property in Google Street View →