


The five highest-priced home sales reported in the Dublin-Powell & Northwest Columbus Area, Ohio for the week ending November 8, 2026 came to a combined $10.928 million. Each sale was in a different city: Delaware, Columbus, Upper Arlington, Lewis Center and Dublin. Three were in Delaware County and two in Franklin County.
The group spans more than a century of building. Two of the homes date from 2026, the newest in the group, while the oldest was built in 1920. The largest home, with 6,564 square feet, also sits on the largest lot, at 2.39 acres.
No. 1 — $2,750,000 · 6210 Dublin Rd, Delaware, Ohio

The top sale of the week was a Contemporary home planned for 1.81 acres in the Dublin Court neighborhood of Delaware, which sold for $2.75 million. The home is still to be built. The plans call for two stories with about 5,000 square feet, five bedrooms, one of them on the main level, and eight bathrooms, six full and two half. A heated, side-load garage attached to the home is planned for four cars.
The property last sold for $355,000 in 2025, before the current home was built.
Monica Nail of Century 21 Excellence Realty was the listing agent and also represented the buyer, so the same agent was on both sides of the sale. Century 21 Excellence Realty also listed the No. 4 sale of the week, in Evans Farm.
See this property in Google Street View →
No. 2 — $2,700,000 · 2252 Tremont Rd, Columbus, Ohio
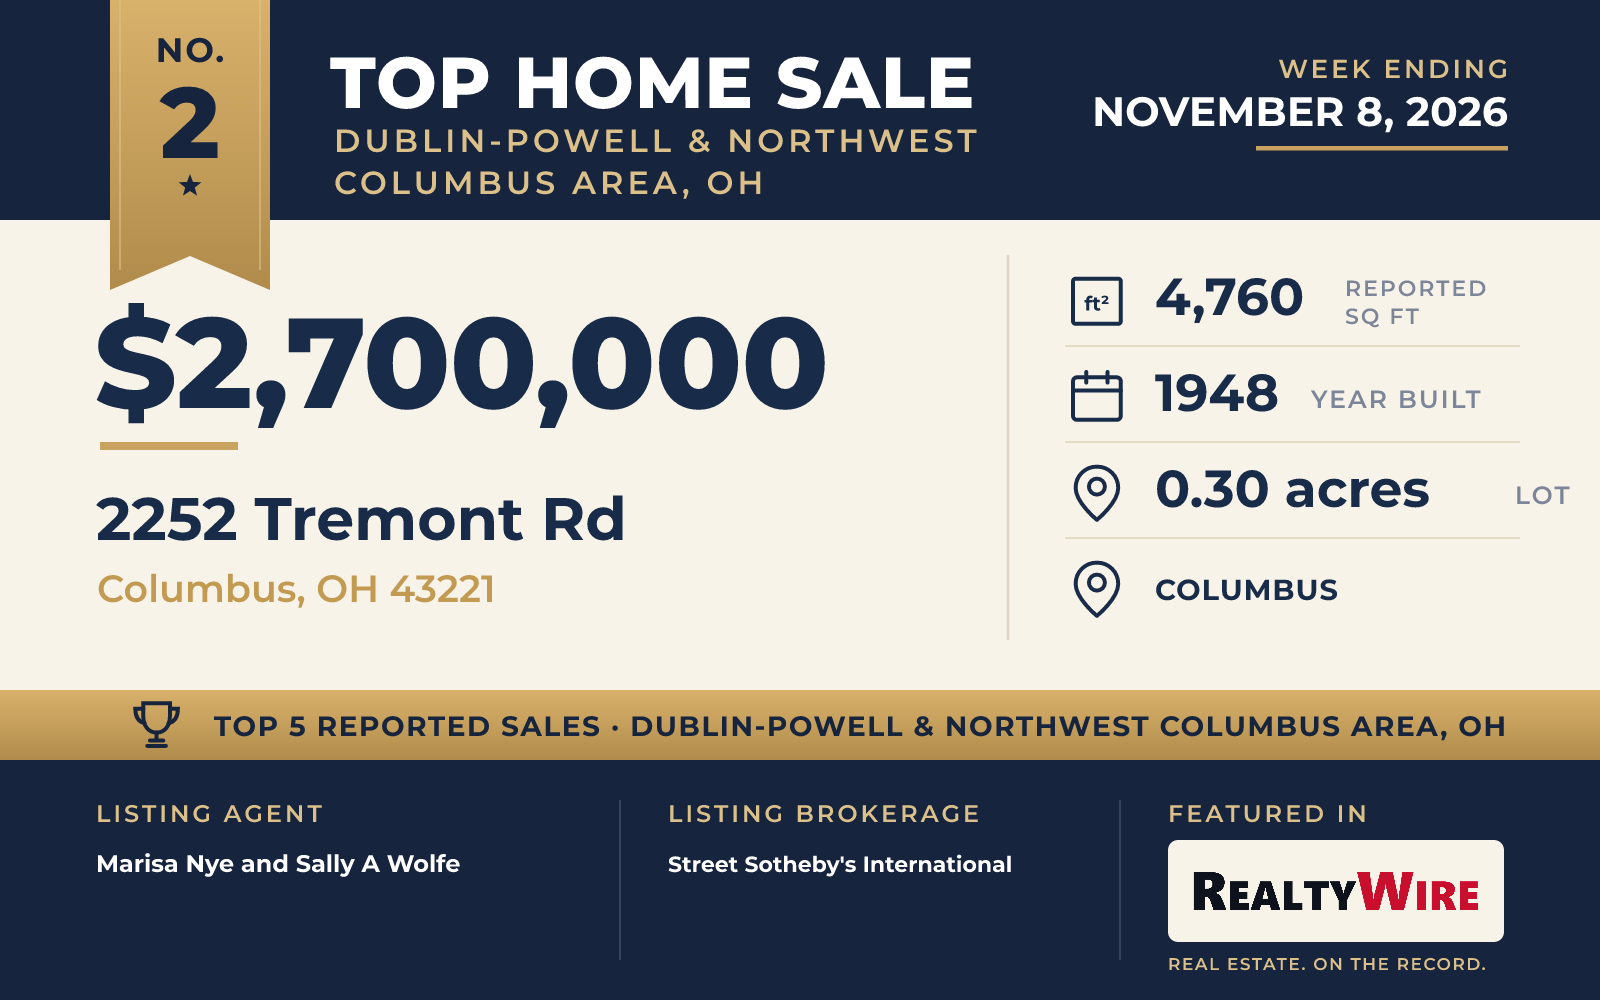
A home on Tremont Road in Columbus sold for $2.7 million, the second-highest price of the week. Built in 1948, the home has 4,760 square feet of living space and a garage on a 0.30-acre lot.
The property last sold for $2.24 million in 2022.
Marisa Nye and Sally A Wolfe of Street Sotheby’s International were the listing agents. Paula Koontz Gilmour of KW Classic Properties Realty represented the buyer.
See this property in Google Street View →
No. 3 — $2,200,000 · 1875 Roxbury Rd, Upper Arlington, Ohio

The oldest home in this week’s Top 5 dates from 1920 and stands in the South of Lane neighborhood of Upper Arlington. It sold for $2.2 million. The home has 5,692 square feet, five bedrooms and four bathrooms, three full and one half, on a 0.46-acre lot, with four fireplaces and a three-car garage.
A 2018 remodel by All in Wood gave the home a white quartzite kitchen with a large island, custom cabinetry and a butler’s pantry. The kitchen is open to an informal dining area and a great room, where a gas fireplace and built-ins sit beside a wall of windows and French doors lead out to a paver patio. The main floor also has a formal dining room, a living room, a sizable office and a laundry room. A sunroom with windows from floor to ceiling opens through its own French doors to a second patio at the side of the home.
The bedrooms are on two upper floors. On the second floor, the primary suite has a bath finished in white marble, also remodeled in 2018, and two more bedrooms share a Jack and Jill bath. Two further bedrooms on the third floor share another Jack and Jill bath, with generous closets and storage. A bonus room upstairs can serve as a gym, a playroom or a second office.
A carriage house adds two bedrooms and a bath of its own, along with a living room, a kitchen, a dining room and a screened porch. It connects to the third bay of the garage, and its hardwood floors were recently refinished. The property last sold for $740,000 in 2001.
Cheryl S Godard of KW Classic Properties Realty was the listing agent. Emily Groza Yoko of The Brokerage House represented the buyer.
See this property in Google Street View →
No. 4 — $1,760,000 · 5466 Evans Farm Dr, Lewis Center, Ohio
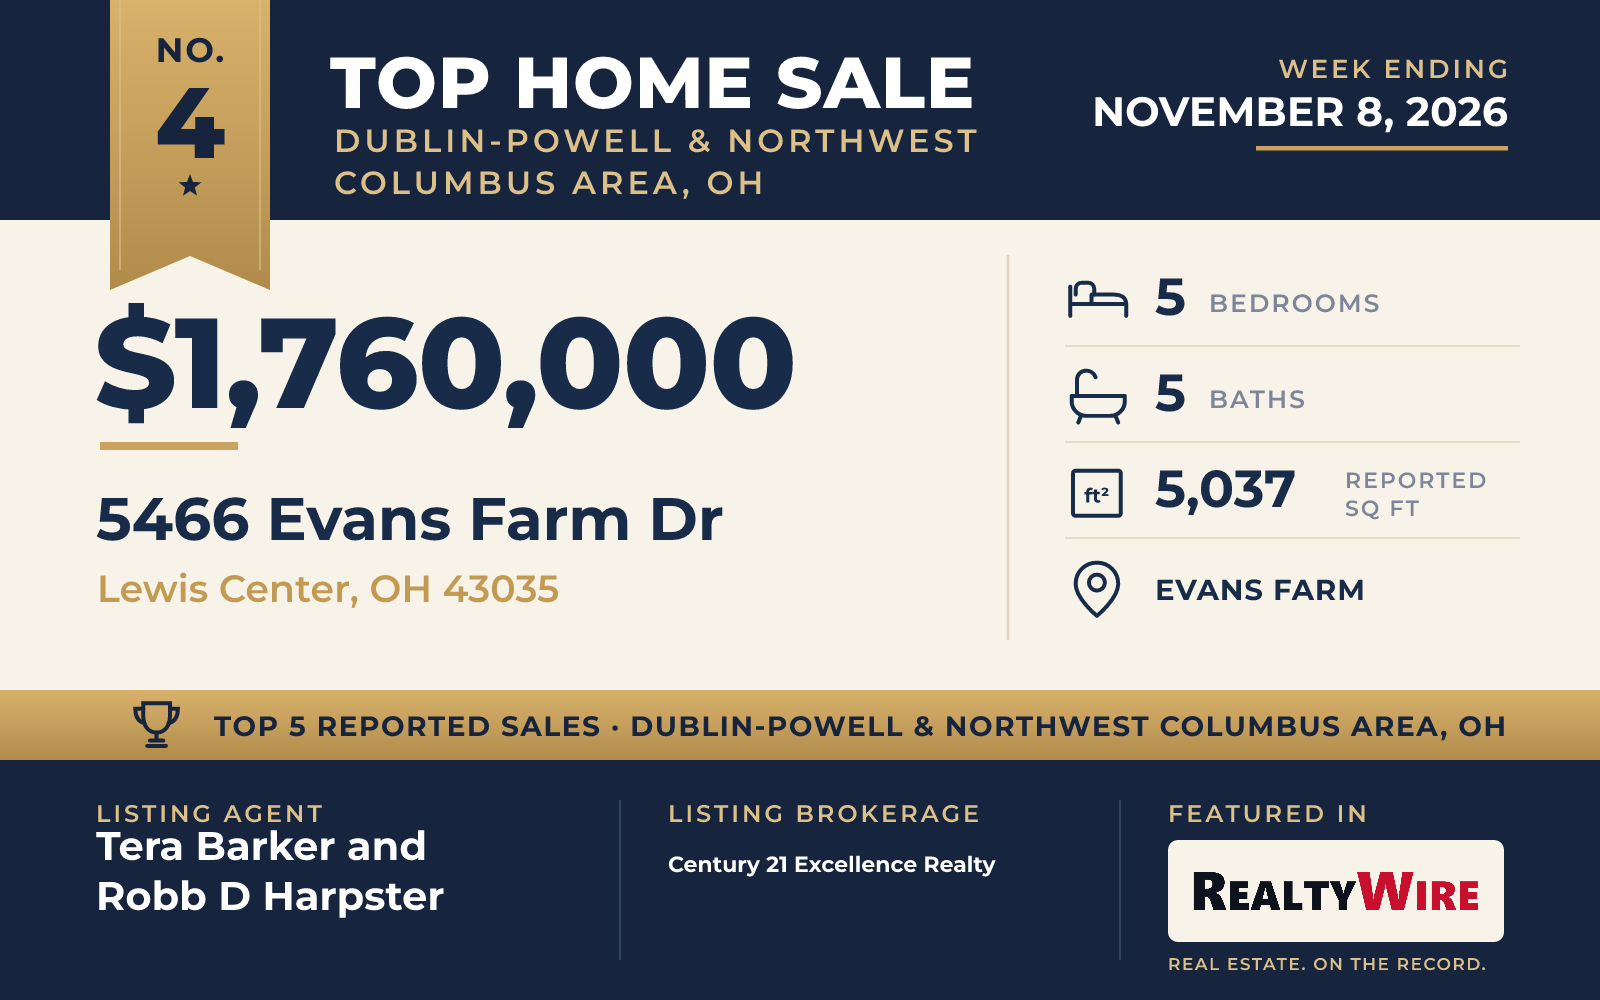
Evans Farm in Lewis Center is a planned community built around a park and a clubhouse, with sidewalks, walking and biking paths and outdoor sports areas. A newly built Traditional home there, completed in 2026, sold for $1.76 million. The home has 5,037 square feet, five bedrooms and five bathrooms, four full and one half, on a 0.30-acre lot.
A covered porch runs the full width of the front of the home. The primary suite is on the first floor, along with a separate office, and a broad patio extends across the back. Three more bedrooms are upstairs. The finished lower level adds a fifth bedroom, a bath, a recreation room and a room set aside for wellness, all lit by three egress windows.
A four-car tandem garage attached to the home and a separate one-car detached garage give the property five spaces in all.
Tera Barker and Robb D Harpster of Century 21 Excellence Realty were the listing agents. The firm also listed the week’s top sale, in Delaware.
See this property in Google Street View →
No. 5 — $1,518,000 · 9776 Erin Woods Dr, Dublin, Ohio
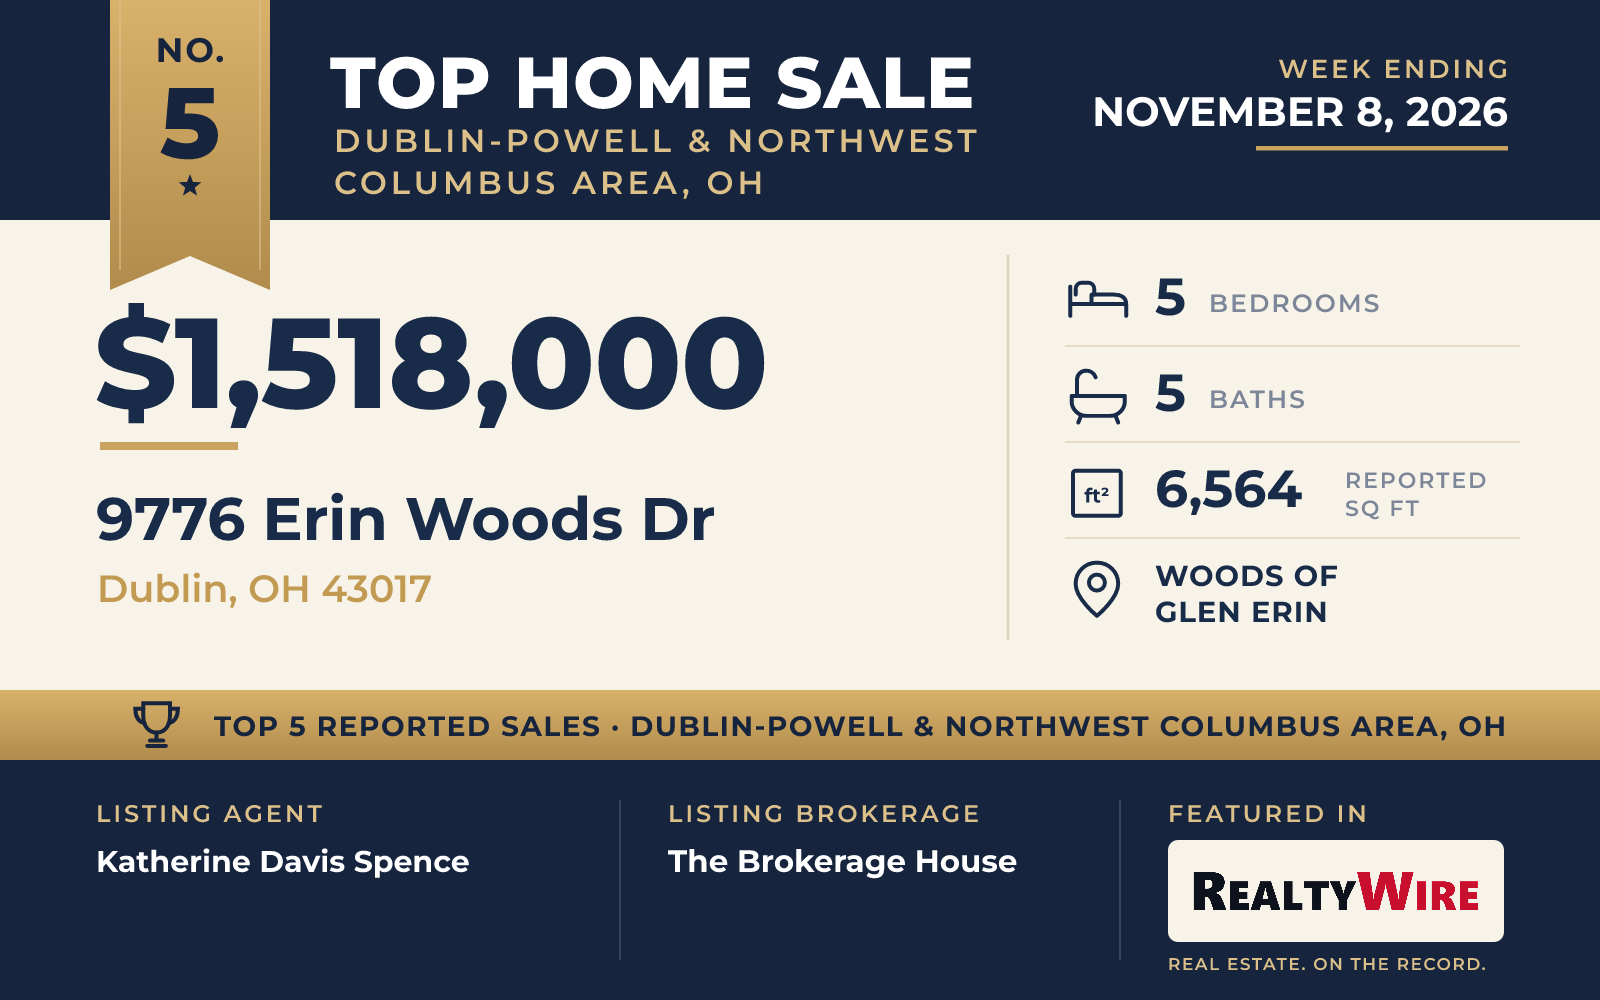
The largest home and the largest lot of the week belong to a property in the Woods of Glen Erin in Dublin, on 2.39 wooded acres reached by a private drive. A creek winds through the backyard and along one side of the property, which mixes woods with open green space. The home went under contract three days after it was listed and sold for $1,518,000, which was $68,000 above its asking price of $1.45 million.
Built in 1998, the two-story home has 6,564 square feet, five bedrooms and five bathrooms, four full and one half, with two fireplaces. On the main floor, the kitchen opens to the family room, and an informal dining area looks out over the backyard. There is also a sunken living room, a formal dining room and a sitting room with doors that works as an office. Upstairs, the owner’s suite has a walk-in closet and a connection to the laundry room, and one of the five bedrooms sits above the attached garage.
The walkout lower level has its own kitchen with granite countertops, a dining area, a living room with a fireplace, a full bath and a theater room. Outdoors there are several patios, a covered front porch and a balcony on the second story. Two three-car garages, one attached and one detached, hold six cars, and the detached garage has an unfinished attic above it. A shed and a stone outbuilding wired for electricity complete the grounds. The property last sold for $1.399 million in 2025.
Katherine Davis Spence of The Brokerage House was the listing agent, and Jeffery W Ruff of Cutler Real Estate represented the buyer.
See this property in Google Street View →