
Two large country estates sit at the top of the highest-priced home sales reported in Mid-Hudson Valley, New York for the week ending November 8, 2026, followed by two farmhouses and a contemporary in the woods near Woodstock. The five sales came to a combined $28.54 million.
The homes are spread across three counties, with two sales in Dutchess County, two in Ulster County and one in Orange County, in Wassaic, Tuxedo Park, Gardiner, Millerton and Bearsville.
No. 1 — $13,500,000 · 365 Tower Hill Road, Wassaic, New York
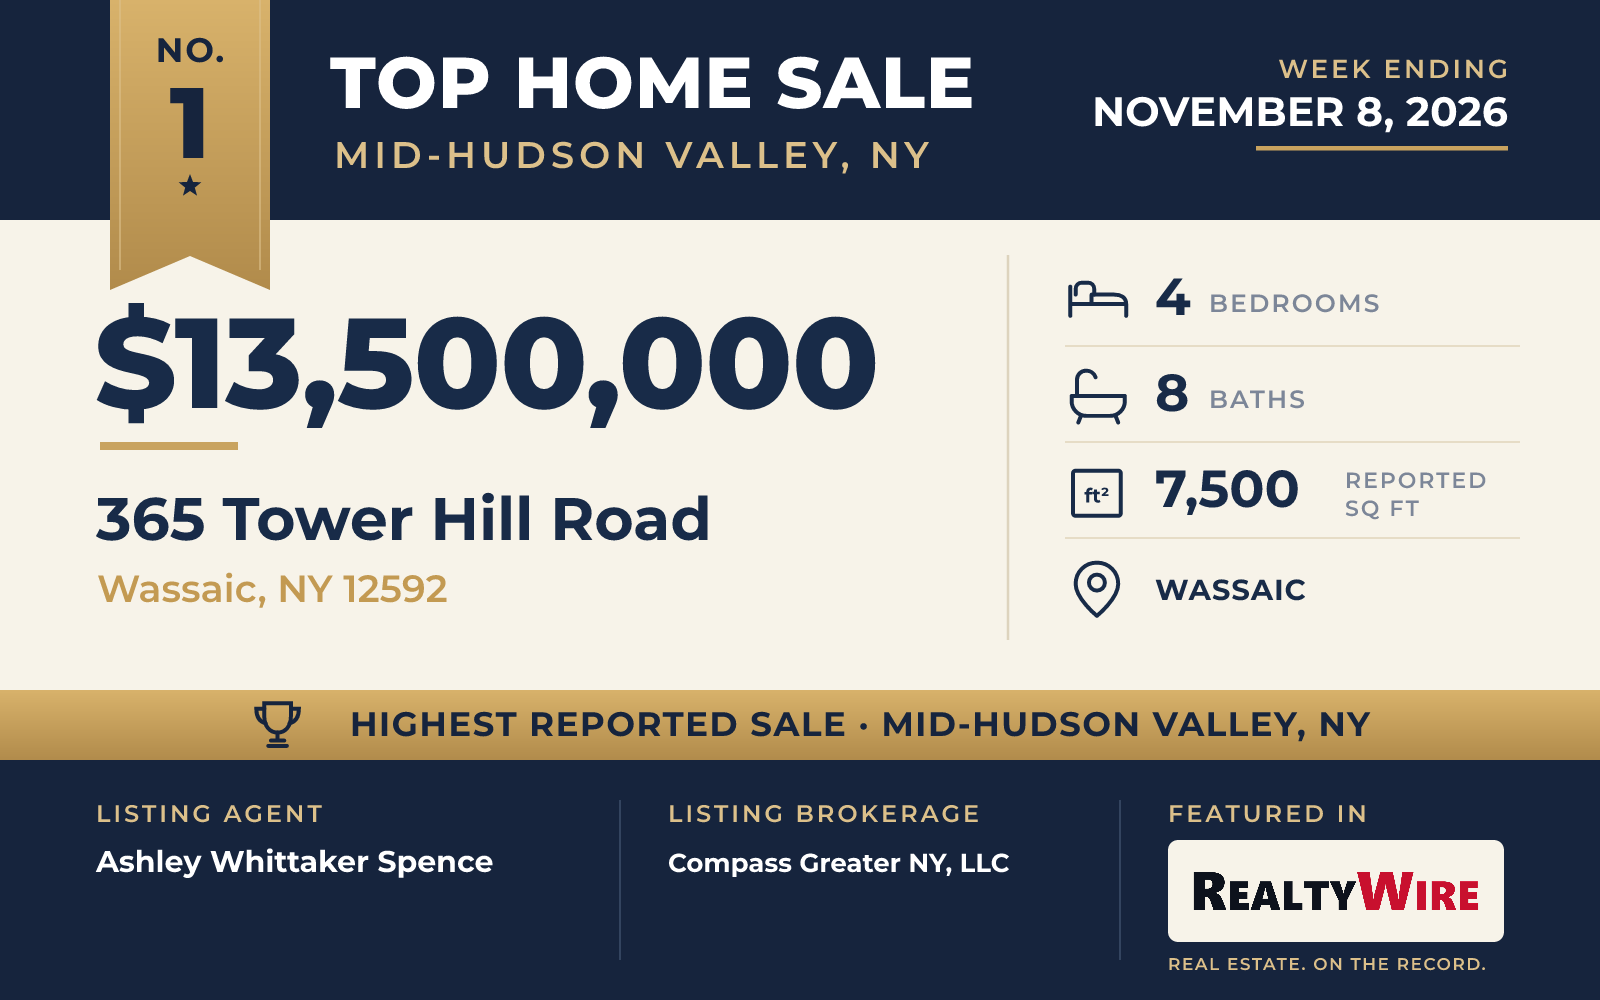
Sky House, a modern estate on 165 acres in Wassaic, sold for $13.5 million, the highest price of the week. The firm Resolution: 4 Architecture designed the home, which was completed in 2019, making it the newest of the five. Its property is also the largest of the group, a spread of meadow, woodland and rolling hills in the hunt country around Millbrook.
A long private drive approaches the home, a low, linear form of stucco and wood siding with walls of floor-to-ceiling glass. The entry is a glass foyer at the center of the plan. The great room has a blackened-steel fireplace surround and a 20-foot glass wall that retracts so the room opens fully to the land. Outside, a covered terrace sits beneath a contemporary pergola, with several seating areas turned toward the fields and the mountains in the distance. The first floor also has a media room with its own fireplace, an office, and a chef’s kitchen with contemporary millwork and professional-grade appliances, with a pantry, a mudroom and a powder room next to it.
The home has four bedrooms, eight bathrooms and 7,500 square feet, along with five fireplaces and an elevator that serves every floor. The primary suite has a wing to itself, with dual dressing rooms, a massage and treatment room with a fireplace, and a bath built around a sculptural soaking tub, with an indoor shower and an outdoor one. Each of the other three bedrooms has its own bath. At the top of the stairs, an outdoor terrace is arranged around a fireplace of its own.
On the grounds, an infinity-edge pool and spa stand beside a pool house with a kitchen and a lounge, and a three-car garage repeats the design of the main residence. The land beyond includes barns, stables, wooded trails and open fields suited to riding. The village center of Millbrook is minutes away.
Ashley Whittaker Spence of Compass Greater NY, LLC was the listing agent and also represented the buyer, so the same agent was on both sides of the top sale of the week.
See this property in Google Street View →
No. 2 — $10,711,250 · 120 Ridge Road, Tuxedo Park, New York
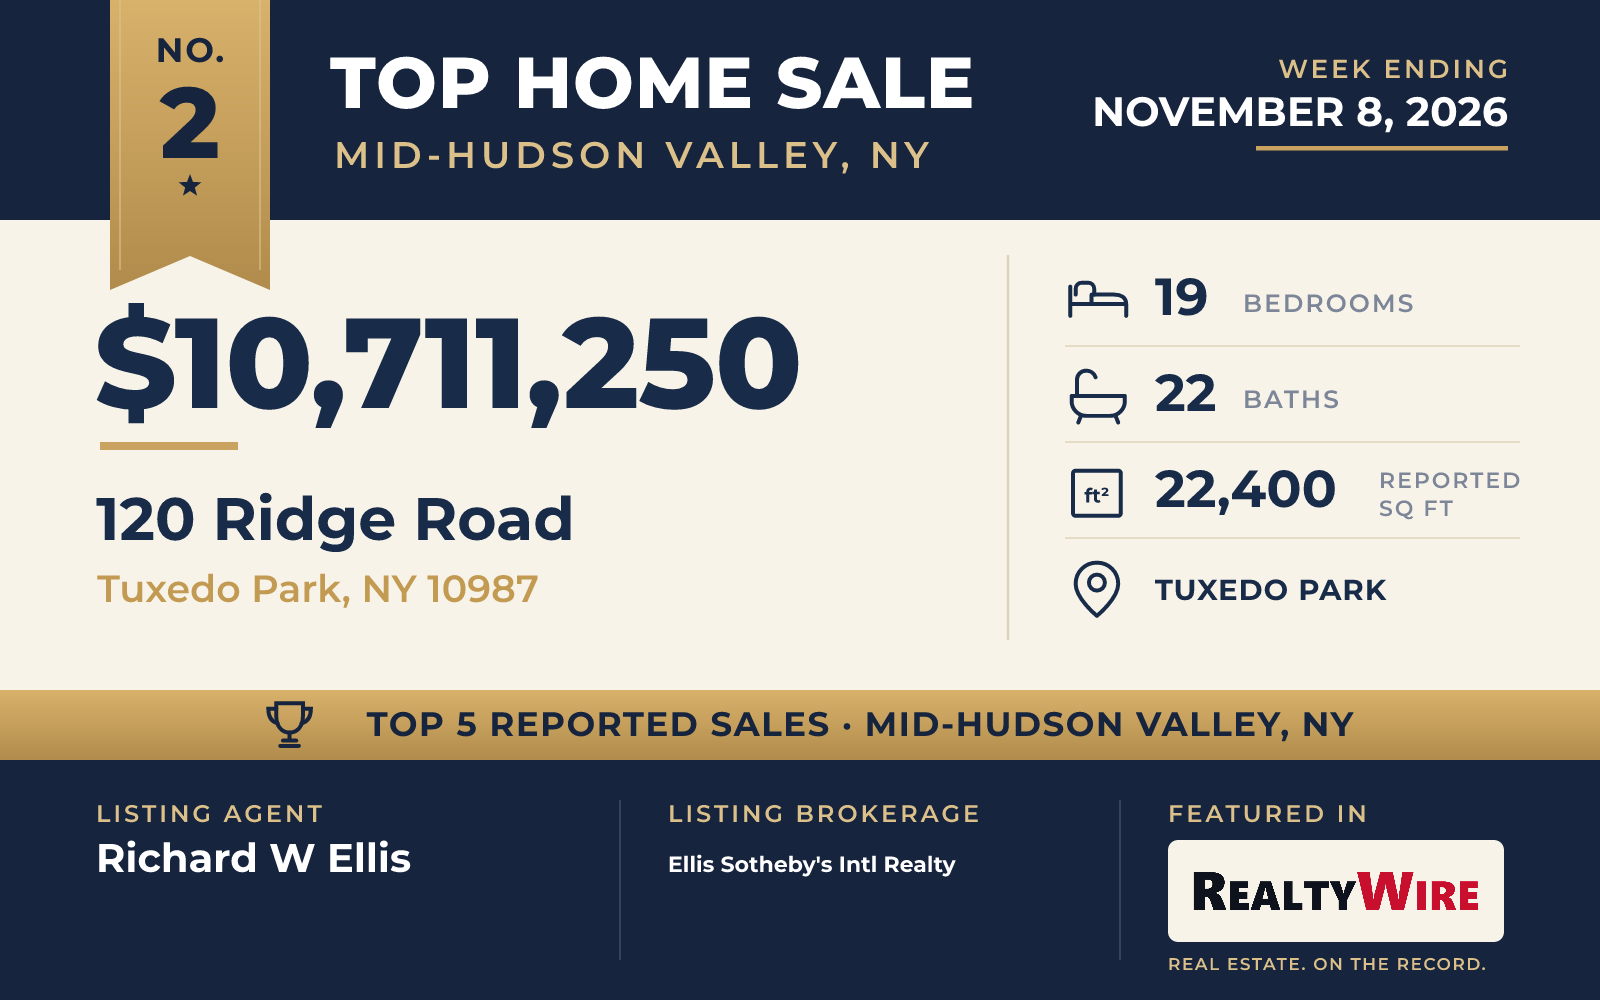
The estate known as Renamor, at 120 Ridge Road in Tuxedo Park, sold for $10.71 million, $3.71 million above its asking price of $7 million. The French Provincial home dates to 1928, when it was built for George Amory, a major stockholder in the Sea-Land Freight Company, and his wife, Marion Renee, whose name inspired the estate’s name.
The property covers 151 acres in the historic district of Tuxedo Park, a gated community with guards at its entrance. It borders state land, and the estate adjoins nearly two thousand acres of protected parkland crossed by old bridle trails. The estate is on the water, and it has a boathouse on Tuxedo Lake.
The home is built of stone and stucco and has beamed ceilings. The main residence includes a library, a great hall, a former chapel, a wine vault and a banquet dining room, and the estate also has a fully renovated guest house and an apartment in the carriage house. The home has 19 bedrooms, 22 bathrooms and 22,400 square feet, the most bedrooms and bathrooms and the largest living area of the five. It also has 19 fireplaces, an elevator, an eat-in kitchen and a seven-car garage.
Elsewhere on the grounds are two pools, a tennis court, a tea house, a log cabin and a spa, and the land includes landscaped grounds and a garden. The estate runs entirely off the grid, independent of local utilities, with a microgrid and net-zero energy systems.
Richard W Ellis of Ellis Sotheby’s Intl Realty was the listing agent, and David B Sanders of One Rock Real Estate, LLC represented the buyer. The home went under contract 15 days after it was listed and sold for the second-highest price of the week.
See this property in Google Street View →
No. 3 — $1,900,000 · 815 Albany Post Road, Gardiner, New York

Hawksview, on 20.65 acres at 815 Albany Post Road in Gardiner, is a farmhouse made from an antique barn that was taken apart in Pennsylvania, moved and rebuilt as a home. It was completed in 2006, and its owners shaped both the building and the land around the principles of permaculture. The home, sided in natural stone and wood, sits in a notch of the land that shelters it from the wind, and its large windows face south to take in the sun.
Barn beams and wood siding give the interior its character. Every door is made of antique barn wood, as are the kitchen cabinets, and the kitchen island is built of barn beams topped with cast terrazzo. At the center stands a double-sided fireplace that the owners designed and built from conglomerate stone gathered on the Shawangunk Ridge. It divides a sunlit kitchen, dining and sitting area from a quieter living room, which leads to a small away room and a powder room. Upstairs, under wood-clad beamed ceilings, the primary suite looks into the treetops, and two more bedrooms share a bath at the far end of an open hallway. The home has three bedrooms, three bathrooms and 2,738 square feet, and the walk-out basement is partly finished with a home gym.
A large front porch on the north side looks over landscaped gardens toward a deep swimming pond with forest behind it. A small greenhouse stands next to a large fenced vegetable garden, and a monitor barn across from the entrance forms a courtyard with the home. There are two patios, an outdoor kitchen and a hot tub, and from the back patio the sun sets over the Shawangunk Ridge. The home runs on an owned solar array and geothermal heat. Minnewaska State Park and the Mohonk Preserve are minutes away, and both Gardiner and New Paltz are a short drive.
Anne Hilton Purvis of Coldwell Banker Village GreenN was the listing agent. The home went under contract 21 days after it was listed.
See this property in Google Street View →
No. 4 — $1,425,000 · 144 Skunks Misery Road, Millerton, New York
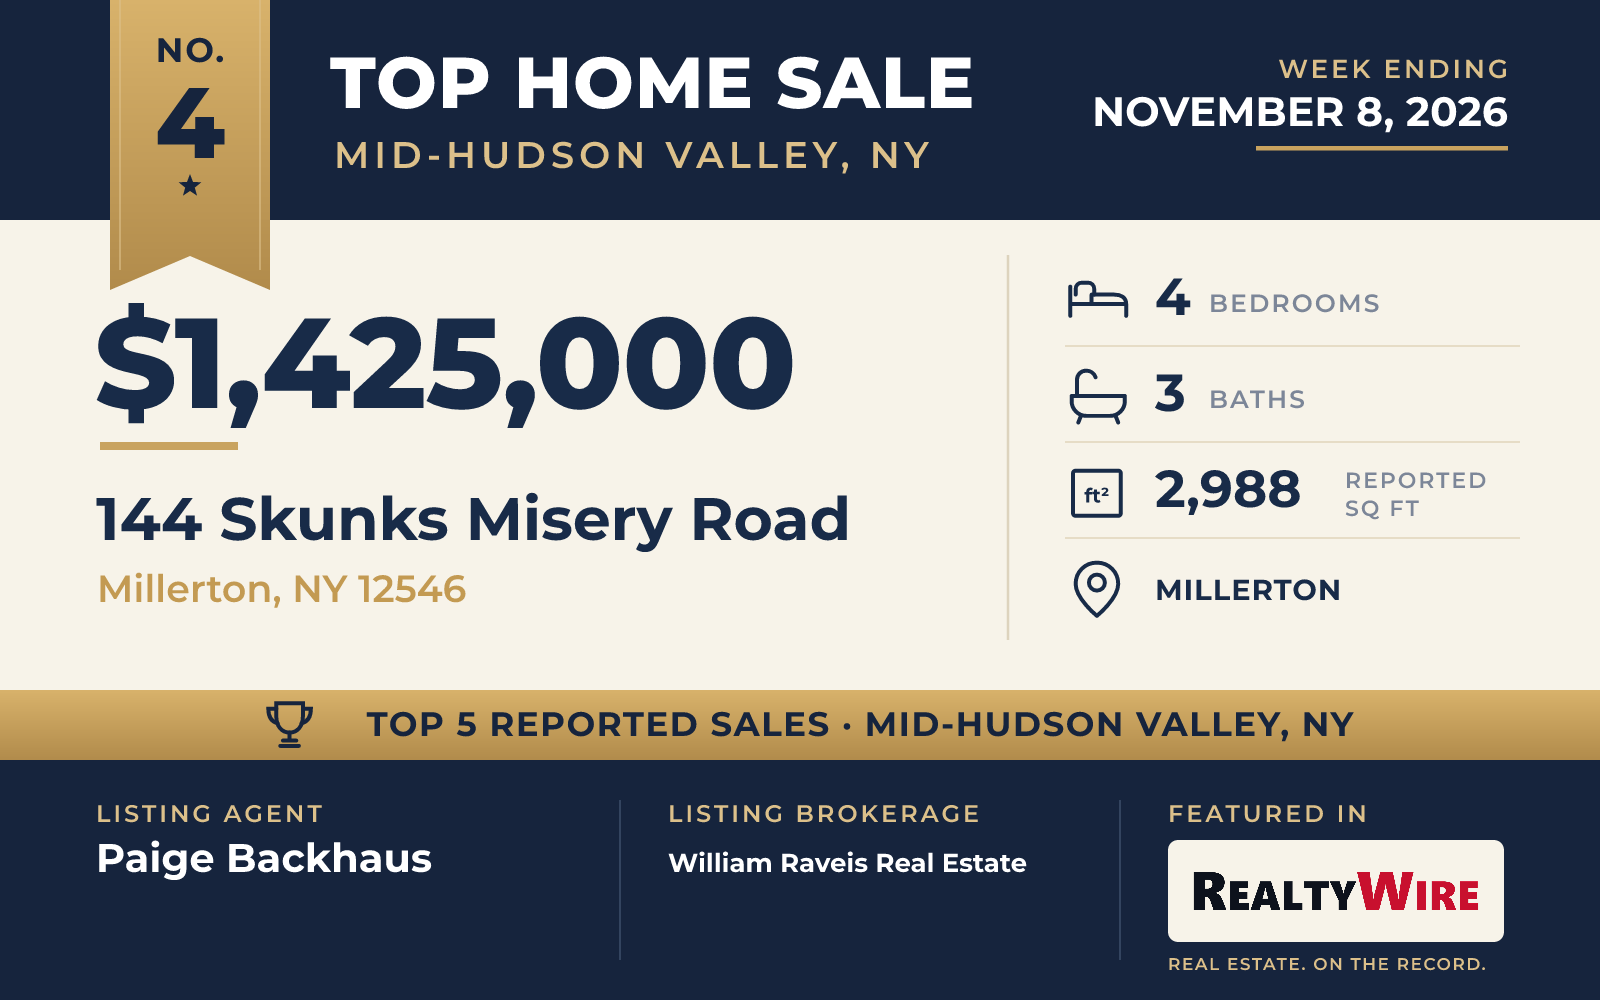
The farmhouse at 144 Skunks Misery Road in Millerton dates to 1850, the oldest of the five, and sits on 47.34 acres of open fields, woods and wetlands. It sold for $1.425 million. Original wavy-glass windows, graceful archways and other period details remain, and the wood floors have been refinished.
A covered deck at the front entry looks out over wildflowers. The kitchen wing has an antique kitchen with its original cabinetry and a cast-iron farmhouse sink, and just off it a small courtyard has raised beds for herbs and vegetables. A wood stove warms the living room. One bedroom suite and a full bath are on the first floor, and upstairs a bright landing leads to the other bedrooms and a retro-style bath. The two-story home has four bedrooms, three bathrooms and 2,988 square feet, along with owned solar panels. Downtown Millerton and the Wassaic train station are minutes away.
Paige Backhaus of William Raveis Real Estate was the listing agent, and Annabel Taylor of Four Seasons Sotheby’s Int. represented the buyer. The farmhouse went under contract 14 days after it was listed.
See this property in Google Street View →
No. 5 — $999,990 · 15 Upper West Ohayo Mountain Road, Bearsville, New York
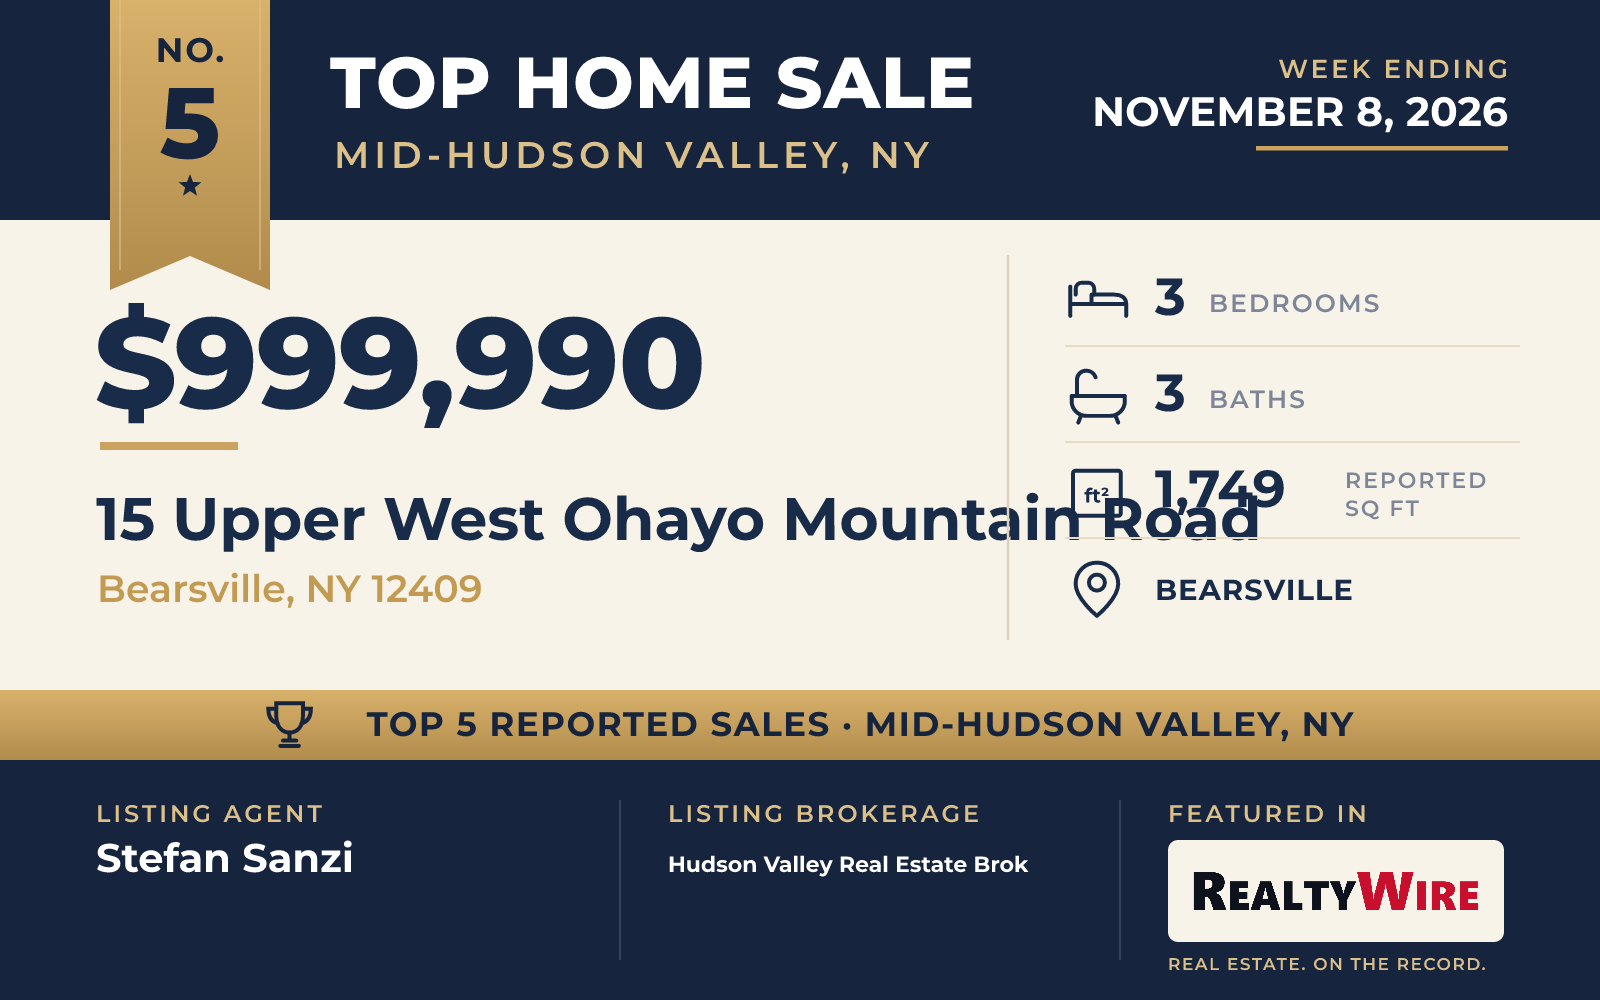
A contemporary built in 1968, the home at 15 Upper West Ohayo Mountain Road in Bearsville sits on 1.87 wooded acres along a quiet private road, with views of the mountains. It sold for $1,000,000. The property last sold for $421,500 in 2010.
The main living area has a whitewashed brick fireplace on a broad bluestone hearth, vaulted ceilings lined in wood, large skylights and oak floors. It opens to a dining area and an eat-in kitchen with seafoam cabinets, glass-front upper cabinets and a second prep sink, and off the kitchen there is a screened three-season porch with painted beams. All three bedrooms are on the main level, including the primary bedroom with its own bath. Upstairs, a loft studio with skylights and a third bath opens through glass doors onto a 17-by-14-foot roof terrace facing the mountains. The home has 1,749 square feet and an attached two-car garage.
Outside are new decks, including one for a hot tub set among the trees. Stone paths lead down to a fenced, heated in-ground pool with a diving board and a paver patio. Downtown Woodstock is minutes away.
Stefan Sanzi of Hudson Valley Real Estate Brok was the listing agent, and Toby Ress of Win Morrison Realty – W represented the buyer. The home went under contract seven days after it was listed and sold just above its asking price of $999,900.
See this property in Google Street View →
RealtyWire selected these transactions from publicly reported residential sales identified for the calendar week ending Sunday, November 8, 2026. The report may exclude private, off-market, delayed or nondisclosed transactions. Prices, property details and professional representation are reported as available at publication and may be updated following confirmation from transaction participants.
Were you involved in one of these transactions? Contact RealtyWire to verify or correct your professional credit or submit information for a future edition.