


The highest-priced home sales reported in Edina, Bloomington & Richfield, Minnesota for the week ending November 8, 2026 totaled $5.8 million. The homes were built over more than five decades, and four of the five are single-family homes; the fifth is a townhouse.
No. 1 — $2,300,000 · 4629 Tower St, Edina, Minnesota
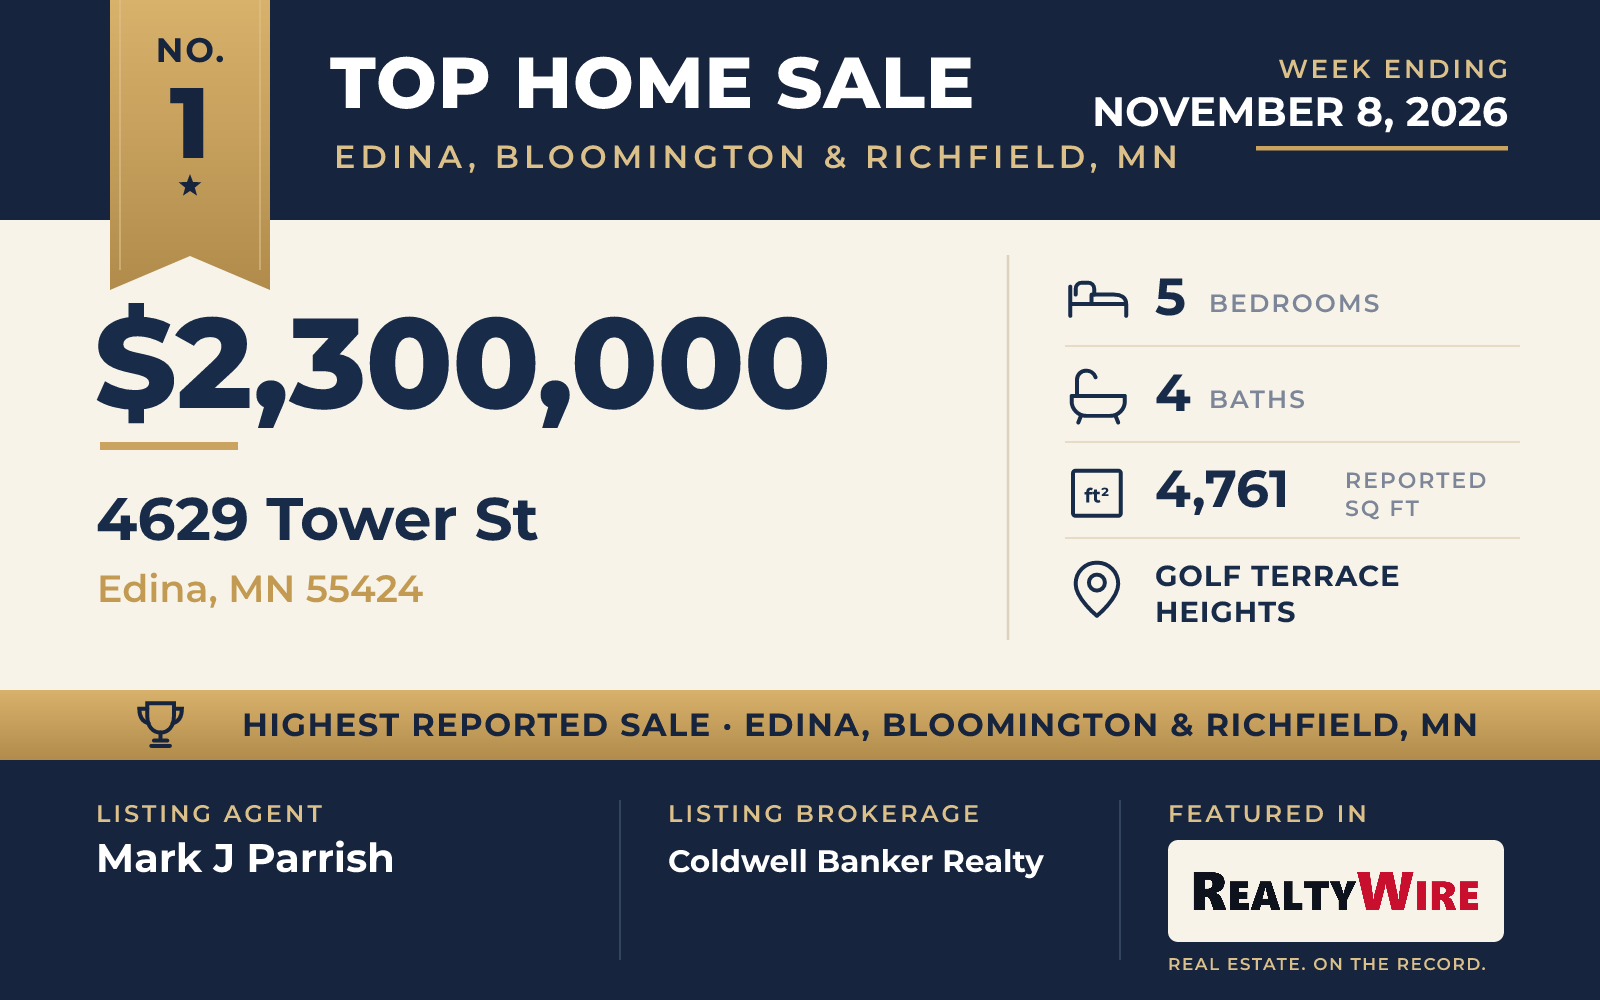
The week’s top sale, at $2,300,000, was a traditional home in Edina’s Golf Terrace Heights built by Streeter. Finished in 2011, it is the newest home on the list and, at 4,761 square feet, the largest, with five bedrooms and four bathrooms on a 9,583-square-foot lot.
The main floor is organized around a formal dining room and a walk-through bar, with a gourmet kitchen of stainless steel appliances that opens to a casual dining area. A sunroom is among the living spaces, and the family room has built-in bookcases, a gas fireplace and direct access to the patio and the landscaped backyard. A mudroom is off the two-car garage, which is attached and heated. The home also has front and rear porches.
Upstairs, the primary suite has a large walk-in closet, its own bath and a private deck. Three more bedrooms, a laundry room and another bath are on the same floor. The finished lower level adds a bedroom, a bath, a large space for entertaining, a bonus room and storage. The shops and restaurants of 50th & France are close by, as are the Edina Country Club and elementary and middle schools. The property last sold for $376,842 in 2011.
Mark J Parrish of Coldwell Banker Realty was the listing agent for the week’s top sale, and Julie R Regan of Lakes Sotheby’s International Realty represented the buyer.
See this property in Google Street View →
No. 2 — $935,000 · 7602 S Bay Cir, Bloomington, Minnesota
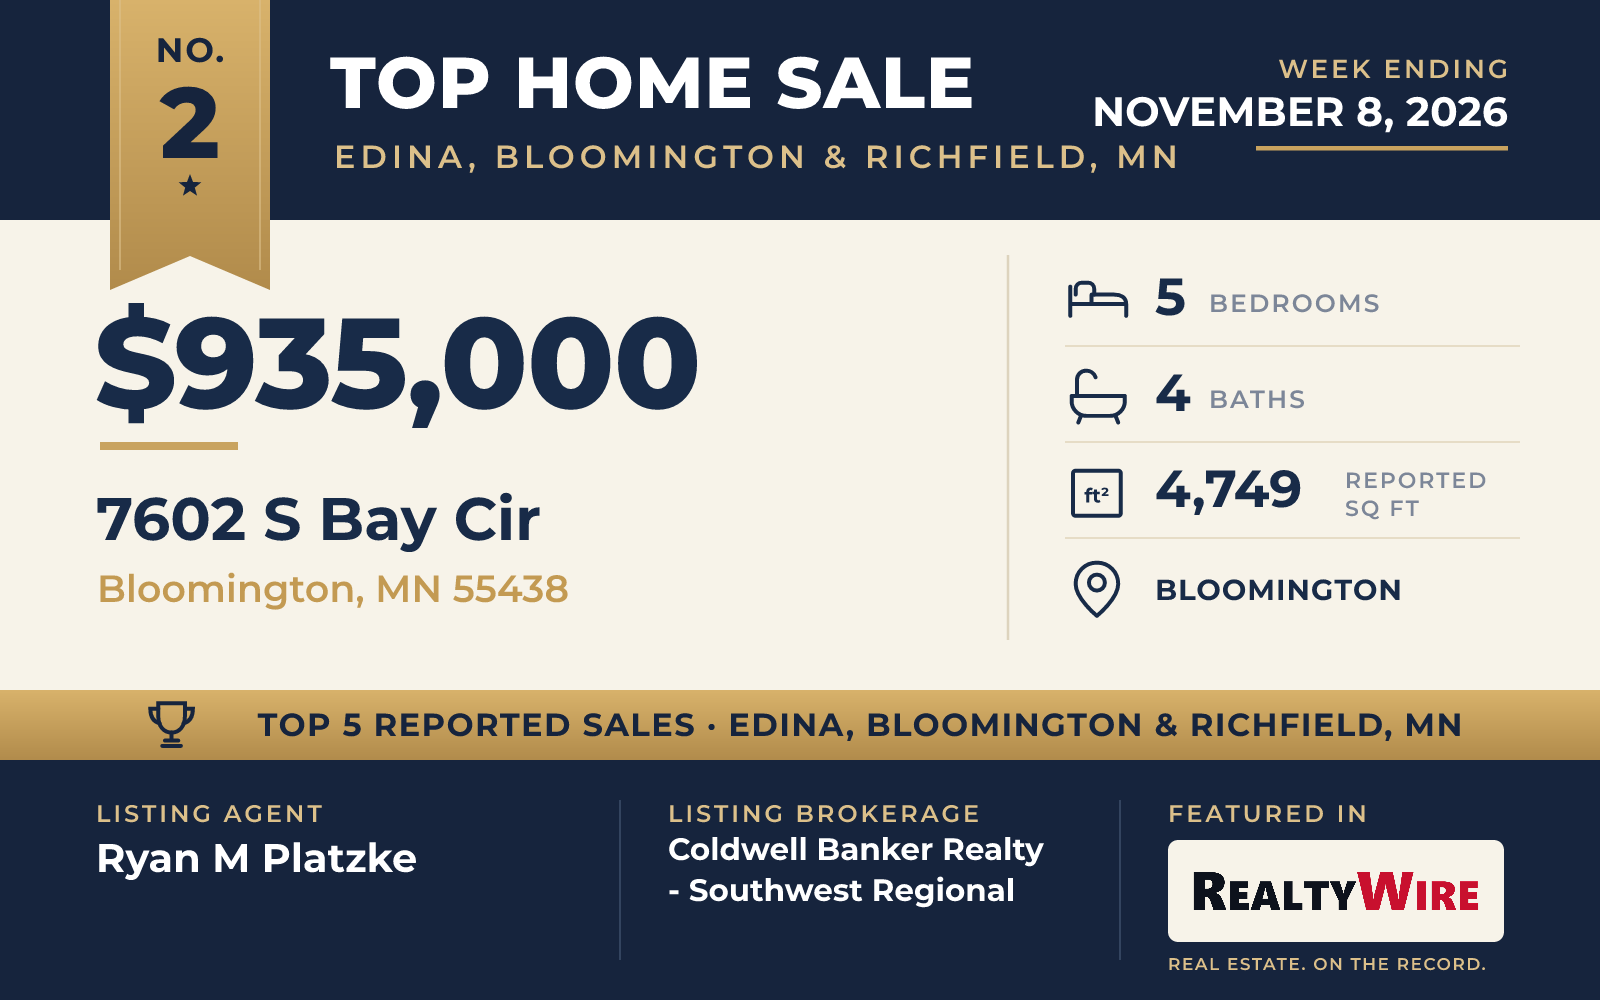
In West Bloomington, the week’s second-highest sale was a 1997 home on a 0.36-acre cul-de-sac lot whose fenced backyard has a heated in-ground pool. It sold for $935,000. The home has five bedrooms, four bathrooms and 4,749 square feet, along with a three-car attached garage.
A large center island anchors the kitchen, which has Wolf double ovens, a Sub-Zero refrigerator and a professional Wolf range with a built-in grill and an exterior-vented hood. The main level is open, with hardwood floors, high ceilings and large windows, and it has both formal and informal dining areas as well as a breakfast nook that looks out over the pool and backyard. An office behind French doors is also on the main level. The home has three fireplaces, one of them in the lower-level family room.
Upstairs, French doors open from the primary suite to a private sitting area, and its bath has a soaking tub and a walk-in shower. Two more bedrooms and a laundry room are on the same floor. The walkout lower level is given over to entertaining, with the family room, an exercise room and a bar with a refrigerator and seating. Outside are a deck and a patio. Bush Lake, parks and trails are nearby, as are the shops and restaurants of West Bloomington and Eden Prairie. The property last sold in 2009 for $844,500.
Ryan M Platzke of Coldwell Banker Realty – Southwest Regional was the listing agent, and Kathleen Lillis, GRI, of Coldwell Banker Realty represented the buyer.
See this property in Google Street View →
No. 3 — $875,000 · 6621 Limerick Ln, Edina, Minnesota
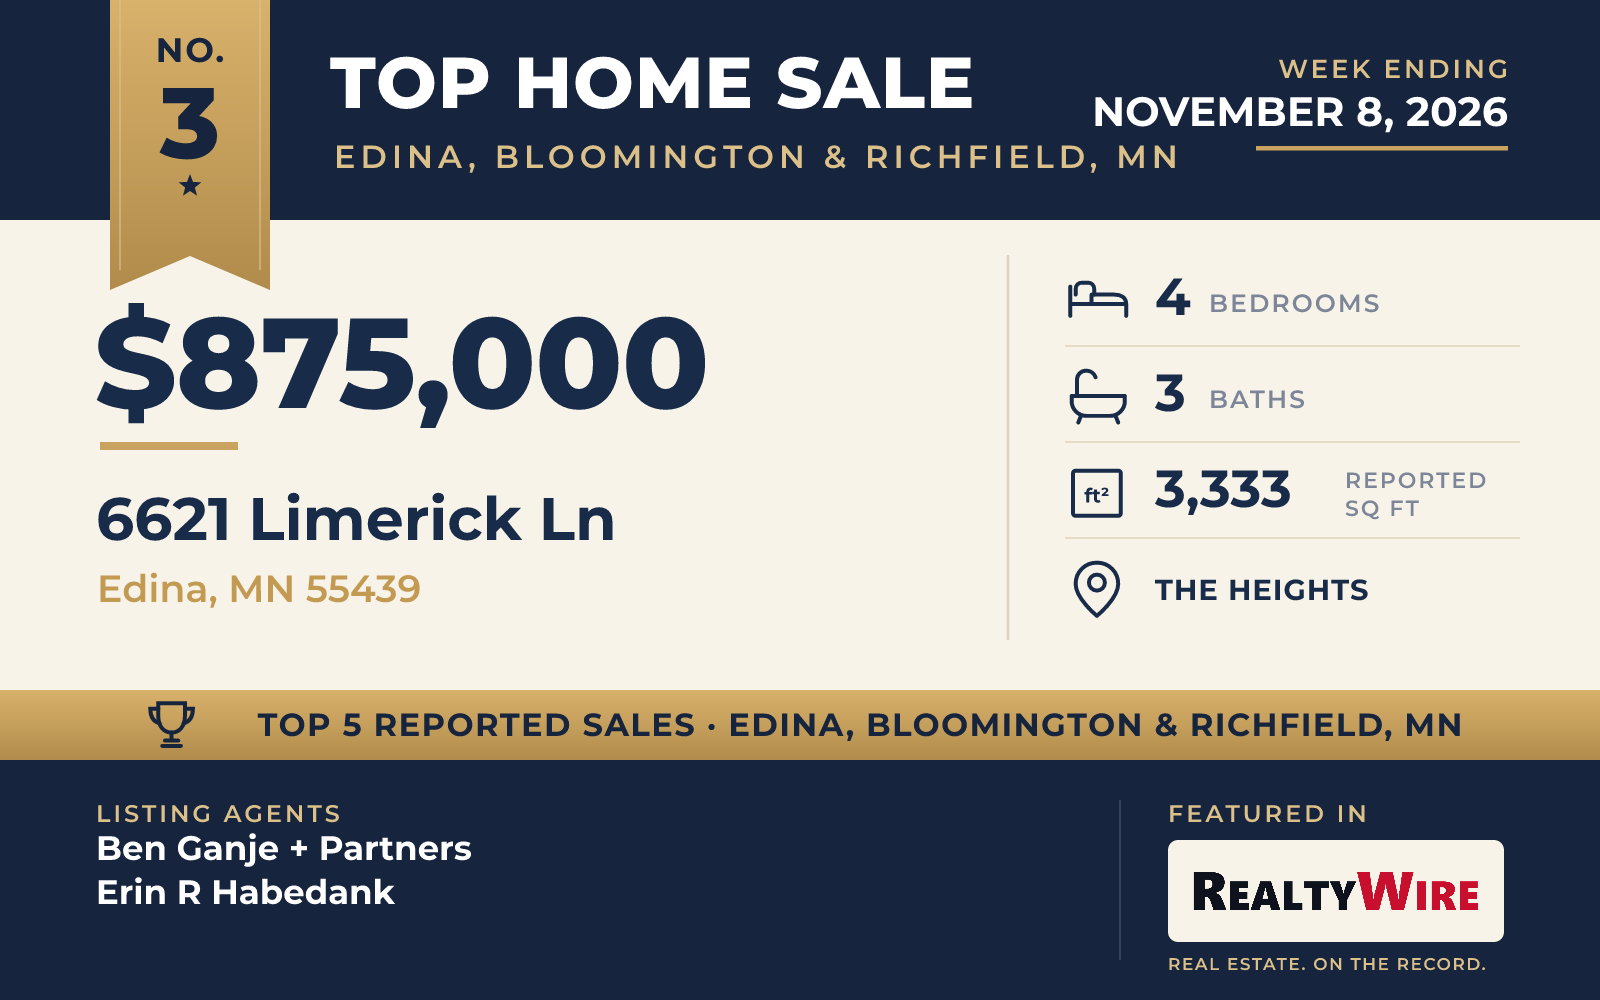
This Edina home in The Heights went under contract a day after it was listed and sold for $875,000, which was $125,100 above its asking price of $749,900. Built in 1961, it has four bedrooms, three bathrooms and 3,333 square feet on a 0.40-acre lot, the largest lot among the five.
The kitchen was fully remodeled with a larger footprint, adding a pantry, a built-in desk and serving area, recessed lighting and KitchenAid appliances, among them a double oven and a warming drawer. Refinished hardwood floors run through the main level, which also has a vaulted living room, a hearth room and a formal dining area. Three bedrooms share one level, including the primary suite, with plantation shutters, crown molding and an updated bath. The home has three fireplaces.
The walkout lower level was remodeled into a single open room with built-in media cabinetry and 9-foot glass patio doors, and the lower level also has a bedroom with an egress window. Out back, the yard is large, flat and fenced, with wooded privacy, landscaping and a fire pit. Heights Park and the Nine Mile Creek trail system are close by. The property last sold for $340,000 in 2002.
Ben Ganje + Partners of Lakes Sotheby’s International Realty and Erin R Habedank were the listing agents. William C MacKenzie of Coldwell Banker Realty – Lakes represented the buyer. The home was one of two in this Top 5 listed by Lakes Sotheby’s International Realty; the other ranked fourth.
See this property in Google Street View →
No. 4 — $850,000 · 5272 Lochloy Dr, Edina, Minnesota
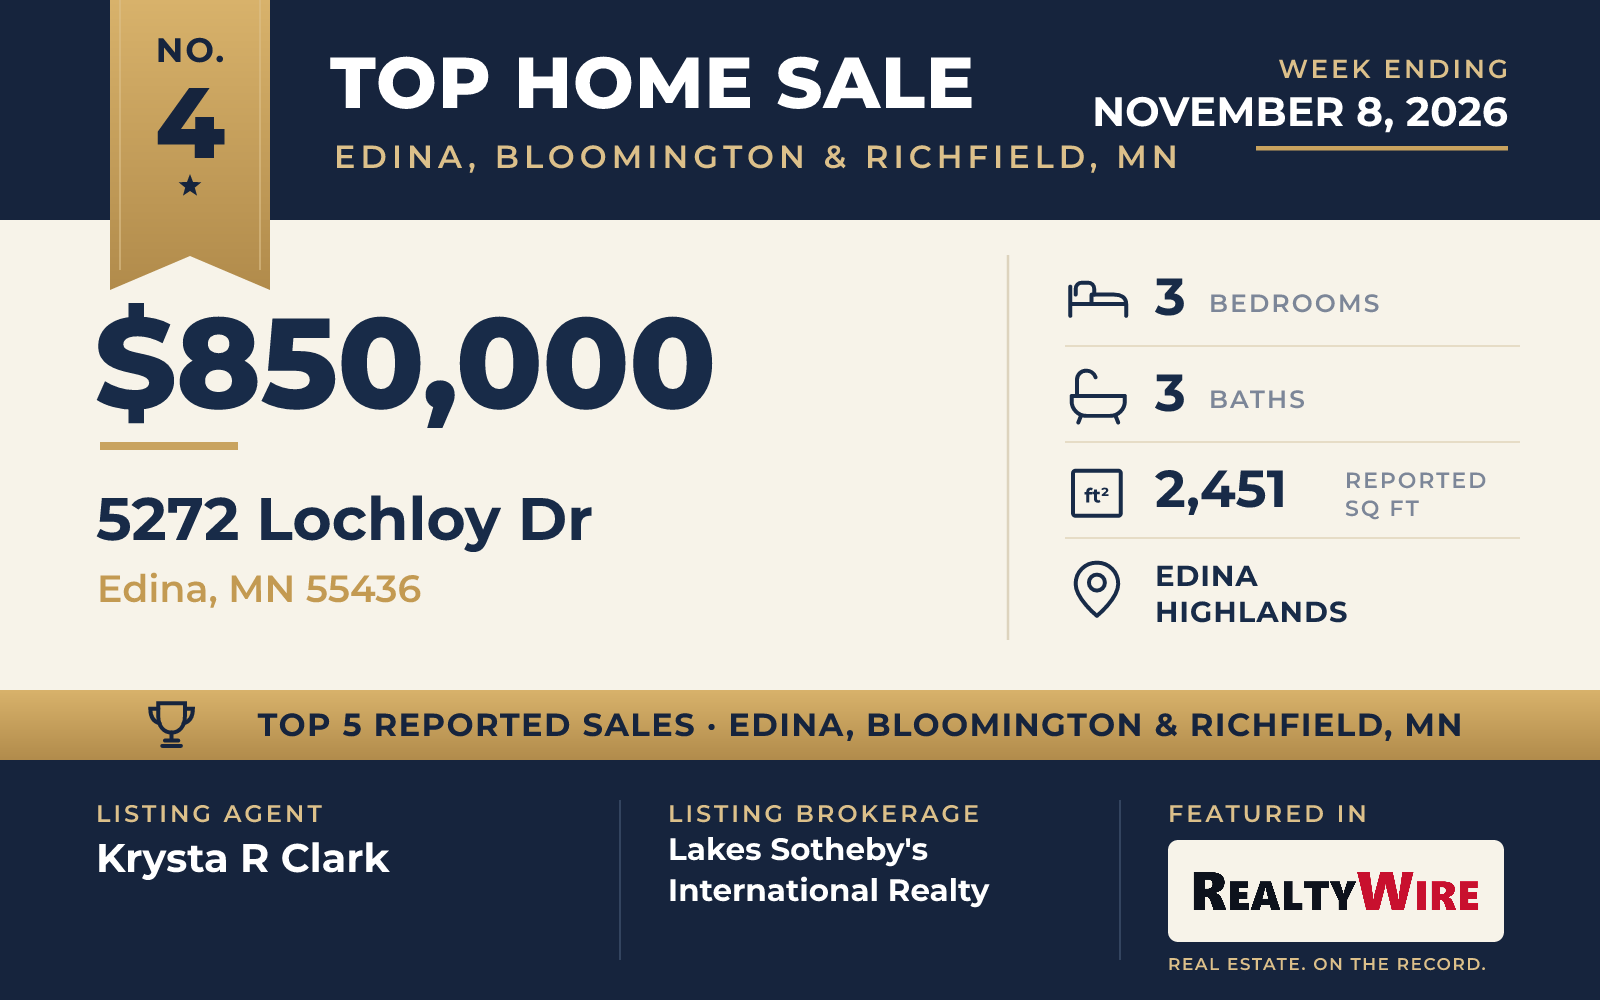
On a hilltop in Edina Highlands, the oldest home on the list is a walkout rambler built in 1957. It went under contract 20 days after it was listed and sold for $850,000.
The one-story home has three bedrooms, three bathrooms and 2,451 square feet on a 0.36-acre lot, with hardwood floors, large windows that bring in plenty of light and two fireplaces. A front porch faces the street, and the finished walkout lower level adds more living space. The oversized backyard has a large deck, and a storage shed provides room for outdoor gear. The property last sold for $610,000 in 2017.
Krysta R Clark of Lakes Sotheby’s International Realty was the listing agent, giving the brokerage its second listing in this Top 5, and Meghan McNamara Roberts of Compass represented the buyer.
See this property in Google Street View →
No. 5 — $840,000 · 604 Coventry Ln, Edina, Minnesota
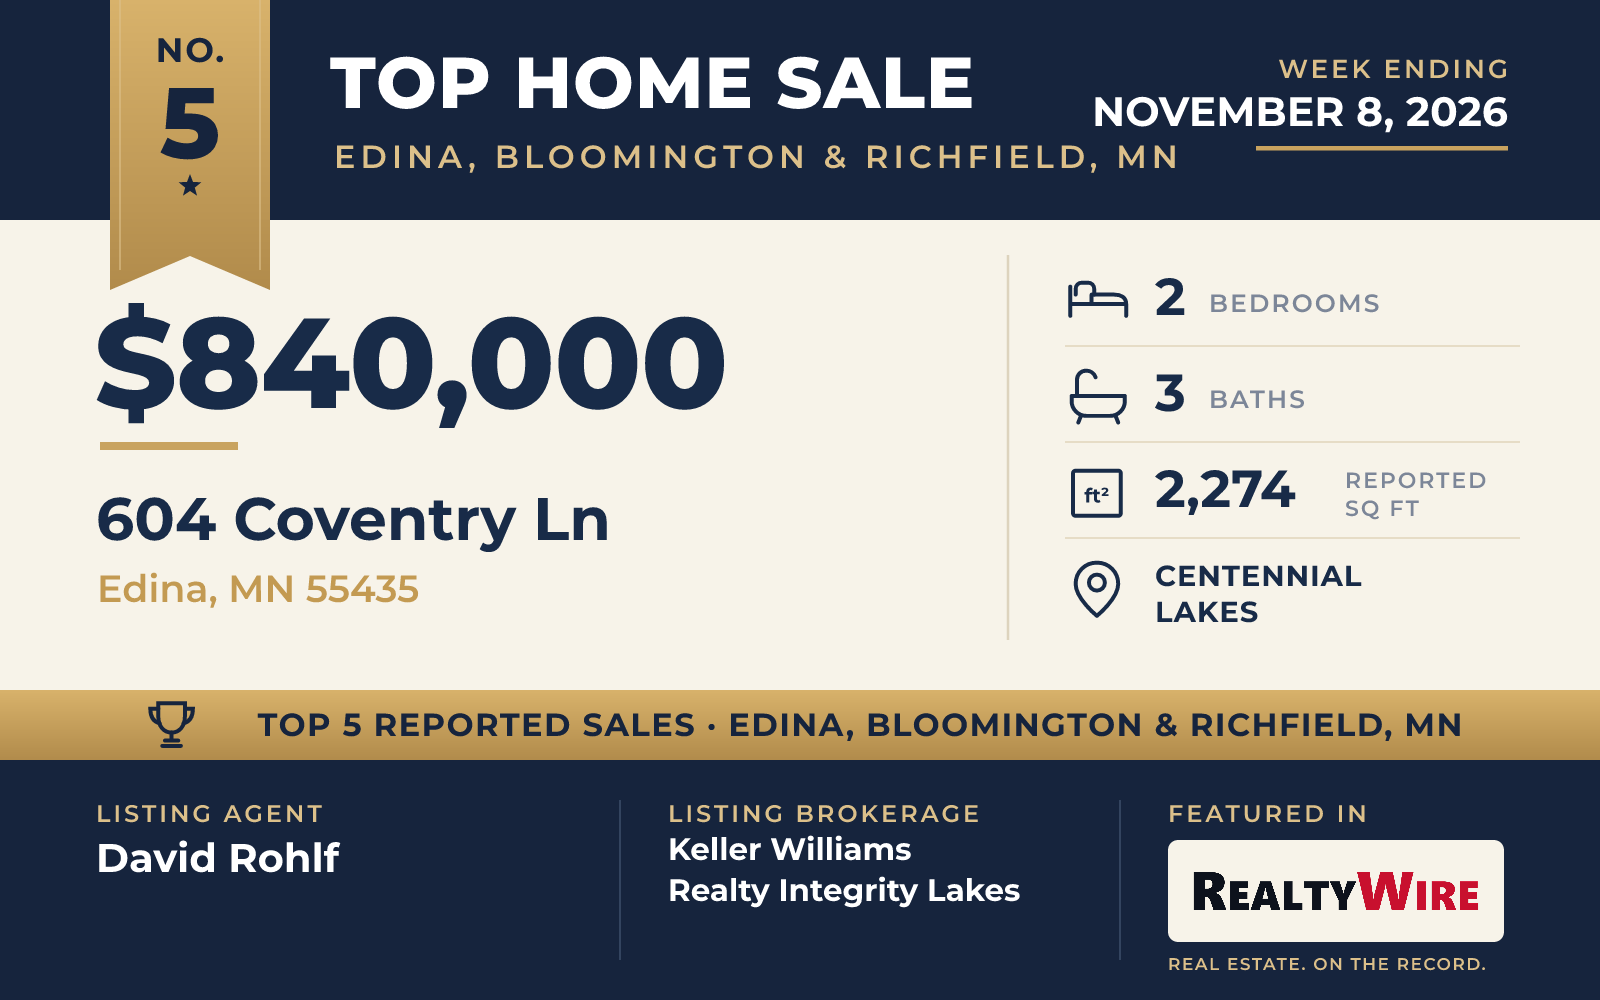
The only townhouse on the list is in the Coventry community in Centennial Lakes, steps from Centennial Lakes Park, and its owners have access to Edinborough Park a few blocks south. Built in 1997, it sold for $840,000. It has two bedrooms, three bathrooms and 2,274 square feet on two stories.
On the main level, the living room leads into an eat-in kitchen with a large center island, upscale appliances and a walk-in pantry, and a separate dining area connects to a family room with a gas fireplace. Upstairs, each of the two bedrooms has its own bath, and the primary suite has an oversized walk-in closet; a laundry room with a sink is on the same floor. Outside is a private patio with a newer privacy fence, and the home has a heated two-car underground garage. The property last sold for $470,000 in 2016.
David Rohlf of Keller Williams Realty Integrity Lakes was on both sides of the sale, as the listing agent and as the buyer’s agent. The townhouse went under contract 19 days after it was listed.
See this property in Google Street View →