


These were the highest-priced home sales reported in Pioneer Valley, Massachusetts for the week ending November 8, 2026, and together they came to $3.48 million. All five are single-family homes in Hampden County, spread across Longmeadow, Hampden, Monson and Southwick, which had two of the five. The group runs from a 1977 colonial with the most living space of the week to two homes completed in 2025, and every one of them sits on a lot of close to an acre or more.
No. 1 — $723,600 · 990 Frank Smith Rd, Longmeadow, Massachusetts

The week’s top sale was a 1977 Colonial at 990 Frank Smith Road in Longmeadow, which sold for $723,600. It is the oldest home in this group and also the largest, with 3,621 square feet of living space, four bedrooms and four bathrooms, the most baths of any of the five.
The kitchen has been updated with quartz counters, soft-close cabinets, a center island and stainless appliances that include a gas range. The living room, dining room and family room all have hardwood floors and open easily to the kitchen, and sliders in the dining room lead out to a stone paver patio. Three of the four bedrooms have their own private baths and walk-in closets, an arrangement that suits a household with grown children, visiting family or a live-in relative.
Below, the partially finished basement has a newly completed game room with vinyl plank floors. The oversized two-car garage is attached. Outside, the level 0.80-acre lot is professionally landscaped and watered by a multi-zone sprinkler system, and the home has two-zone central air. The property last sold for $580,000 in 2022.
Roger Trombly of Coldwell Banker Realty – Western MA was the listing agent. Trupti Mali of William Raveis R.E. & Home Services represented the buyer.
See this property in Google Street View →
No. 2 — $705,000 · 17 Silvergrass Ln, Southwick, Massachusetts

At 17 Silvergrass Lane in Southwick, a custom ranch completed in 2025 sold for $705,000. It is one of two homes in this group built that year, and it sits on a cleared 1.27-acre lot on a cul-de-sac near the Southwick Rail Trail.
The great room has nine-foot ceilings, engineered hardwood floors, large windows and sliders, and a long linear fireplace recessed into the wall. In the kitchen, exotic granite tops an oversized island with seating for four, and a custom walk-in pantry sits alongside cabinetry with under-cabinet lighting and an induction range. The primary bath is finished in quartzite, with an oversized tiled shower fitted with body jets; the guest bath uses the same stone and adds a tub. The home has three bedrooms, two bathrooms and 2,182 square feet.
Much of the investment is out of sight. The walls are spray-foam insulated, and the home has a whole-house energy recovery ventilator, dual-zone climate control and dehumidification. A 12-by-14-foot composite deck looks out over the property, and the walkout basement has a slider and a rough-in for a future full bath. The three-car garage, the largest of the week, is oversized and insulated, with 11-foot ceilings and room for a workshop. The south-facing roof is set up for future solar panels, and the home is ready for an electric-vehicle charger.
Chris Balboni of Keller Williams Elite was the listing agent and also represented the buyer, so the same agent was on both sides of the sale.
See this property in Google Street View →
No. 3 — $699,000 · 24 Ridge Rd, Hampden, Massachusetts

In the Glendale Estates neighborhood of Hampden, 24 Ridge Road sold for $699,000, its full asking price, after going under contract five days after it was listed. The 1996 ranch sits on a wooded 1.82-acre lot on a cul-de-sac, the largest lot among the five, with a stone wall and scenic views.
A covered front porch with a teak ceiling faces the sunrise, and a second covered porch runs along the side of the home beside a private patio ringed by woods. Inside, the great room has hardwood floors, custom built-ins, window seats and a door out to the front porch. The kitchen opens to a dining area and a sitting room. The primary suite is set apart at the back of the home, with two walk-in closets and its own bath, while two more bedrooms on the other side share a full bath. A fourth room, with built-in benches and a closet, works as an office or bedroom.
The home has four bedrooms, two full baths and a half bath, 3,133 square feet of living space and two fireplaces, including one in the living room. Floors are hickory and cherry, and there is a wine cellar along with a large laundry room. The listing says the home was custom built by Kent Pecoy. The garage sits under the home and faces the side, and the full basement is unfinished with walkout access. The property last sold for $70,000 in 1996.
Team Cuoco of Cuoco & Co. Real Estate and Brenda Cuoco were the listing agents. Isla Bentley Micallef of Cuoco & Co. Real Estate represented the buyer.
See this property in Google Street View →
No. 4 — $679,900 · 193 Lower Hampden Rd, Monson, Massachusetts

A Colonial completed in 2025 at 193 Lower Hampden Road in Monson sold for $679,900, $10,000 above its asking price of $669,900. Like the Silvergrass Lane home in Southwick, it is one of the two newest homes in the group.
The home sits up on a sloped 1.38-acre lot with views that carry out to a deck. Hardwood runs through the living spaces, the kitchen has granite counters and modern appliances, and the living room has a fireplace. The primary bath has a tiled walk-in shower. Spray-foam insulation and a whole-house water softener and filtration system are part of the build, and a paved driveway and walkway lead to the front door.
There are four bedrooms, one of them on the main level, three bathrooms and 2,265 square feet. The attached two-car garage connects to a full unfinished basement.
Carlos Dos Santos Jr. of Ideal Real Estate Services, Inc. was the listing agent, and the Michelle Terry Team of eXp Realty LLC represented the buyer.
See this property in Google Street View →
No. 5 — $675,000 · 138 Mort Vining Rd, Southwick, Massachusetts
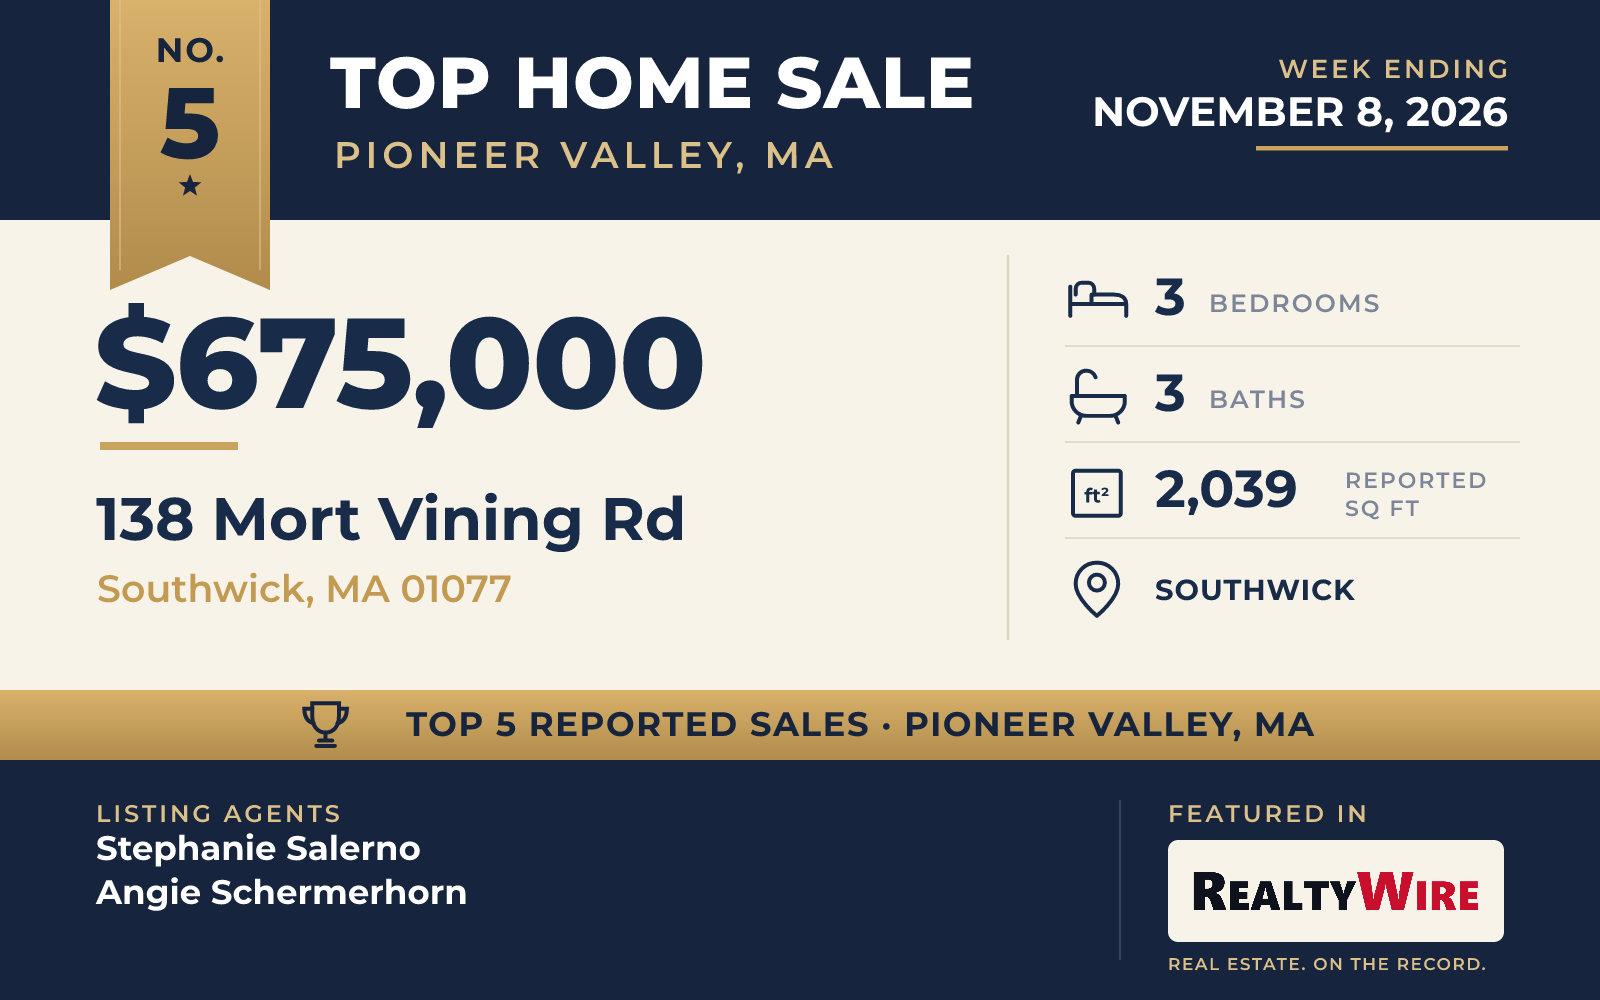
Southwick’s second home in the Top 5, a 2013 ranch at 138 Mort Vining Road, went under contract six days after it was listed and sold for $675,000, $60,000 above its asking price of $615,000.
A covered front porch opens into a bright foyer, and hardwood carries through the main living areas, where vaulted ceilings rise over a living room with a gas fireplace. The kitchen pairs white shaker cabinets with granite counters, a large island with seating and a sunny eat-in area, and a separate dining room has built-in shelving. Off the kitchen, an all-season sunroom has a vaulted ceiling, a skylight and a full wall of windows. The primary suite has a tray ceiling with crown molding, a walk-in closet and a bath with a double vanity and glass-enclosed tiled shower.
The home has three bedrooms, two full baths and a half bath, and 2,039 square feet. The partially finished lower level adds a recreation room with a bar, along with unfinished space for storage. Out back, a deck and a stamped concrete patio overlook a level yard edged with mature trees on the 1.38-acre lot, and there is an attached two-car garage.
Stephanie Salerno of Coldwell Banker Realty and Angie Schermerhorn were the listing agents. Rodney Motta of Berkshire Hathaway Home Service New England Properties represented the buyer.
See this property in Google Street View →