
Two Gaithersburg homes led the five highest-priced home sales reported in Upper Montgomery County, Maryland for the week ending November 8, 2026, and together the five sold for a combined $5.09 million. Every one of them is a three-story single-family home with four bedrooms, and the group runs from a 1987 brick Colonial in Olney to a Clarksburg home built in 2016.
The settings vary more than the floor plans. One home sits on nearly three wooded acres beside a creek, another backs to parkland, and two are in planned communities with their own pools and clubhouses.
No. 1 — $1,310,000 · 909 Gentlewood St, Gaithersburg, Maryland
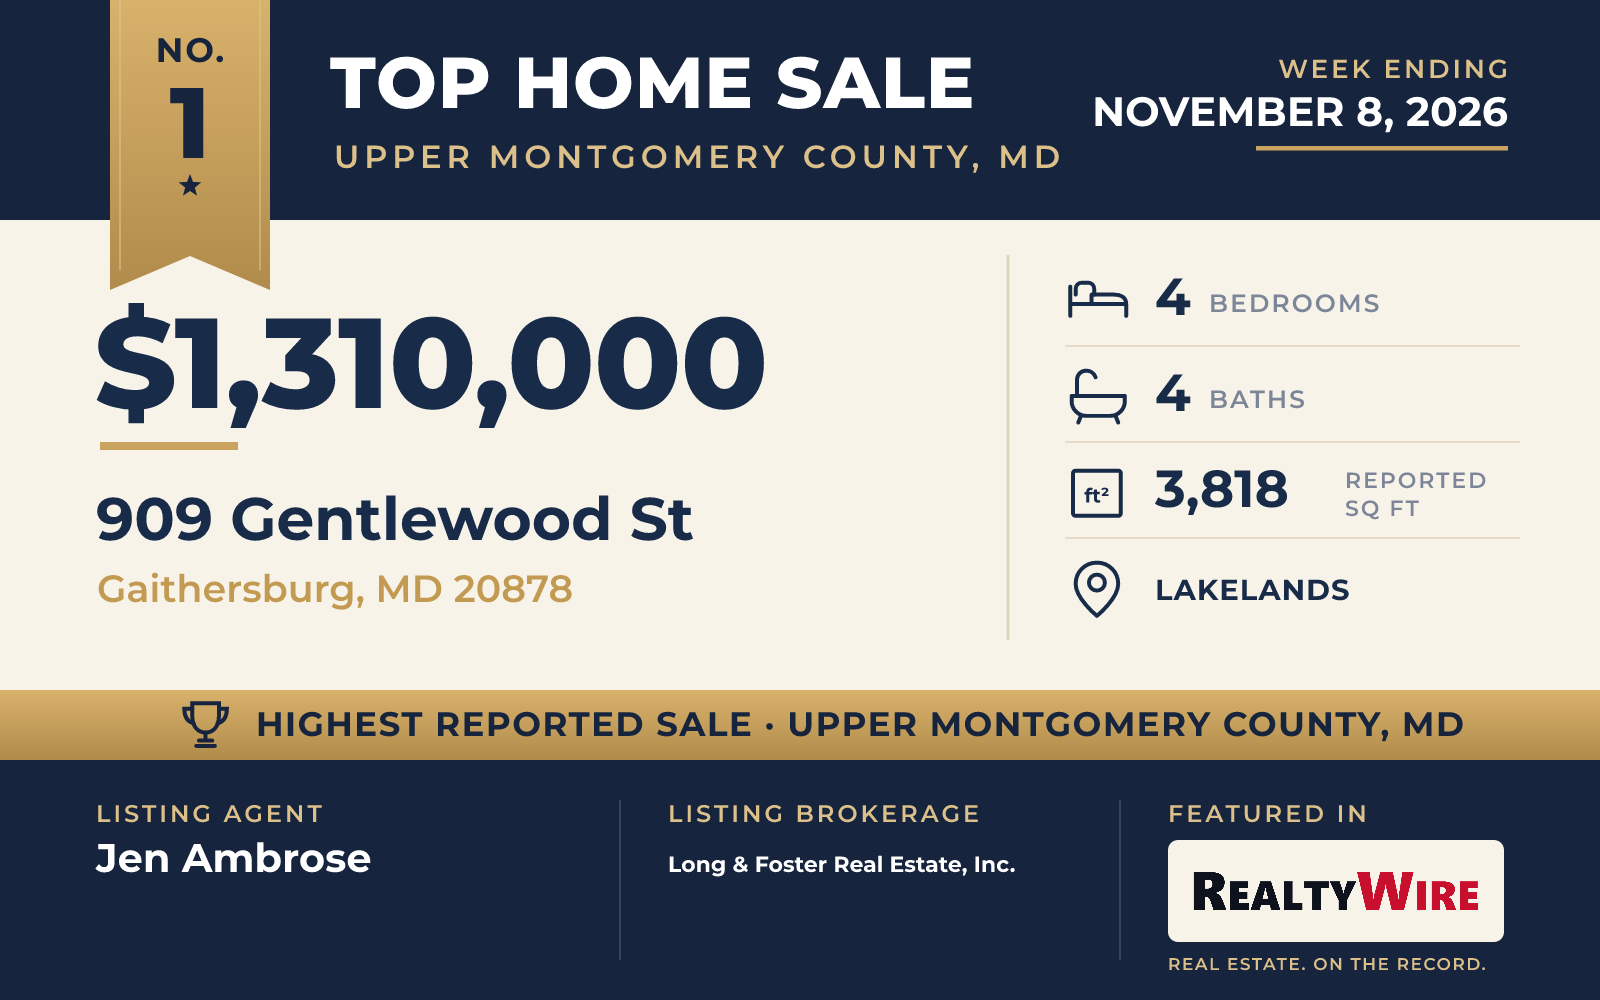
The top sale of the week was a Craftsman-style home in Lakelands, the Gaithersburg community known for its clubhouse, pool, fitness center and tennis courts. The home at 909 Gentlewood Street sold for $1.31 million.
Built in 2001, the home has been redesigned inside, and the kitchen is the center of that work. It has custom cabinetry, quartz countertops, gas cooking and an island that was lengthened in the remodel. Beside it, a butler’s pantry finished in brick doubles as a place to store and display wine. The kitchen opens to the family room, which has a gas fireplace, and a custom mudroom and an office fitted with a built-in desk and shelving round out the main level.
The home has four bedrooms, three full baths and one half bath in 3,818 square feet. The finished basement adds a recreation room, a bonus room and one of the full baths. Out back, the landscaped yard is laid with synthetic turf and strung with market lights, and a retractable awning shades the patio. A one-car attached garage faces the rear.
The property last sold for $790,000 in 2013.
The home went under contract six days after it was listed. Jen Ambrose of Long & Foster Real Estate, Inc. was the listing agent, and Tina Nader of TTR Sotheby’s International Realty represented the buyer.
See this property in Google Street View →
No. 2 — $1,175,000 · 7921 Goodhurst Dr, Gaithersburg, Maryland
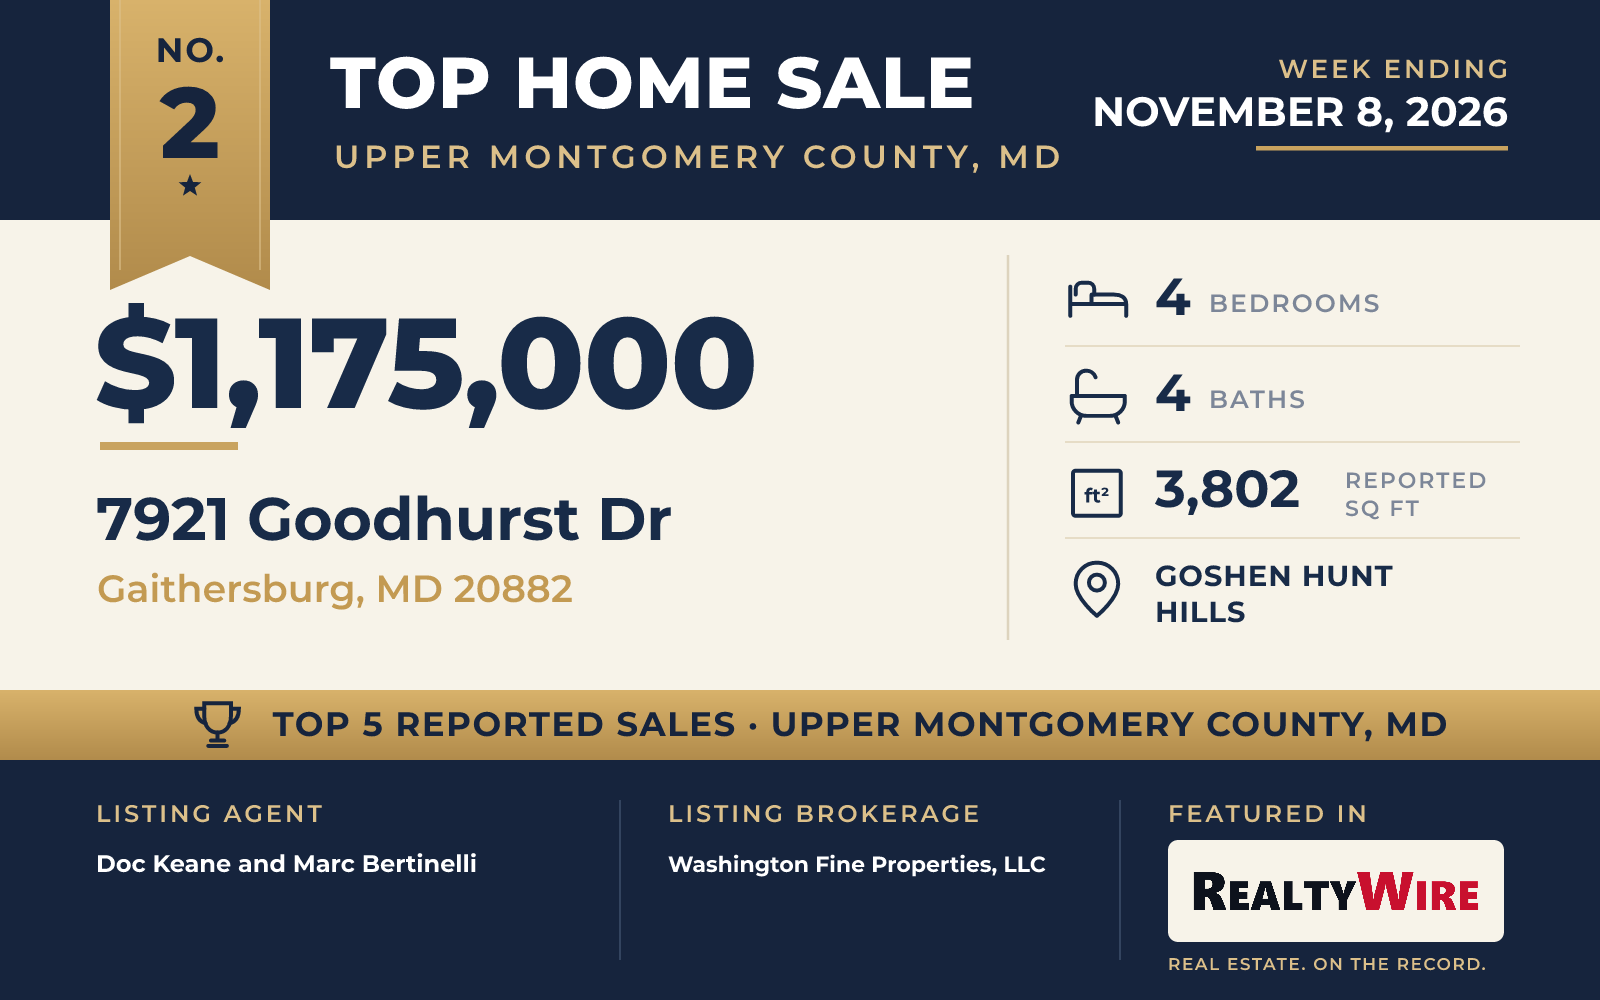
A tree-lined private driveway leads to 7921 Goodhurst Drive, a custom brick Colonial in Gaithersburg’s Goshen Hunt Hills that its owners named Fernwoods Creek. The 2.95-acre lot, the largest in this Top 5, is wooded and private, with a creek running through the setting. The home sold for $1.175 million, its full asking price.
Inside, a two-story foyer opens to a great room with high ceilings and a wood-burning fireplace framed in stone from floor to ceiling. The gourmet kitchen has an island and opens to a sunroom-style dining area. The primary suite is on the main level, with a new walk-in closet and a renovated bath with heated marble floors. An office, a formal living room and a laundry room are also on that floor.
Built in 1996, the home has four bedrooms, three full baths and one half bath in 3,802 square feet, with the other three bedrooms on the second floor. A deck with a cable railing runs the full length of the back of the home and looks out over the woods. The walk-out lower level is unfinished, leaving room for a future owner to build it out. Recent work includes new hardwood floors, renovated bathrooms and new skylights in the family room. There is an attached two-car garage.
The property last sold for $655,000 in 2015.
Doc Keane and Marc Bertinelli, both of Washington Fine Properties, LLC, were the listing agents. Jan Brito of Compass represented the buyer.
See this property in Google Street View →
No. 3 — $915,000 · 11511 Seneca Forest Cir, Germantown, Maryland

The family room is what sets apart 11511 Seneca Forest Circle, a 1997 Colonial in Germantown’s Seneca Crossing community that sold for $915,000. A stone fireplace rises from floor to ceiling, four sets of French doors open to the outside, and a half-moon window crowns the room.
At 4,352 square feet, it has the most living space of the five homes. It has four bedrooms and four bathrooms. The kitchen beside the family room was recently renovated with quartz countertops, a custom tile backsplash and new appliances, and there is also a formal dining room. The primary suite has its own electric fireplace, and the basement is partly finished.
The 10,776-square-foot lot backs to parkland and trees. A 24-by-14-foot deck overlooks the yard, which is enclosed by a six-foot privacy fence, and a Level 2 Tesla Wall Connector is installed in the two-car garage. The property last sold for $326,900 in 1998.
The home went under contract three days after it was listed and sold just above its asking price. Saji Sebastian of RE/MAX Town Center was the listing agent, and Elaine Kelly of Compass represented the buyer.
See this property in Google Street View →
No. 4 — $850,000 · 13802 Tribute Pkwy, Clarksburg, Maryland
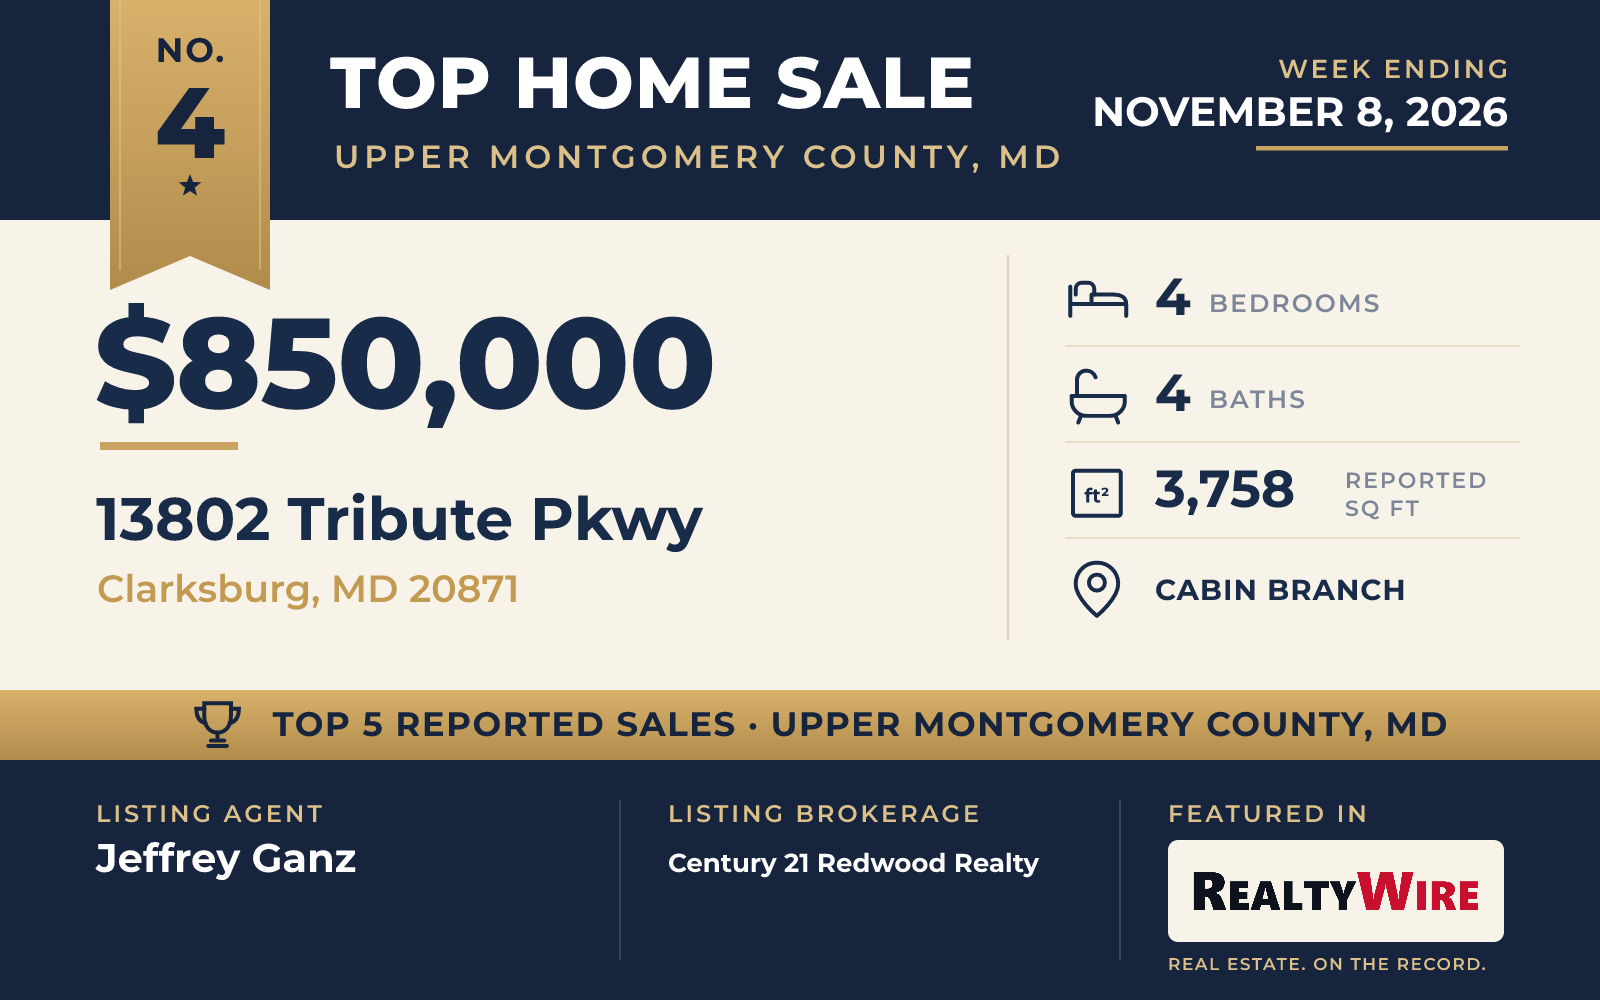
The newest home in this Top 5 is 13802 Tribute Parkway, a Craftsman-style home built in 2016 in the Cabin Branch community of Clarksburg. It sold for $850,000.
A front porch leads into a main level with high ceilings and wood floors. The gourmet kitchen has a large center island and opens to the living areas around it, and the home also has a formal dining room and an office or den. There are four bedrooms, three full baths and one half bath in 3,758 square feet, and the basement is partially finished. Behind the home, a patio sits on a 4,553-square-foot lot, with a detached two-car garage facing the rear. The home has views of a park or greenbelt, and Cabin Branch residents have a community pool, a clubhouse, tennis courts and ball fields.
The property last sold for $579,298 in 2016. Jeffrey Ganz of Century 21 Redwood Realty was the listing agent, and Yamileth Sosa of Weichert, REALTORS represented the buyer.
See this property in Google Street View →
No. 5 — $840,000 · 17208 Macduff Ave, Olney, Maryland
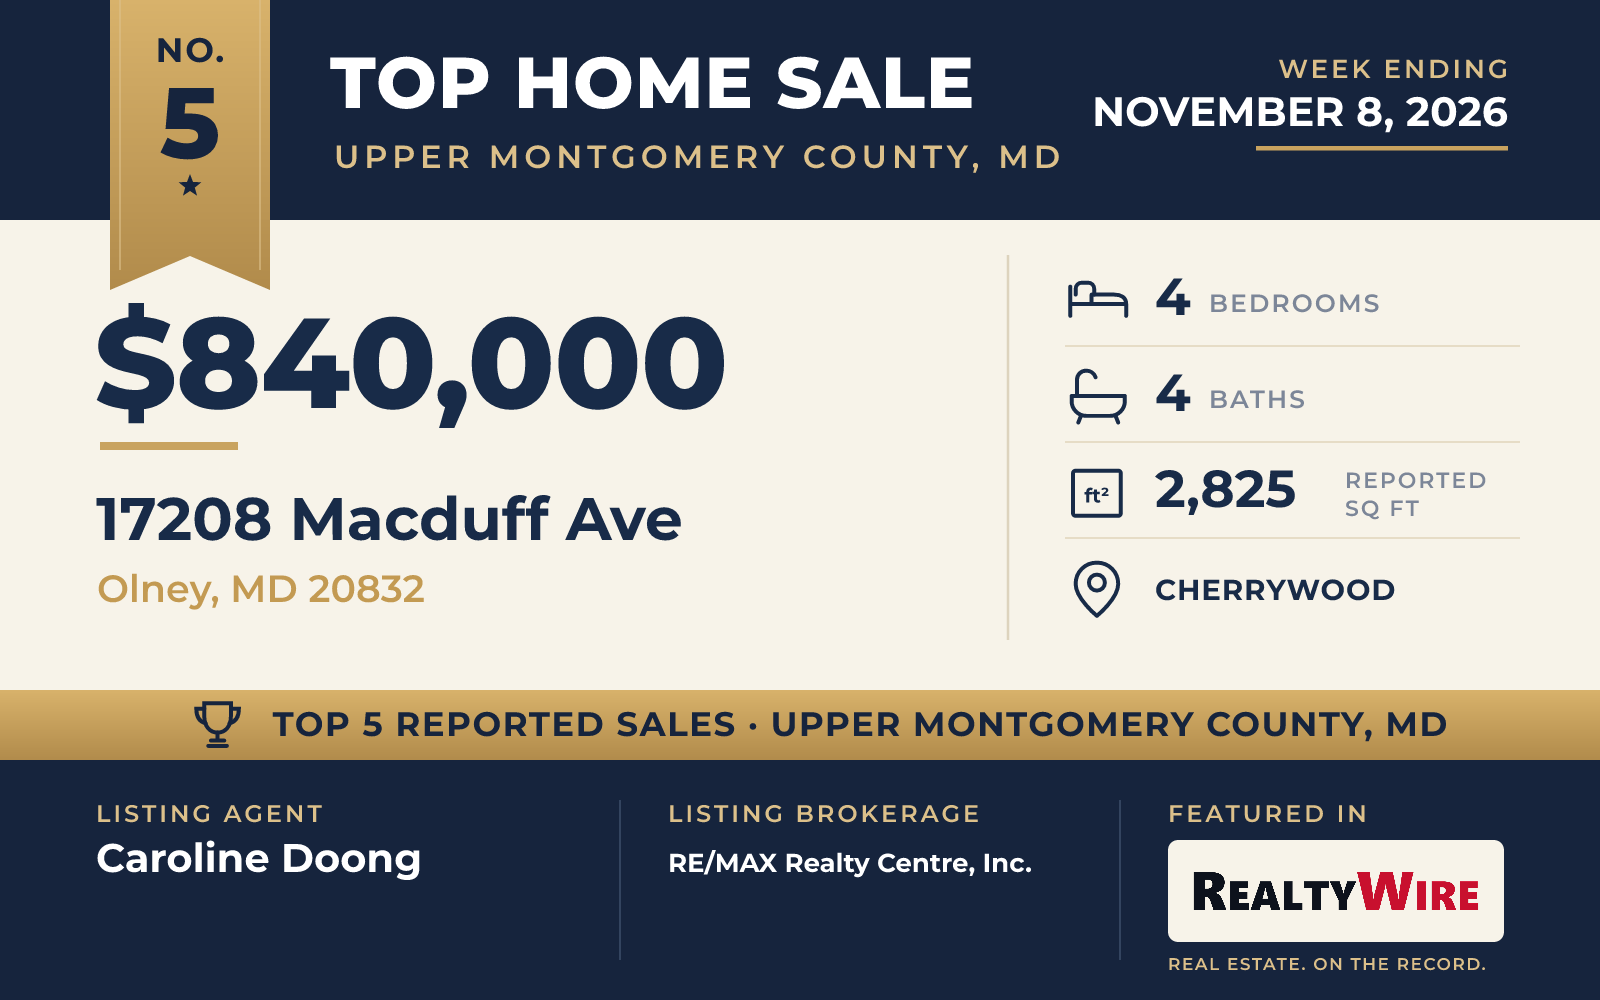
The oldest home on the list is a classic brick Colonial built in 1987 at 17208 Macduff Avenue in Olney’s Cherrywood neighborhood. It sits on the corner of a cul-de-sac on a 0.31-acre lot with a side-load two-car garage, and it sold for $840,000.
The center-hall plan puts a library on one side of the foyer and a formal living room on the other, with the formal dining room beyond. The updated kitchen has quartz countertops and stainless steel appliances, and the family room next to it has a wood-burning fireplace and opens to a large slate patio. A laundry room is on the main level, with a laundry chute from the floor above.
Upstairs are four bedrooms, including a primary suite with a sitting room, two walk-in closets and a bath with a skylight and a large tiled shower. The home has 2,825 square feet, with two full baths and two half baths. Downstairs, the partially finished lower level has a bar area, a gas fireplace, a half bath and a large storage room.
The property last sold for $514,950 in 2009. Caroline Doong of RE/MAX Realty Centre, Inc. was the listing agent, and Alan Haga of Charis Realty Group represented the buyer.
See this property in Google Street View →
RealtyWire selected these transactions from publicly reported residential sales identified for the calendar week ending Sunday, November 8, 2026. The report may exclude private, off-market, delayed or nondisclosed transactions. Prices, property details and professional representation are reported as available at publication and may be updated following confirmation from transaction participants.
Were you involved in one of these transactions? Contact RealtyWire to verify or correct your professional credit or submit information for a future edition.