


These are the highest-priced home sales reported in Greenfield-Shelbyville Area, Indiana for the week ending November 8, 2026, and together the five came to $3.04 million. Three of them are in Greenfield, one is in McCordsville and one is in Edinburgh, with four in Hancock County and one in Shelby County.
Two of the homes are new construction completed this year. The others range from a 1970s home on two acres to a farm property with a creek, a barn and its own guest apartment.
No. 1 — $775,000 · 6607 Old World Dr, McCordsville, Indiana
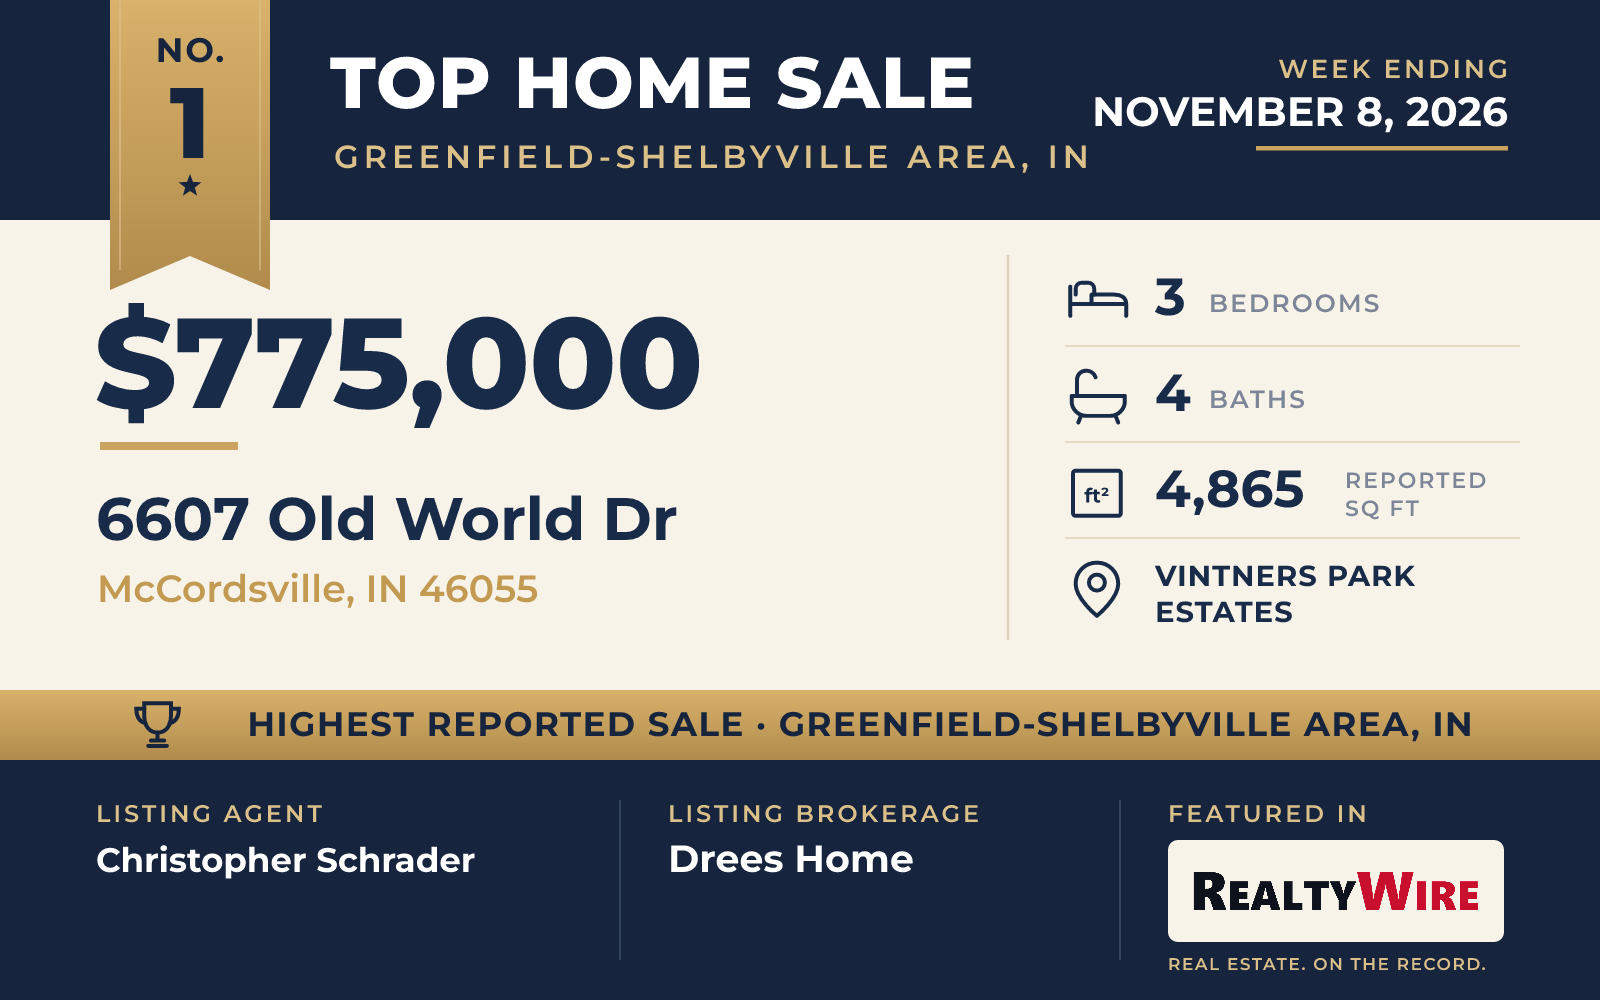
The top sale of the week is a newly built ranch at 6607 Old World Drive in Vintners Park Estates, McCordsville, which sold for $775,000. Completed in 2026, the one-story home has three bedrooms, all of them on the main level, four bathrooms and 4,865 square feet of living space on a 0.35-acre lot. The exterior combines stone, brick, cement siding and shingle siding, and the community has trails, sidewalks and street lights.
Inside, the entry has a built-in bench finished in shiplap, and the staircase has a contemporary iron railing. The kitchen is built around an island with a breakfast bar, pendant lights and a pantry, and the home has one fireplace and tray ceilings. A home office on the main level is painted a deep slate gray on both walls and trim and has a custom vertical wall treatment. The primary bath has two undermount sinks, brushed-nickel fixtures and a glass-enclosed rain shower.
The full basement has been finished and includes a full bath and egress windows, along with plumbing roughed in for a future wet bar. A laundry room with a utility sink and cabinets rounds out the practical spaces.
Christopher Schrader of Drees Home was the listing agent, and Steve Sergi of REMAX ONE represented the buyer in the week’s highest-priced sale.
See this property in Google Street View →
No. 2 — $675,000 · 11166 S 600 W, Edinburgh, Indiana

At 11166 S 600 W in Edinburgh, the second sale of the week is a country property of 21.49 acres, the largest parcel among the five, which sold for $675,000. Much of the land is tillable ground and hayfield, and it has a creek and mature trees, with views across pasture and woods.
The traditional home was built in 2015 in stone and vinyl siding. It has five bedrooms, four bathrooms and 3,948 square feet. The main level has nine-foot ceilings, a formal dining room, a breakfast room and a living room with a wood-burning masonry fireplace, and there is an office behind French doors and a loft. The kitchen has granite counters, stainless steel appliances, tile floors and a large pantry. The primary suite includes a garden tub, a separate shower, a double vanity and direct access to the laundry.
An attached one-bedroom apartment has its own kitchen and laundry, giving the property room for guests or relatives. Outside are a covered front porch, a rear deck, a patio and a gas grill, along with a horse barn with four stalls, hay storage and a fenced paddock. A detached garage has space for two cars.
Jason Williamson of RE/MAX Advanced Realty was the listing agent. Michelle McClain of Smythe & Co, Inc represented the buyer.
See this property in Google Street View →
No. 3 — $638,385 · 899 Firefly Ln, Greenfield, Indiana
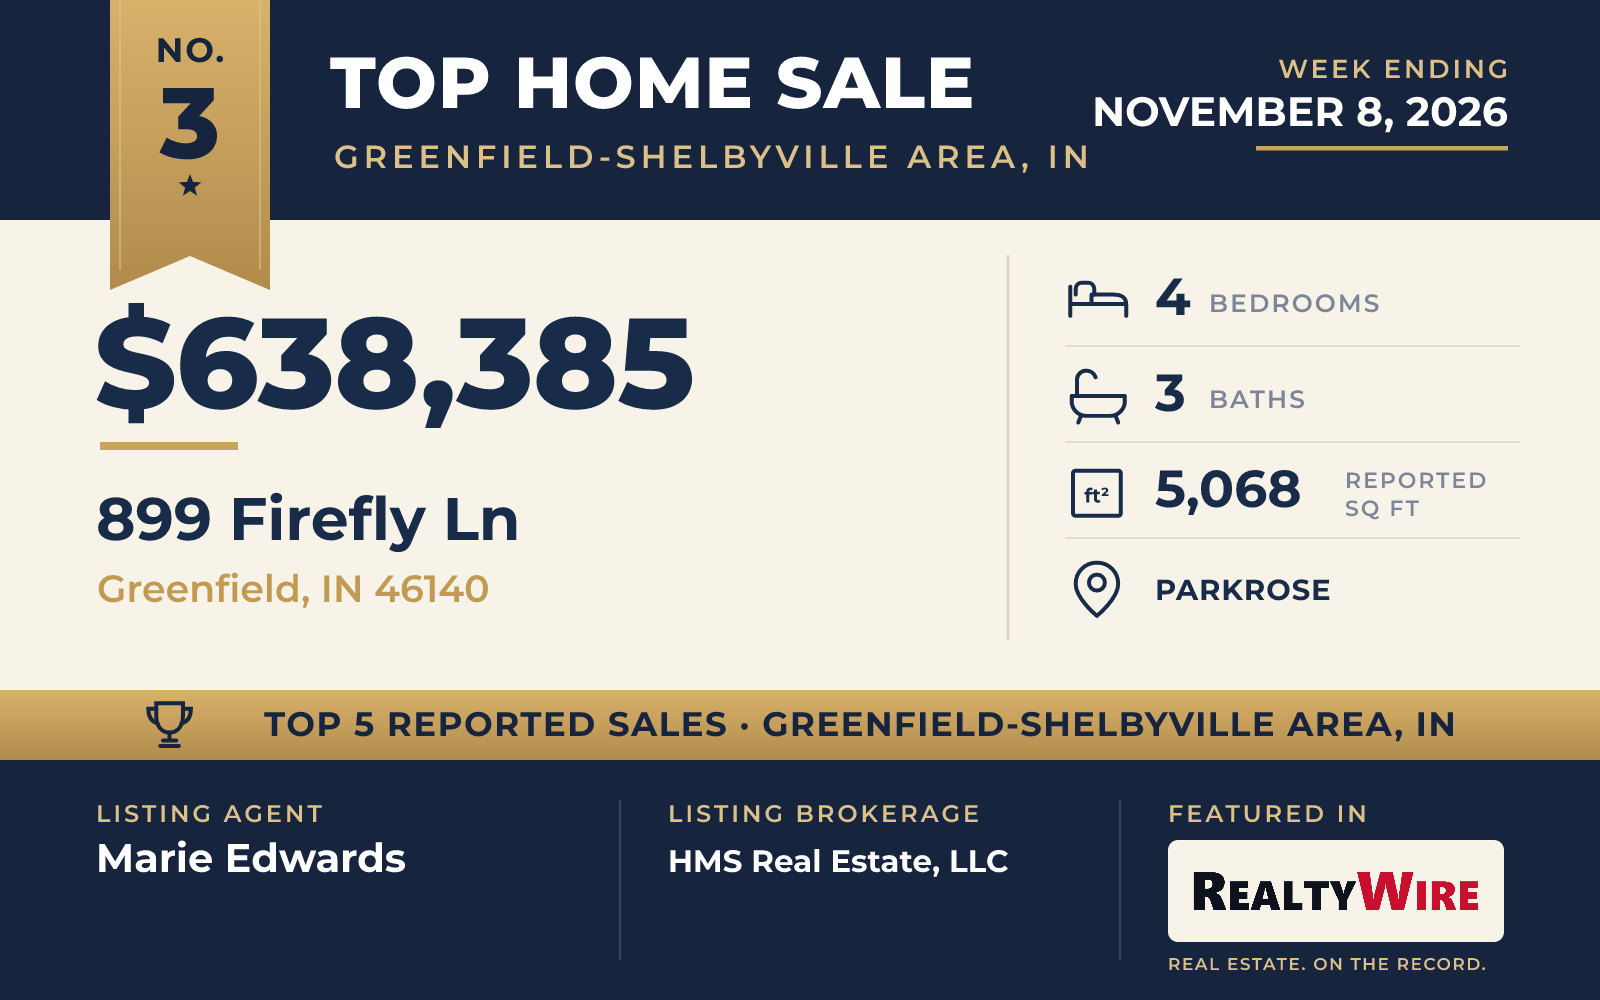
Fischer Homes built 899 Firefly Lane in the Parkrose community of Greenfield to its Carrington plan, and the new home sold for $638,385. Finished in 2026, the two-story traditional home in brick and vinyl siding has 5,068 square feet, the most living space of the five, on a lot of 6,969 square feet.
The home has four bedrooms and three bathrooms. The family room has a fireplace. The open kitchen has a big island, a breakfast bar and a walk-in pantry, and it connects to a morning room that opens onto the patio. The owner’s suite occupies a level of its own, with a private bath and an oversized walk-in closet. Tray and high ceilings, an entrance foyer, an unfinished basement and a three-car attached garage complete the plan.
The home went under contract the same day it was listed and sold at its full asking price. Marie Edwards of HMS Real Estate, LLC was the listing agent, and Mariah Ante of Match House Realty Group LLC represented the buyer.
See this property in Google Street View →
No. 4 — $490,000 · 1656 S 150 W, Greenfield, Indiana
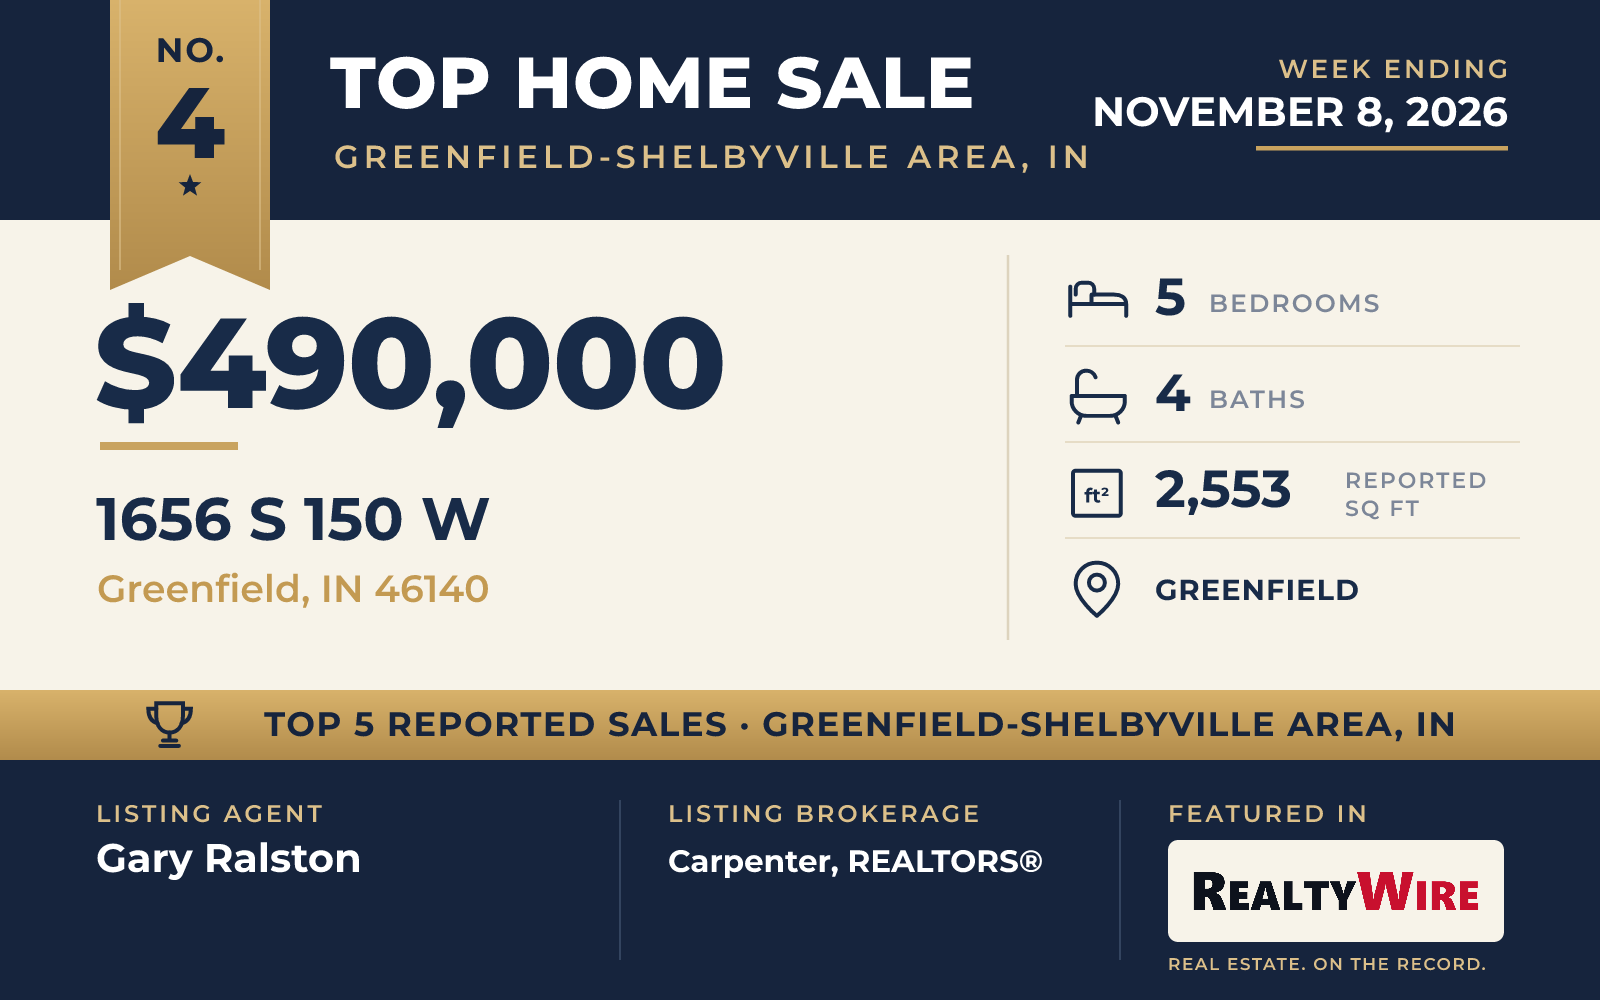
The oldest home in this week’s group, built in 1972, stands on 2.01 acres with views of trees at 1656 S 150 W in Greenfield and sold for $490,000. The property last sold for $158,500 in 2004.
The traditional home, in brick and vinyl siding, has five bedrooms, four bathrooms and 2,553 square feet. Its floor plan includes separate living quarters for in-laws. The living room has a masonry fireplace, and the home also has an eat-in kitchen, tray ceilings and a bathroom with a walk-in shower.
Much of the appeal is outdoors. The private yard has a fenced above-ground pool, a patio, a porch and a fire pit, and the grounds also include a large pole barn and two outbuildings.
The home went under contract 16 days after it was listed. Gary Ralston of Carpenter, REALTORS® was the listing agent, and Patrick Daves of BluPrint Real Estate Group represented the buyer.
See this property in Google Street View →
No. 5 — $465,000 · 1347 N Manchester Dr, Greenfield, Indiana
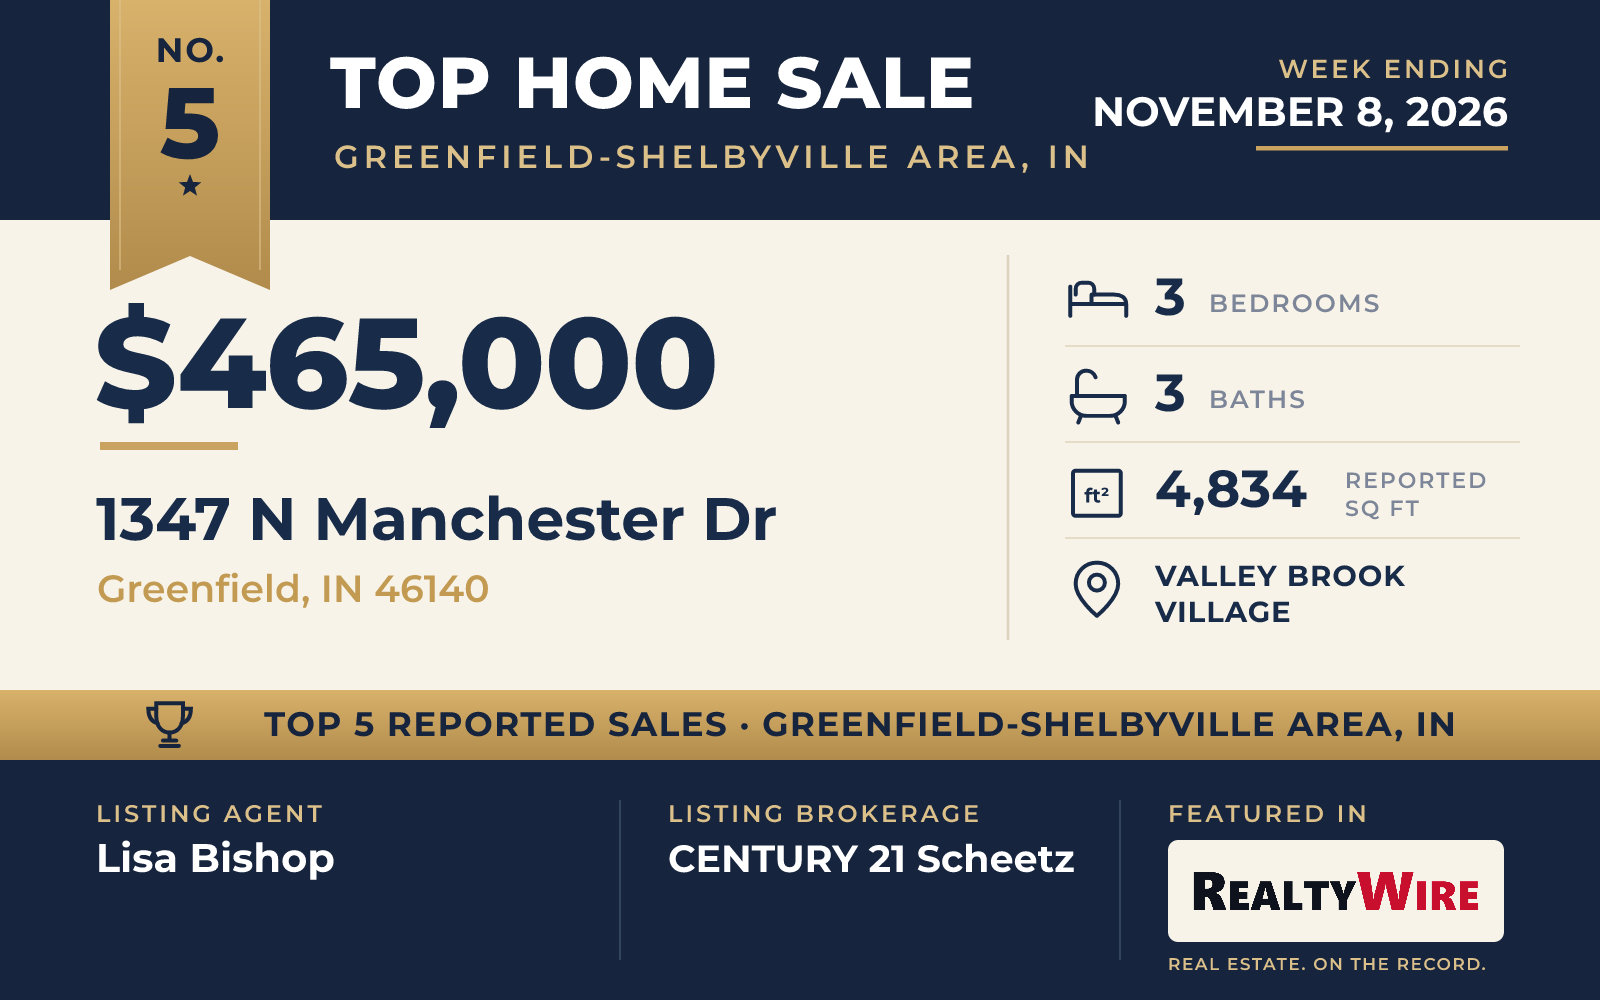
In Valley Brook Village, a Greenfield subdivision with a pond, a common area and permitted fishing, the custom all-brick ranch at 1347 N Manchester Drive sold for $465,000. Built in 1998 on a 0.40-acre lot with mature trees, the home has three bedrooms, three bathrooms and 4,834 square feet. The property last sold for $292,500 in 2014.
The rooms are generously sized, with fine woodwork, cathedral and tray ceilings and plenty of windows. The primary suite has a tray ceiling and a large walk-in closet, and a glass-enclosed sunroom looks out over the backyard. Upstairs, a large loft can serve as an office or hobby room, and it connects to an unfinished attic that could be finished later.
The daylight basement is set up for entertaining, with a fireplace, a bar, a full bathroom and wiring for surround sound, and the pool table stays with the home. Outside are a patio and a fire pit, and the three-car garage has a rear extension for storage or a workbench. The neighborhood is convenient to I-70 and is in the Mt. Vernon school district.
The home went under contract six days after it was listed and sold at its full asking price. Lisa Bishop of CENTURY 21 Scheetz was the listing agent, and Kimberly Moss, also of CENTURY 21 Scheetz, represented the buyer.
See this property in Google Street View →