


The five highest-priced home sales reported in Bethany-Fenwick & Inland Bays, Delaware during the week ending November 8, 2026, came to a combined $12.77 million. All five are in Sussex County, with two in Bethany Beach, two in Fenwick Island and one in Selbyville. The group runs from a canal-front home on the Fenwick Island bay side to a new home completed this year, and every one of them is set up for life near the water.
No. 1 — $5,100,000 · 39585 Alicia Ct N, Bethany Beach, Delaware

The week’s top sale came from Breakwater Beach, a gated community in North Bethany, where a home sitting two homes back from the oceanfront sold for $5.1 million. Built in 2023 in a coastal style, the three-story home has six bedrooms and eight bathrooms, six full and two half, in 6,400 square feet. That is the most bedrooms, the most bathrooms and the most living space of any home in this week’s five.
Much of the life of the home happens outdoors and up high. Rooftop decks look out over both the ocean and the bay, facing sunrise on one side and sunset on the other, and the home has more decks and balconies besides. An elevator runs to the third floor. The kitchen is built around a 48-inch dual-fuel range, with built-in refrigeration, a separate ice maker and a walk-in pantry, and a grilling deck has its own built-in 42-inch gas grill.
The 8,712-square-foot lot makes room for play as well: a putting green, a bocce court and a fenced yard. The home also has a fitness area and an enclosed outdoor shower for coming in from the beach.
LESLIE KOPP of Long & Foster Real Estate, Inc. was the listing agent.
See this property in Google Street View →
No. 2 — $2,323,801 · 30587 Lightkeepers Way, Selbyville, Delaware

Channel Pointe, a new community of 70 single-family homes on the bay side about a mile from the beach in Fenwick Island, produced the week’s newest home. Completed in 2026 on the Tidewatcher floor plan, the three-story coastal home in Selbyville sold for $2.32 million. It has five bedrooms and five bathrooms, four full and one half, in 5,320 square feet, on a quarter-acre lot that is the largest of the five and borders open space.
The plan puts the main living space on the second floor, where the kitchen, dining area and great room share one open space around a fireplace, along with a flex room and a second owner’s suite. The primary owner’s suite is one floor up, with two more bedrooms, a bath and the laundry room. The ground floor has a two-car garage, conditioned storage, and a finished recreation room with an entertainment bar, plus a bedroom and bath. The home has an elevator, and outside there is a covered patio, a screened porch and a deck, with a community pool for residents.
The home sold above its asking price of $1.53 million, by $793,901. Audrey Serio and Frank T. Serio of Monument Sotheby’s International Realty were the listing agents, and Shannon Smith Hunt of Northrop Realty represented the buyer.
See this property in Google Street View →
No. 3 — $2,250,000 · 47 Bayside Dr, Fenwick Island, Delaware
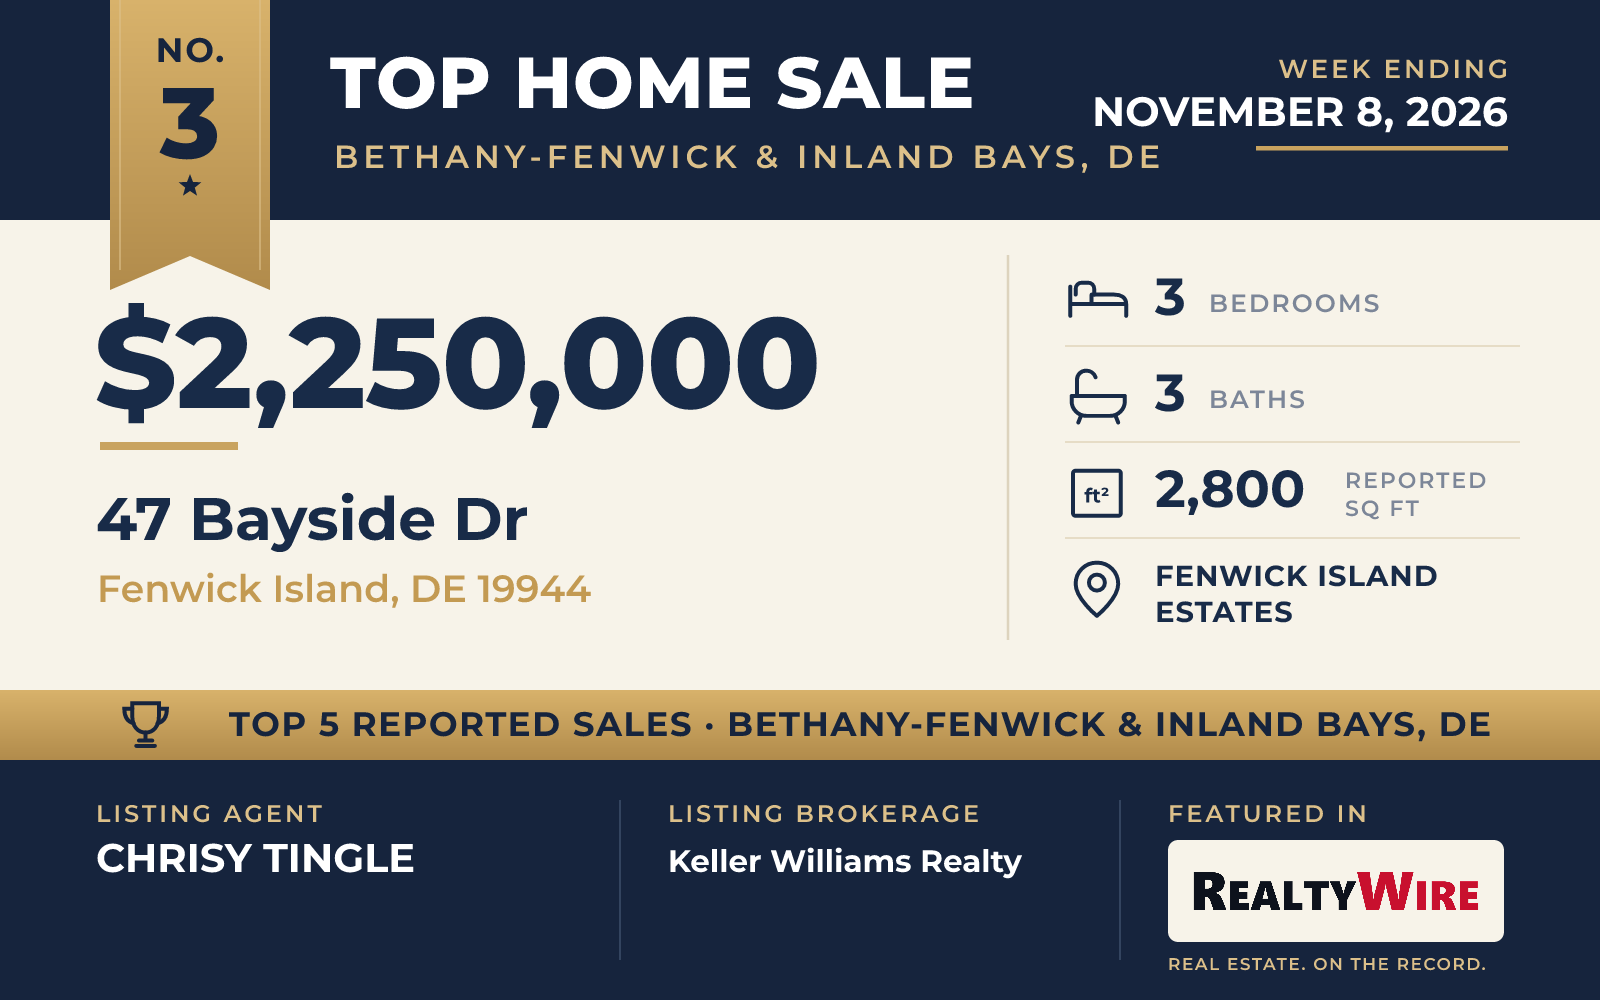
Water is the point of this Fenwick Island Estates property, a double lot on a canal with 100 feet of bulkheaded waterfront. A boat lift and two personal watercraft lifts are already in place, and the water suits powerboating, waterskiing, kayaking and fishing. The property also has a hot tub, a deck and a patio, and the town’s beaches, restaurants and shops are steps away.
Built in 1990, it is the oldest home in this week’s group. The two-story coastal raised ranch has three bedrooms, all on the main level, and three bathrooms, two full and one half, in 2,800 square feet. It has a wood-burning stove, an attached two-car garage and a 9,583-square-foot lot. The home sold for $2.25 million. The property last sold for $905,500 in 2021.
CHRISY TINGLE of Keller Williams Realty was the listing agent, and LESLIE KOPP of Long & Foster Real Estate, Inc. represented the buyer.
See this property in Google Street View →
No. 4 — $1,700,000 · 36764 Bayside Dr, Fenwick Island, Delaware

In Seatowne, a community just north of the Town of Fenwick Island, a three-story coastal home set between the ocean and the bay sold for $1.7 million. Built in 2001, it has five bedrooms and five bathrooms, four full and one half, in 3,000 square feet, with views of both the ocean and the bay.
The top floor is one open great room under high, vaulted ceilings, with a gas fireplace and, at its center, a kitchen with granite countertops, two sinks and a large island with seating. Sliding glass doors from the living area lead to a wraparound deck that reaches a three-season room with bay views, and the dining area opens to the other end of the deck and to a covered porch with ocean views. The primary suite is on this floor too, with its own doors into the three-season room and a bath with dual sinks and a tiled walk-in shower. The home also has a rooftop deck.
The middle level has a second living room among four bedrooms, one of them a second primary suite that opens to a covered porch. On the ground level, there is a foyer and an elevator shaft already in place for a future elevator, and an oversized four-car garage has space for a boat, jet skis and kayaks. Seatowne residents share a swimming pool, tennis and pickleball courts, and a pier on the bay. The property last sold for $1.043 million in 2012.
The home went under contract 14 days after it was listed. LESLIE KOPP and John Christopher Housman of Long & Foster Real Estate, Inc. were the listing agents, giving the firm the listings on two of this week’s five sales, the No. 1 and No. 4 homes. Ms. Tina Dorsey of Coastal Life Realty Group LLC represented the buyer.
See this property in Google Street View →
No. 5 — $1,400,000 · 25 Cleveland Ave, Bethany Beach, Delaware

A Craftsman-style coastal home in South Bethany Harbor, in Bethany Beach, closed at $1.4 million. Miken Builders built it in 2016, and the two-story home has four bedrooms and four bathrooms, three full and one half, in 2,638 square feet, on a level 5,662-square-foot lot with a wooded view. The beach in South Bethany is close enough to reach by bike or golf cart.
Inside, the living, dining and kitchen areas flow together. The kitchen has a large island, upgraded countertops, a wall oven and a five-burner cooktop, and the family room off it has a fireplace with a mantel. Custom cabinets built by Amish craftsmen appear in the living room, the dining room and a home office. Hardwood floors, crown molding and wainscoting carry through the home, the home has an elevator, and the primary bath has a soaking tub and a walk-in shower.
Outside, the landscaped yard has extensive hardscaping, a screened porch, a deck, a patio and an outdoor shower, and an oversized two-car garage is attached.
TREVOR A. CLARK of 1ST CHOICE PROPERTIES LLC was on both sides of the sale, listing the home with Abby Clark, also of 1ST CHOICE PROPERTIES LLC, and representing the buyer.
See this property in Google Street View →