
The five highest-priced home sales reported in Litchfield Hills, Connecticut for the week ending November 8, 2026 came to a combined $8.343 million. Each of the five was in a different town, from Roxbury and Bridgewater to Washington, Salisbury and Goshen.
The group spans nearly two centuries of building, with homes dating from the early 19th century to the past two years, and settings that range from wooded acreage to a village lot framed by old stone walls and a lake community with its own beach.
No. 1 — $3,150,000 · 11 Ravenrock Road, Roxbury, Connecticut

The top sale of the week was in Roxbury, where 11 Ravenrock Road sold for $3,150,000. The property sits behind a private gated drive on 20.11 acres, the largest parcel in this Top 5, with wooded stretches, open lawn, rolling ground and old stone walls.
The main home is a shingle-style residence built in 1991. It has four bedrooms, six bathrooms, four fireplaces and 7,063 square feet of living space, the most of the five homes. Inside there is a sauna, an in-law layout and a full basement that is partly finished, and the interiors have been refreshed.
Much of the appeal is outside. The grounds include a heated gunite pool and a tennis court, along with terraces, a deck and a balcony. A three-bay garage includes a one-bedroom caretaker apartment, and a separate guest apartment has two bedrooms.
The home went under contract the day it was listed and sold above its $2.995 million asking price, by $155,000. Maria Taylor and Carolyn Klemm of Klemm Real Estate Inc were the listing agents, and Jill Sloane of Brown Harris Stevens represented the buyer.
See this property in Google Street View →
No. 2 — $1,753,000 · 397 Christian Street, BRIDGEWATER, Connecticut
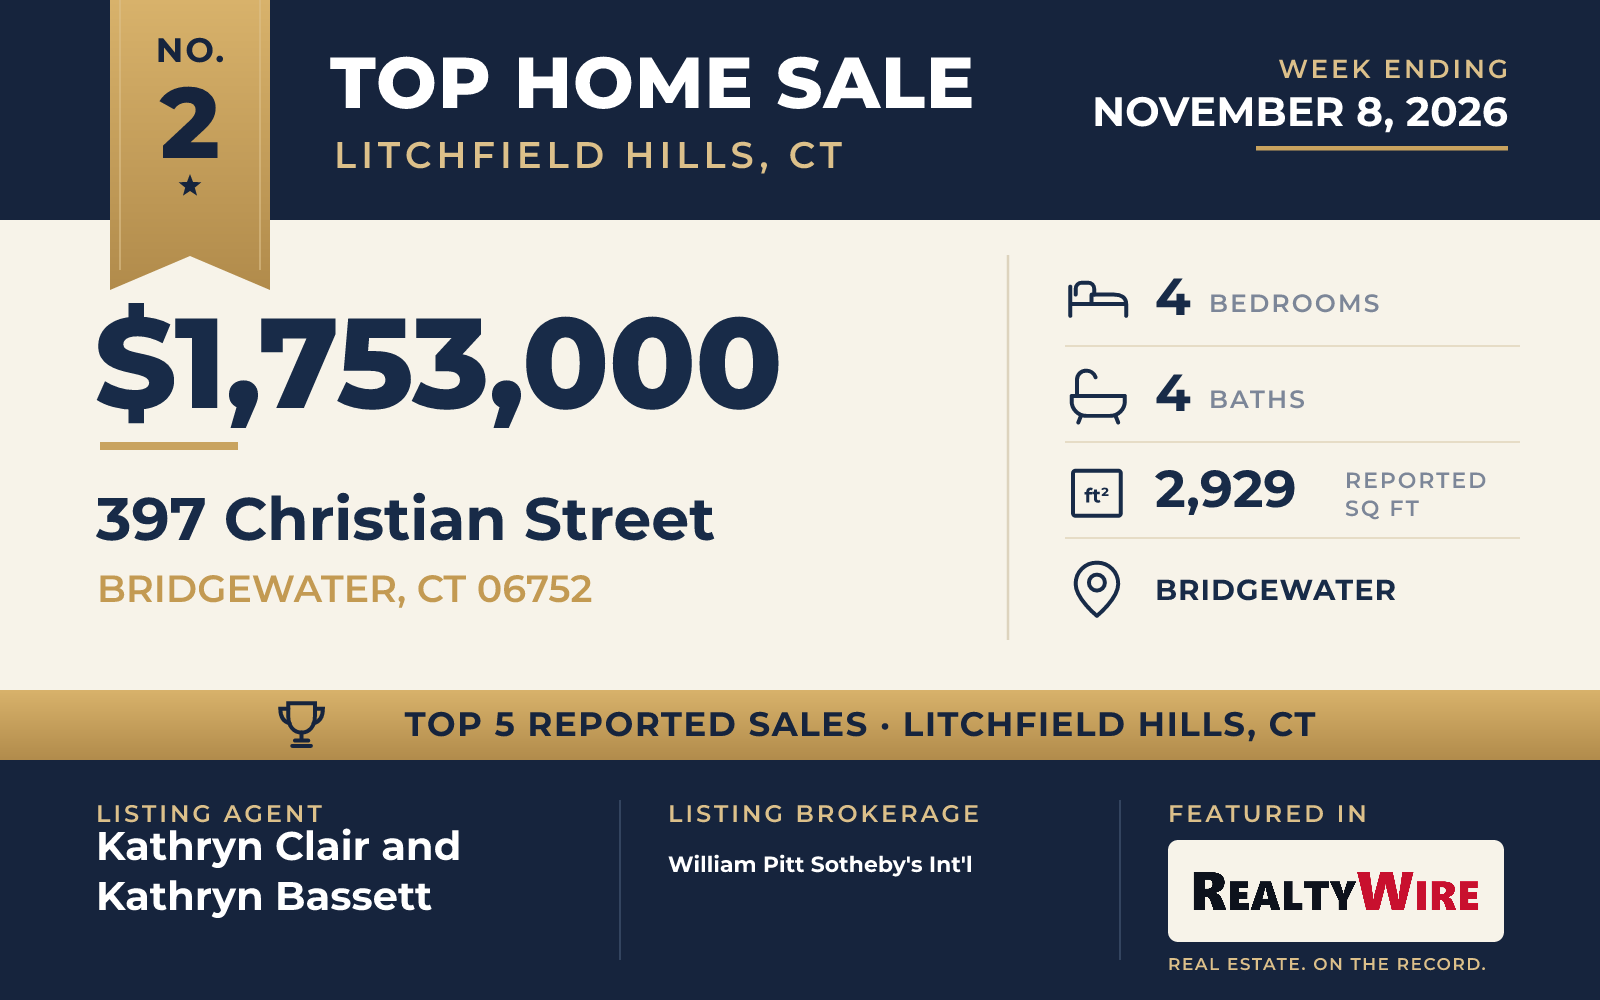
The oldest home in this Top 5 began as a schoolhouse. At 397 Christian Street in Bridgewater, which sold for $1,753,000, the 1829 Mallet District Schoolhouse is part of a Williamsburg-style home that was expanded in 2006, and the original schoolhouse wing now contains a main-floor bedroom suite with its own sitting room and a marble bath.
The home has four bedrooms, four bathrooms, five wood-burning fireplaces and 2,929 square feet. Wide oak floorboards, seven inches across, and custom millwork run through the rooms. Brick fireplaces anchor both the formal living room and the formal dining room, and a paneled family room has a fieldstone fireplace. The kitchen has an eleven-foot island and a farmhouse sink, and its breakfast area opens onto the backyard.
Upstairs, the primary suite has its own fireplace, three closets and a marble bathroom with radiant heat floors and a clawfoot tub. Two more bedrooms share a marble hall bath, and there is a laundry closet on the same floor.
The home sits on 0.98 acres, level and open, with stone walls around broad lawns and bluestone and granite in the backyard entertaining areas. A two-bay barn and garage has storage on its upper level. There is also a walk-up attic that could be finished and a walk-out basement with two large rooms.
Kathryn Clair and Kathryn Bassett of William Pitt Sotheby’s Int’l were the listing agents, and Diane M. Stevens, also of William Pitt Sotheby’s Int’l, represented the buyer. Clair and Bassett were also the listing agents for the third-ranked sale, in Washington, giving their firm two of the five listings this week.
See this property in Google Street View →
No. 3 — $1,250,000 · 135 Wykeham Road, Washington, Connecticut

In Washington, a Nantucket shingle-style cottage built in 1905 at 135 Wykeham Road sold for $1,250,000. The renovated home is the smallest of the five, with three bedrooms, three bathrooms and 1,580 square feet, on a landscaped acre with a white picket fence, historic stone walls and a barn that serves as a studio.
The rooms combine period detail with newer work: hardwood floors, wainscoting, exposed brick, shiplap and built-in cabinetry. On the main floor, the living room has built-in shelves, and a library or study has a wood-burning fireplace. French doors lead from the dining area to a cobblestone patio edged with hydrangeas. The kitchen has honed marble counters, brass hardware and a Bertazzoni gas range.
Upstairs, the primary suite has a vaulted shiplap ceiling and a Waterworks bath. The former detached garage has been insulated and converted into a flexible room that could be used as a gym, office or studio. The property last sold for $1.14 million in 2025.
Kathryn Clair and Kathryn Bassett of William Pitt Sotheby’s Int’l were the listing agents, the second sale they listed in this Top 5. Clair also represented the buyer, so the same agent was on both sides of the sale.
See this property in Google Street View →
No. 4 — $1,180,000 · 24 Burton Road, Salisbury, Connecticut
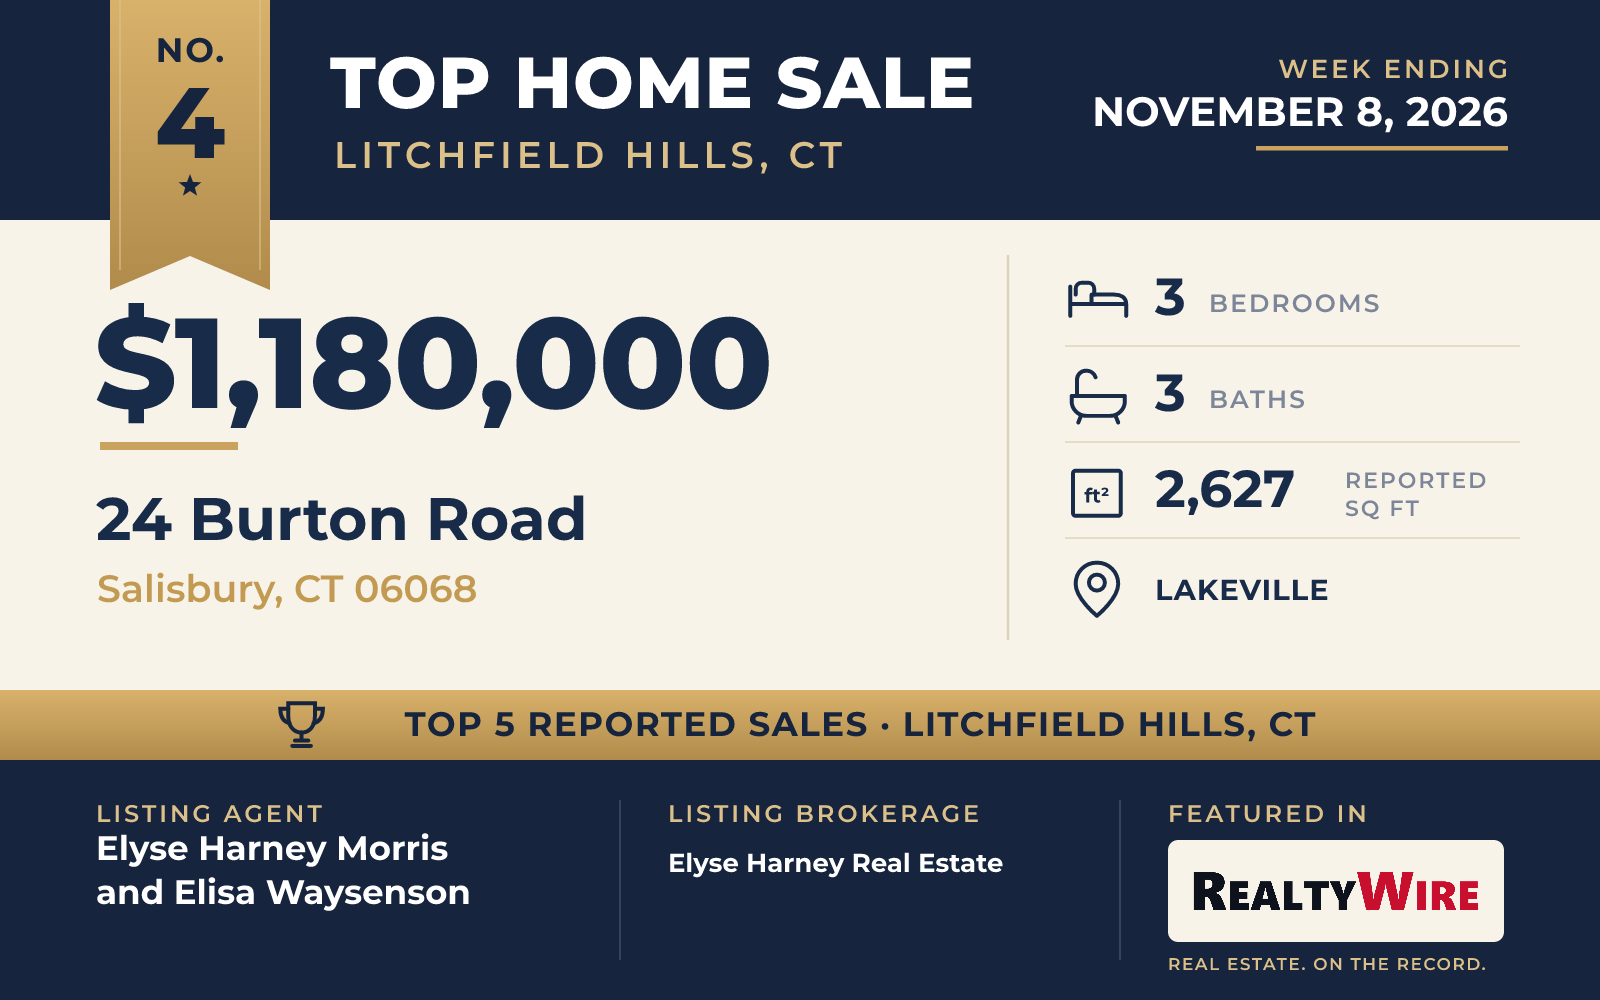
In the Lakeville section of Salisbury, 24 Burton Road sold for $1,180,000, just above its $1.175 million asking price. The home is a Trelleborg design, Scandinavian in character, set on 2.04 wooded acres a few minutes from the center of Salisbury.
Built in 1987, it has three bedrooms, three bathrooms and 2,627 square feet. Wood floors and wood ceilings run through the home, and skylights and large windows bring in daylight. The kitchen opens to the living and dining areas, which have doors to a large deck looking out over the trees and gardens. Upstairs, the pitched roof shapes the rooms. A finished lower level has space for an office, a gym or a sitting area.
The gardens are part of the setting, with stone paths, ornamental grasses, sculptural plantings and mature trees. The property last sold for $580,000 in 2010.
Elyse Harney Morris and Elisa Waysenson of Elyse Harney Real Estate were the listing agents. Morris also represented the buyer, so the same agent was on both sides of the sale.
See this property in Google Street View →
No. 5 — $1,010,000 · 77 Paxton Court, Goshen, Connecticut
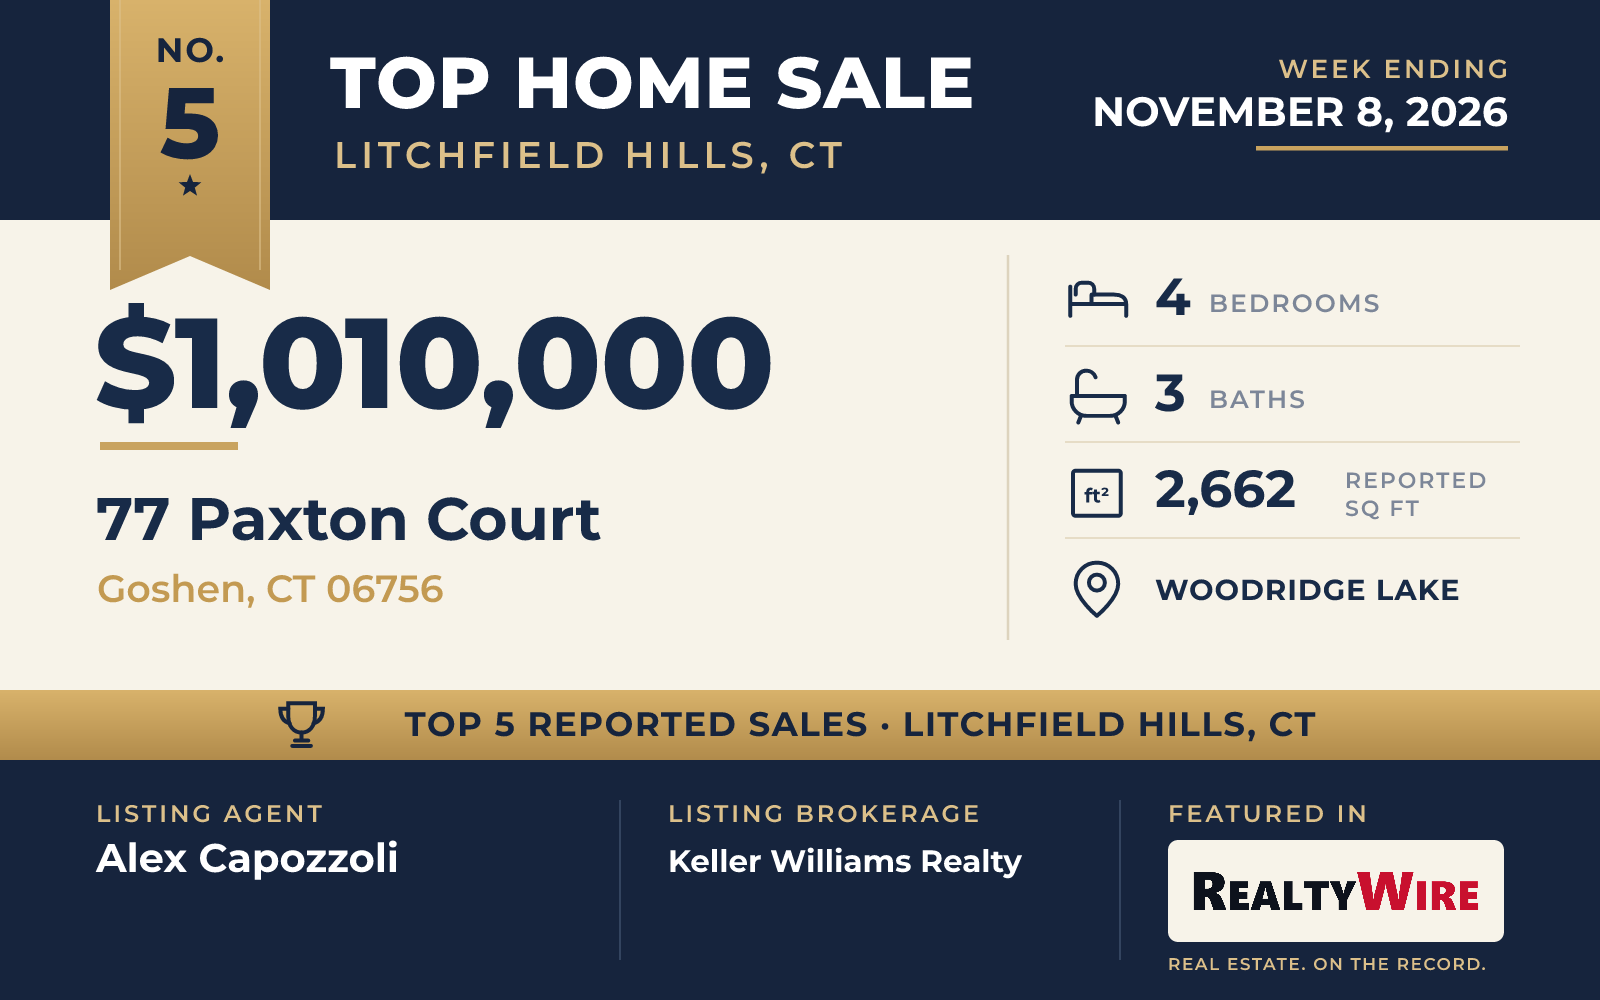
The newest home in this Top 5, built in 2024, is in the Woodridge Lake community in Goshen. The contemporary home at 77 Paxton Court sold for $1,010,000, above its $999,000 asking price. It sits on a cul-de-sac on a secluded 1.06-acre lot, and a brook can be heard from the back deck.
The home has four bedrooms, three bathrooms, two fireplaces and 2,662 square feet, with an open layout and wide plank hardwood floors. A loft-style common area occupies the second floor, and the main living space has a freestanding Hearthstone fireplace. A custom shed outside matches the home, and there is a two-car attached garage.
Owners have access to the community’s lake and private beach, along with a pool, tennis courts, a fitness center, a playground and a clubhouse lounge with views of the lake. The property last sold for $945,000 in 2024.
Alex Capozzoli of Keller Williams Realty was the listing agent, and Heather R. Turri of E.J. Murphy Realty represented the buyer.
See this property in Google Street View →
RealtyWire selected these transactions from publicly reported residential sales identified for the calendar week ending Sunday, November 8, 2026. The report may exclude private, off-market, delayed or nondisclosed transactions. Prices, property details and professional representation are reported as available at publication and may be updated following confirmation from transaction participants.
Were you involved in one of these transactions? Contact RealtyWire to verify or correct your professional credit or submit information for a future edition.