

The five highest-priced home sales reported in Douglas & Elbert Area, Colorado for the week ending November 8, 2026 totaled $13.23 million. Four of the homes are in Douglas County and one is in Elbert County, and all five are single-family homes built between 2001 and 2015.
The two Castle Pines Village sales together came to $5.9 million. Each of the other three homes, in Lone Tree, Parker and Elizabeth, sits on more than five acres.
No. 1 — $3,750,000 · 602 Cliffgate Lane, Castle Rock, Colorado
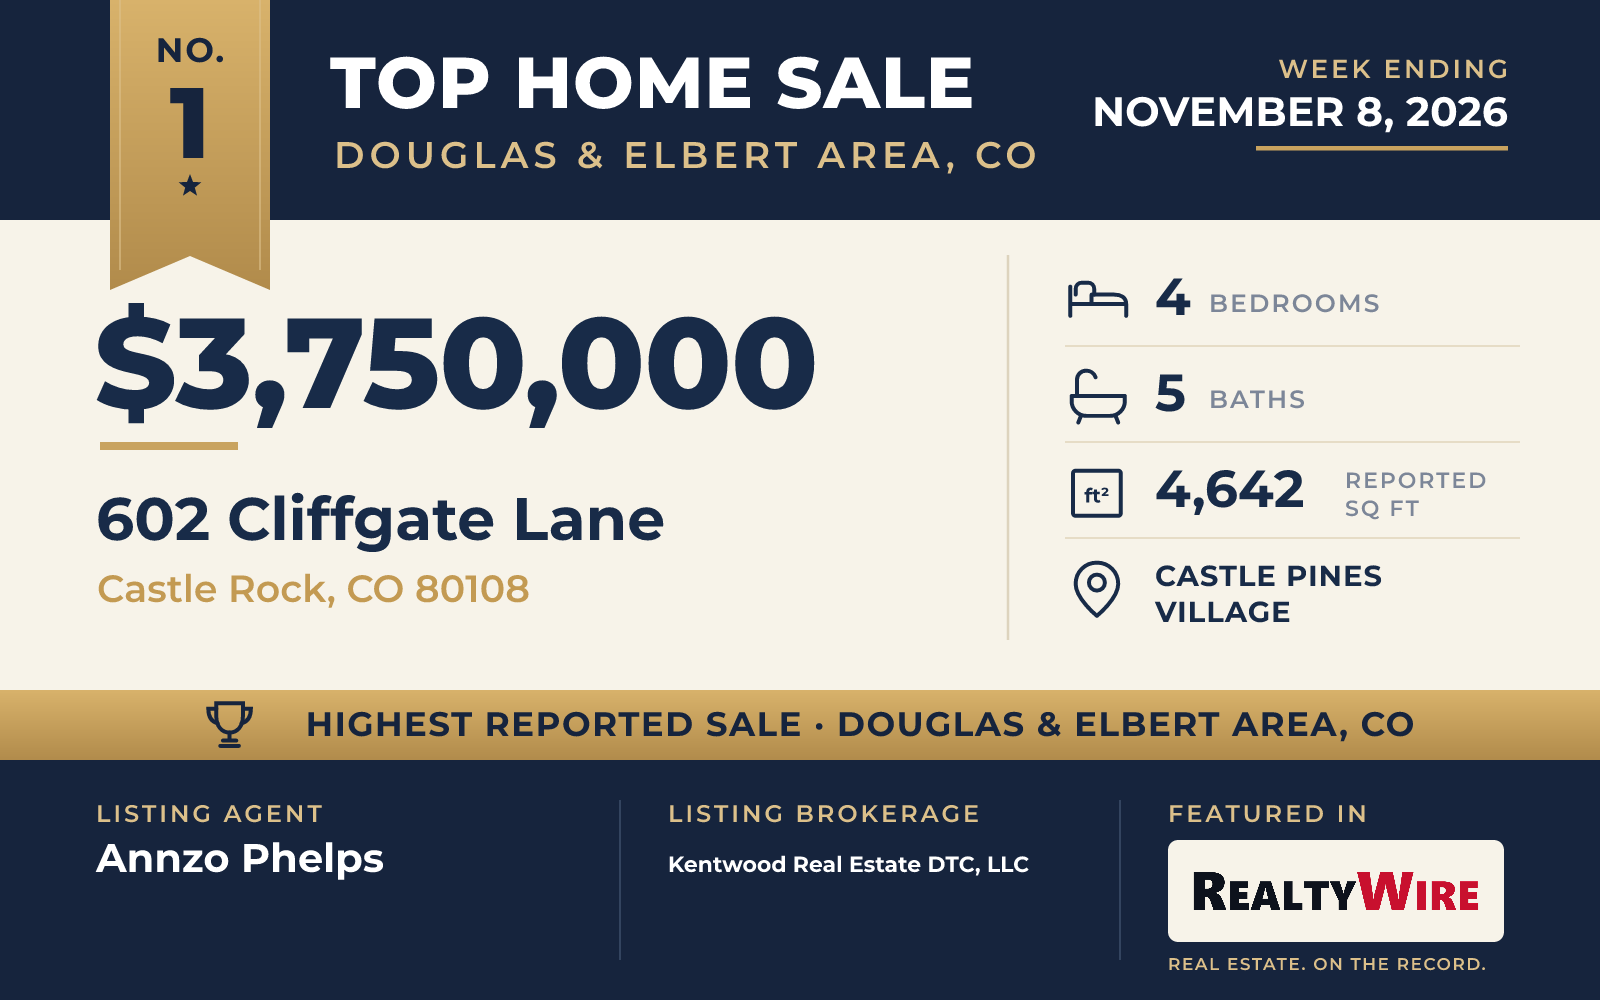
The week’s top sale was 602 Cliffgate Lane in Castle Pines Village, which sold for $3,750,000. The mountain contemporary home stands on a rocky promontory inside a double-gated community, on a sloped cul-de-sac lot of 1.48 acres with many trees, rock outcroppings and views of both the mountains and the plains. The property last sold in 2014 for $2.1 million.
Built in 2002 and since renovated, the two-story home has 4,642 square feet, four bedrooms and five bathrooms, with two of the bedrooms on the main level. The exterior is rock, stone and stucco. Inside, the floors are stone and wood, the plan is open under high ceilings, and there are fireplaces in the living room, the family room and a bedroom. The kitchen has a granite-topped island and a pantry, and the primary suite has a five-piece bath and a walk-in closet.
Outdoors, the private yard has decks, a patio, a balcony, a garden, a fire pit and a heated spa. Residents of the community share a clubhouse, a pool, a fitness center, tennis courts and trails, and the home has easy access to the Castle Pines Country Club.
Annzo Phelps of Kentwood Real Estate DTC, LLC was the listing agent, and Jack O’Connor of The Denver 100 LLC represented the buyer.
See this property in Google Street View →
No. 2 — $3,475,000 · 10370 Grande Vista Court, Lone Tree, Colorado
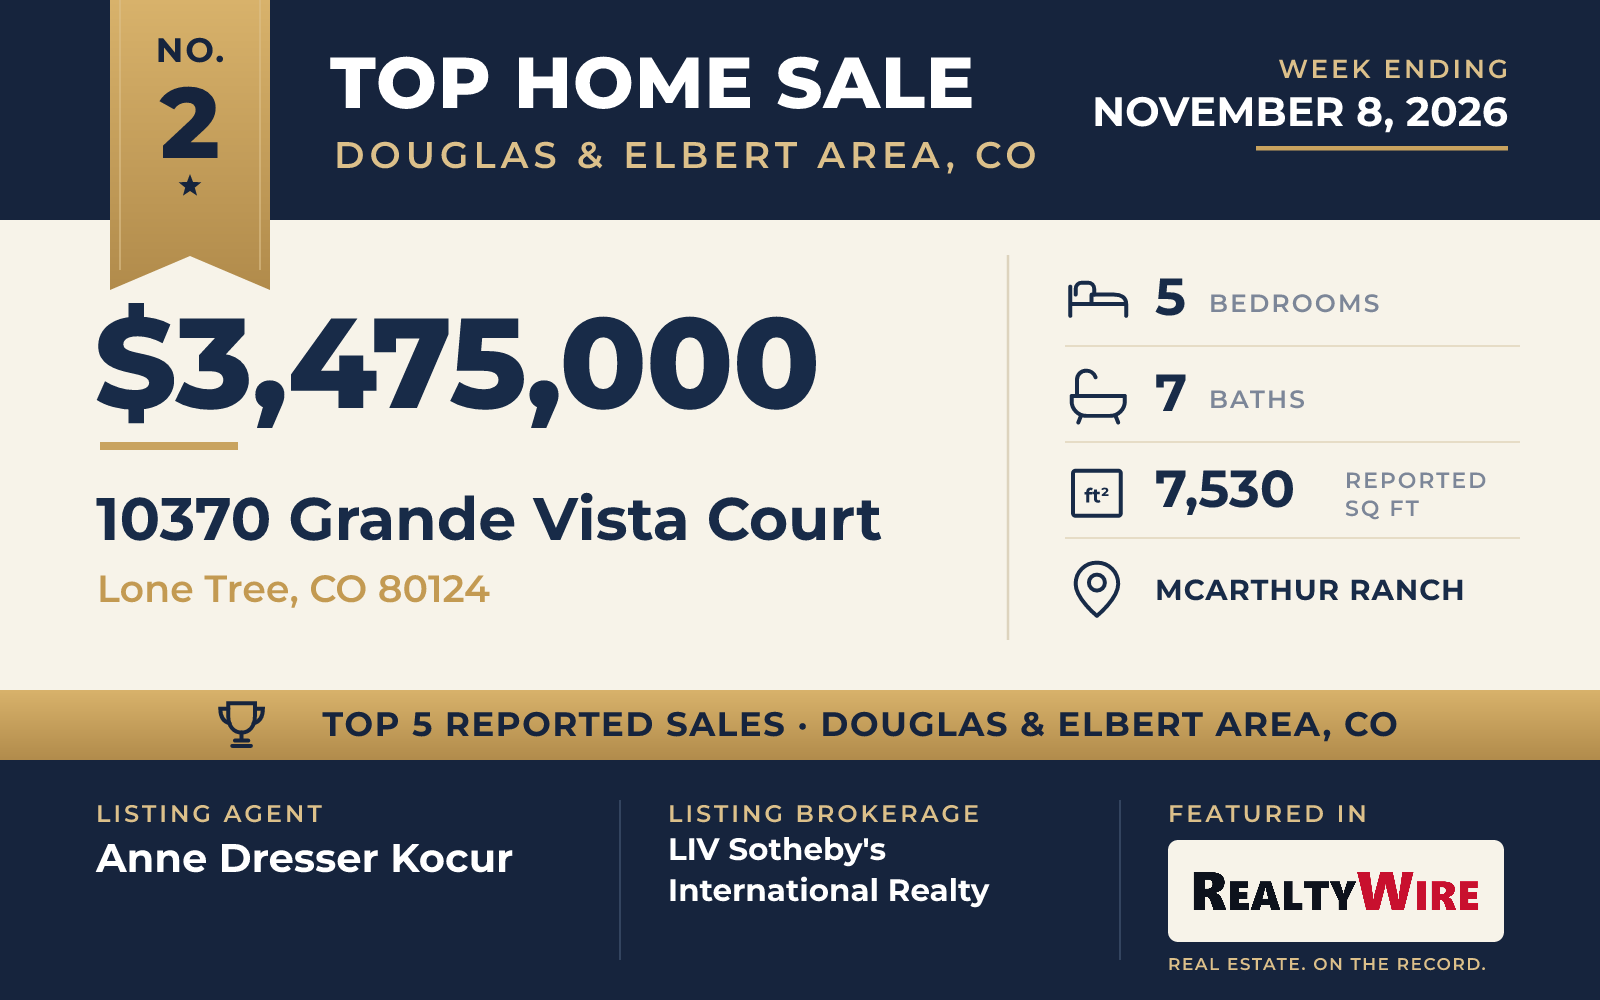
In the Mcarthur Ranch neighborhood of Lone Tree, 10370 Grande Vista Court sits at the end of a quiet cul-de-sac on 5.65 secluded, wooded acres, with views of the mountains and the city. It sold for $3,475,000. At 7,530 square feet it is the largest of the five homes, and its seven bathrooms are the most in the group.
The two-story mountain contemporary home was built in 2006 and has five bedrooms. Vaulted ceilings and walls of windows fill the rooms with light, and the great room takes in the mountain setting. The primary suite is on the main level, with its own deck access, a five-piece bath and a walk-in closet, and that level also has a formal dining area, a butler’s area and a laundry room. The kitchen has granite counters, a Monogram refrigerator and a large pantry. Upstairs are three more bedrooms, one with its own bath and two sharing a Jack-and-Jill bath, along with a second laundry room.
The walkout lower level is meant for entertaining. An expansive fitness room, an office and a bonus room sit alongside guest quarters, wine storage, a wet bar and a family room with a fireplace. The home has five fireplaces in all.
Outside, decks and patios look toward the mountains, and there are a hot tub, a cold plunge and a sauna. A stone path leads to a secluded gathering spot built around an outdoor fireplace. The four-car garage has a charging station for an electric vehicle.
The home went under contract 13 days after it was listed. Anne Dresser Kocur of LIV Sotheby’s International Realty was the listing agent, one of two listings in this Top 5 for the brokerage, and Nicholle Taylor, also of LIV Sotheby’s International Realty, represented the buyer.
See this property in Google Street View →
No. 3 — $2,150,000 · 6140 Country Club Drive, Castle Rock, Colorado

Also in Castle Pines Village, 6140 Country Club Drive sold for $2,150,000. The contemporary home sits on a 0.77-acre corner lot, the smallest in the group, with mountain views. A circular driveway leads to a portico and a pair of custom eight-foot front doors set with etched glass and sidelights. The property last sold in 2019 for $1.01 million.
Built in 2005 and fully updated, the one-story home has 5,658 square feet, five bedrooms and four bathrooms. Ceilings rise to 12 feet and large windows bring in the light and the views. There are four fireplaces, including a stone one in the formal living room, and the formal dining room seats 10. Wide-plank wood floors run through the home.
Alder cabinetry and quartz counters with a marble backsplash frame the kitchen, which has two Sub-Zero refrigerators and a Wolf six-burner gas range, along with both a walk-in pantry and a butler’s pantry. The primary suite has a double-sided fireplace and a California Closets dressing room, and its bath has marble floors, a jetted tub and a floor-to-ceiling marble steam shower.
On the entertainment level are three more bedrooms, a fireplace, a wet bar with its own refrigerator and dishwasher, and a 450-bottle wine cellar with cedar racks. Two decks face west toward the mountains, one covered and the other shaded by a 15-foot retractable awning.
Richard Berst of LIV Sotheby’s International Realty was the listing agent, giving the brokerage its second listing in this Top 5. Jean Nicholson of 8z Real Estate represented the buyer.
See this property in Google Street View →
No. 4 — $1,985,000 · 27115 County Road 13, Elizabeth, Colorado
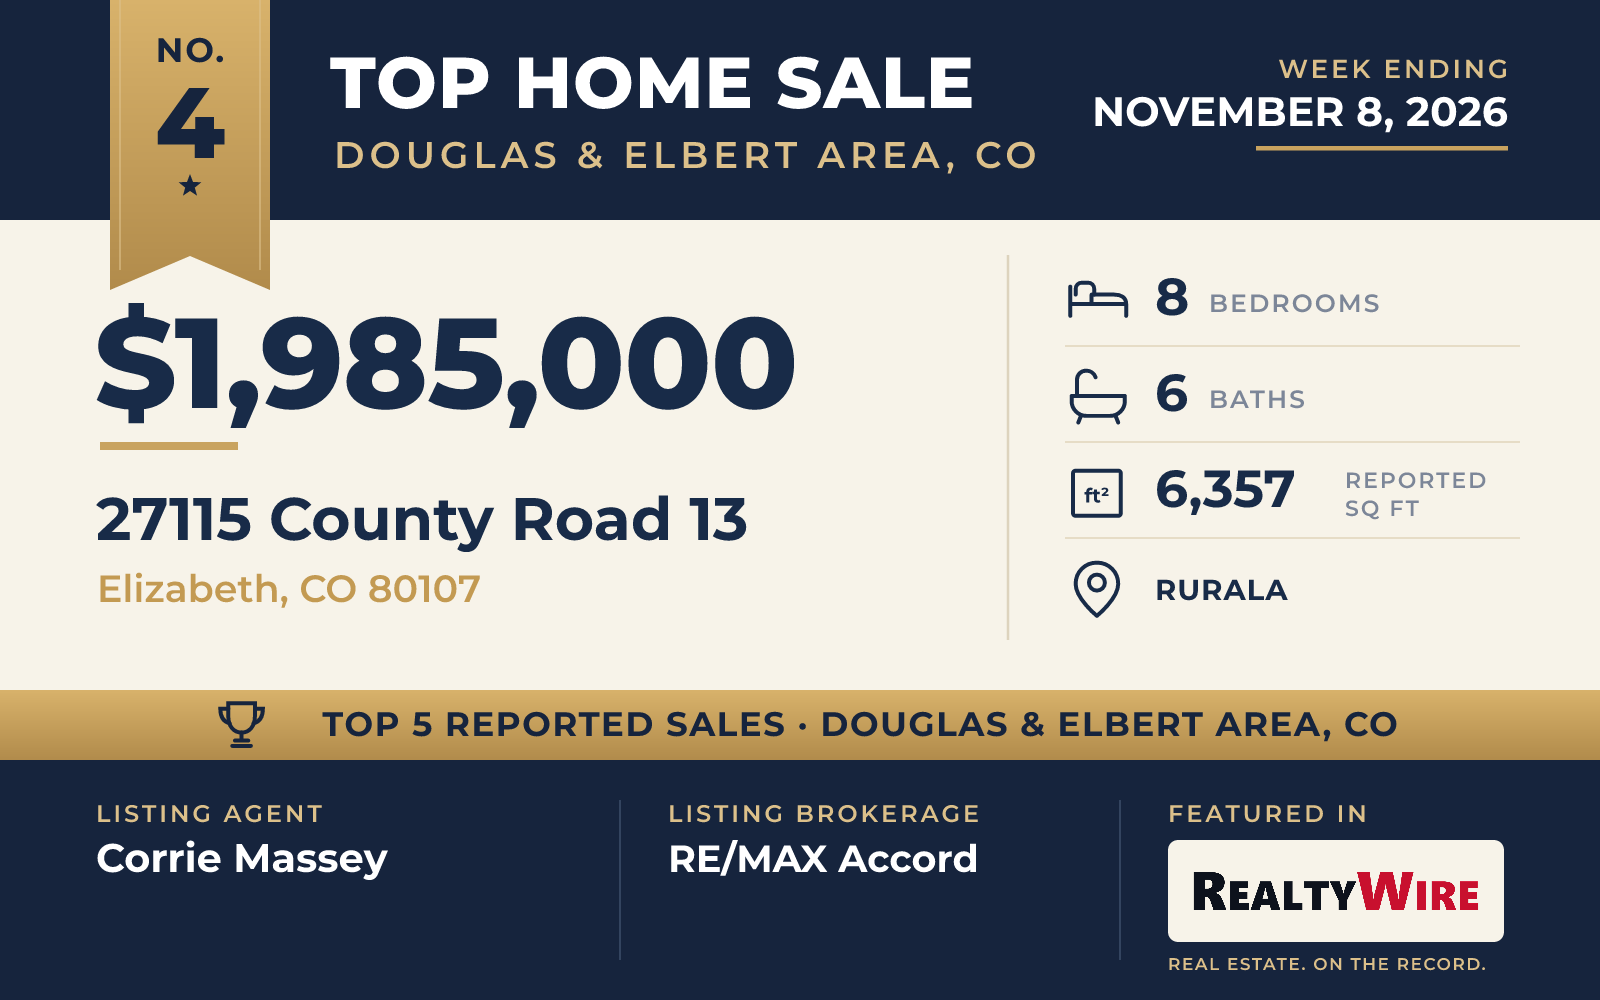
In Elizabeth, in Elbert County, 27115 County Road 13 is a 200-acre equestrian estate, the largest property of the five by land. It sold for $1,985,000. The acreage has rock outcroppings, seasonal ponds, good grass and two wells.
The horse facilities are built for a professional operation. A 28-stall barn measuring 120 by 75 feet connects to an indoor arena of 120 by 225 feet and to a 100-by-40-foot building for equipment and hay. Outdoors there are a 170-by-340-foot arena and a 110-by-120-foot cutting pen, both set up for roping and cutting. The barn also has a loft with one bedroom and one bath.
There are two homes on the land. The main home sits higher up, among the trees and rocks on a hill that overlooks the facilities, and it has a second kitchen and living space on its lower level. A bunkhouse near the barns serves as a second home for guests or a full-time employee. The one-story home was built in 2001, the oldest in the group, and has wood siding, a finished basement and a two-car attached garage. It has eight bedrooms, the most of the five, along with six bathrooms and 6,357 square feet. The property last sold in 2013 for $1.5 million.
Corrie Massey of RE/MAX Accord was the listing agent, and Jake Gans of REMAX PROPERTIES represented the buyer.
See this property in Google Street View →
No. 5 — $1,870,000 · 13161 Endless View Way, Parker, Colorado
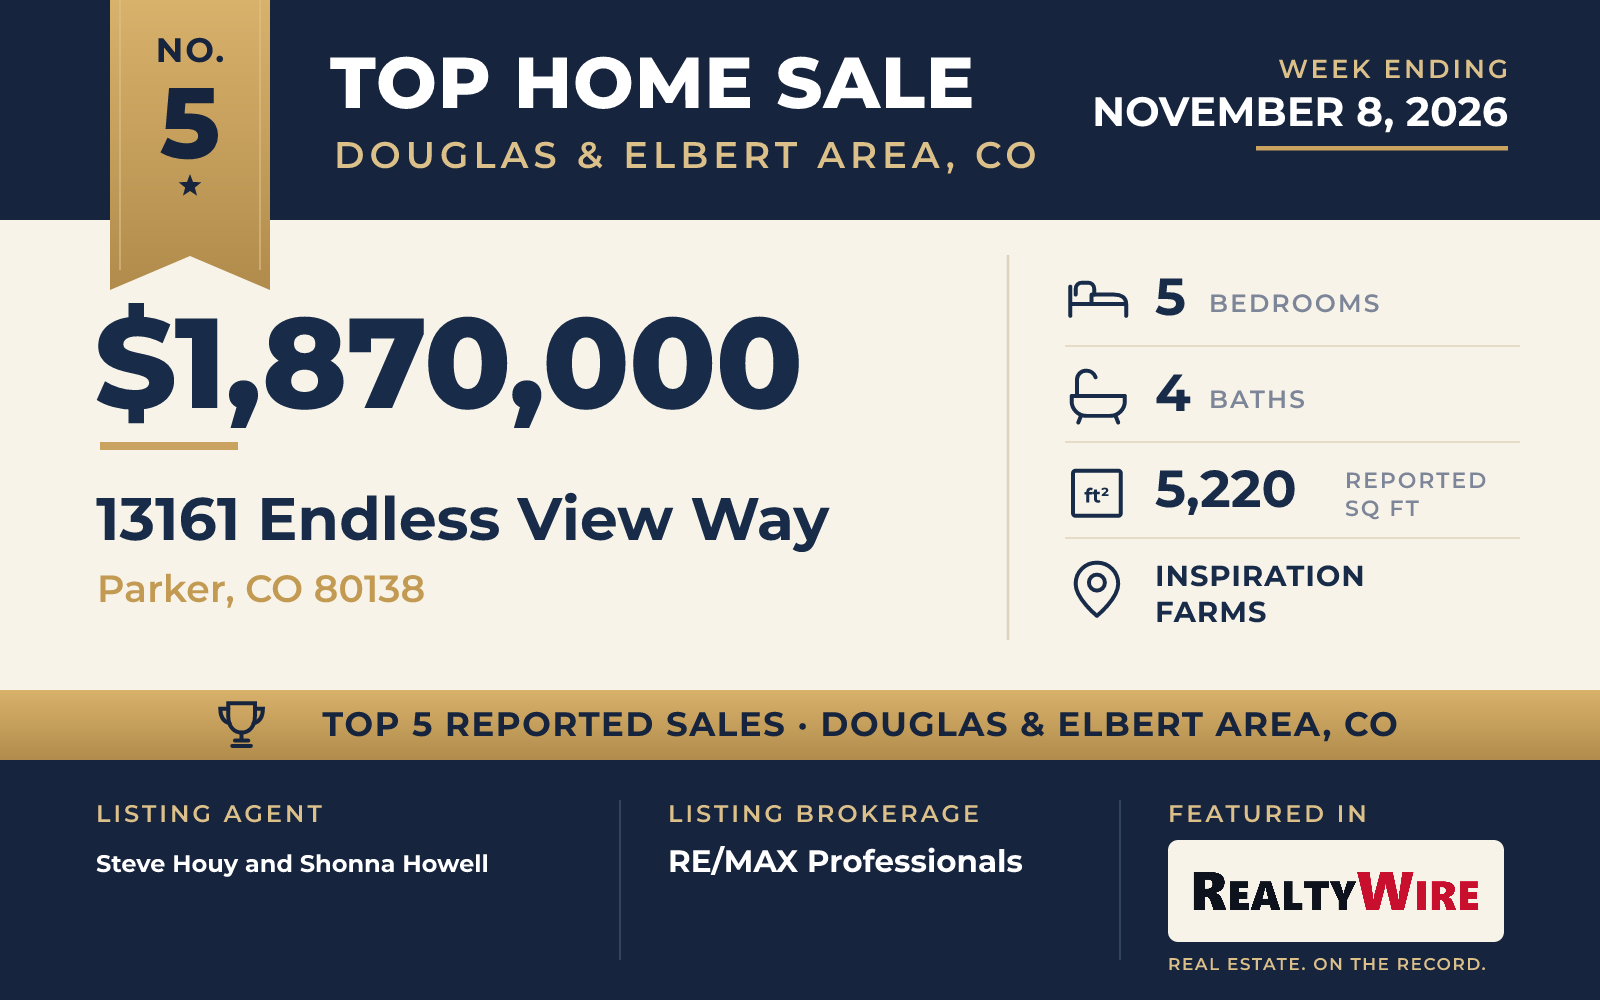
In Parker, 13161 Endless View Way is one of seven custom homes in a private enclave within Inspiration Farms. Its 5.97 acres sit on a corner of a cul-de-sac, fenced in white three-rail composite and planted with mature trees and shrubs, with a pond and views of the mountains, a meadow and the city. Built in 2015, the ranch-style home is the newest of the five.
The one-story home has 5,220 square feet, five bedrooms and four bathrooms, with three of the bedrooms on the main level. That level has vaulted ceilings, big windows and a stone fireplace. The kitchen has white cabinetry, new matte black stainless appliances, a walk-in pantry and an oversized island open to the living and dining areas. In the primary suite, the five-piece bath has a large walk-in shower, two vanities and a soaking tub beside a picture window, and every bedroom has a walk-in closet.
The finished walkout lower level adds two bedrooms, a wet bar, a gym and an entertainment area. Outdoors there are a covered back deck, a patio with a gas fire pit and a water feature. A 40-by-60-foot outbuilding has heat, water, insulated cedar walls, oversized doors and attached dog runs, with room for a workshop, vehicles or horses. The property has garage capacity for nine vehicles.
The home went under contract four days after it was listed and sold for $1,870,000, which was $75,000 above its asking price of $1.795 million. Steve Houy of RE/MAX Professionals and Shonna Howell of RE/MAX Professionals were the listing agents, and Andrea Wright of LIV Sotheby’s International Realty represented the buyer.
See this property in Google Street View →