
The five highest-priced home sales reported in Tacoma-Pierce County, Washington for the week ending November 1, 2026, came to a combined $8.385 million. Gig Harbor accounted for four of them, in Wauna, Artondale and two in Canterwood, and the fifth was in Puyallup.
Every one of the five has four bedrooms. They range from a home built in 1997 to one finished in 2017, and the prices ran from $1,525,000 to $1,975,000.
No. 1 — $1,975,000 · 12624 95th Avenue NW, Gig Harbor, Washington
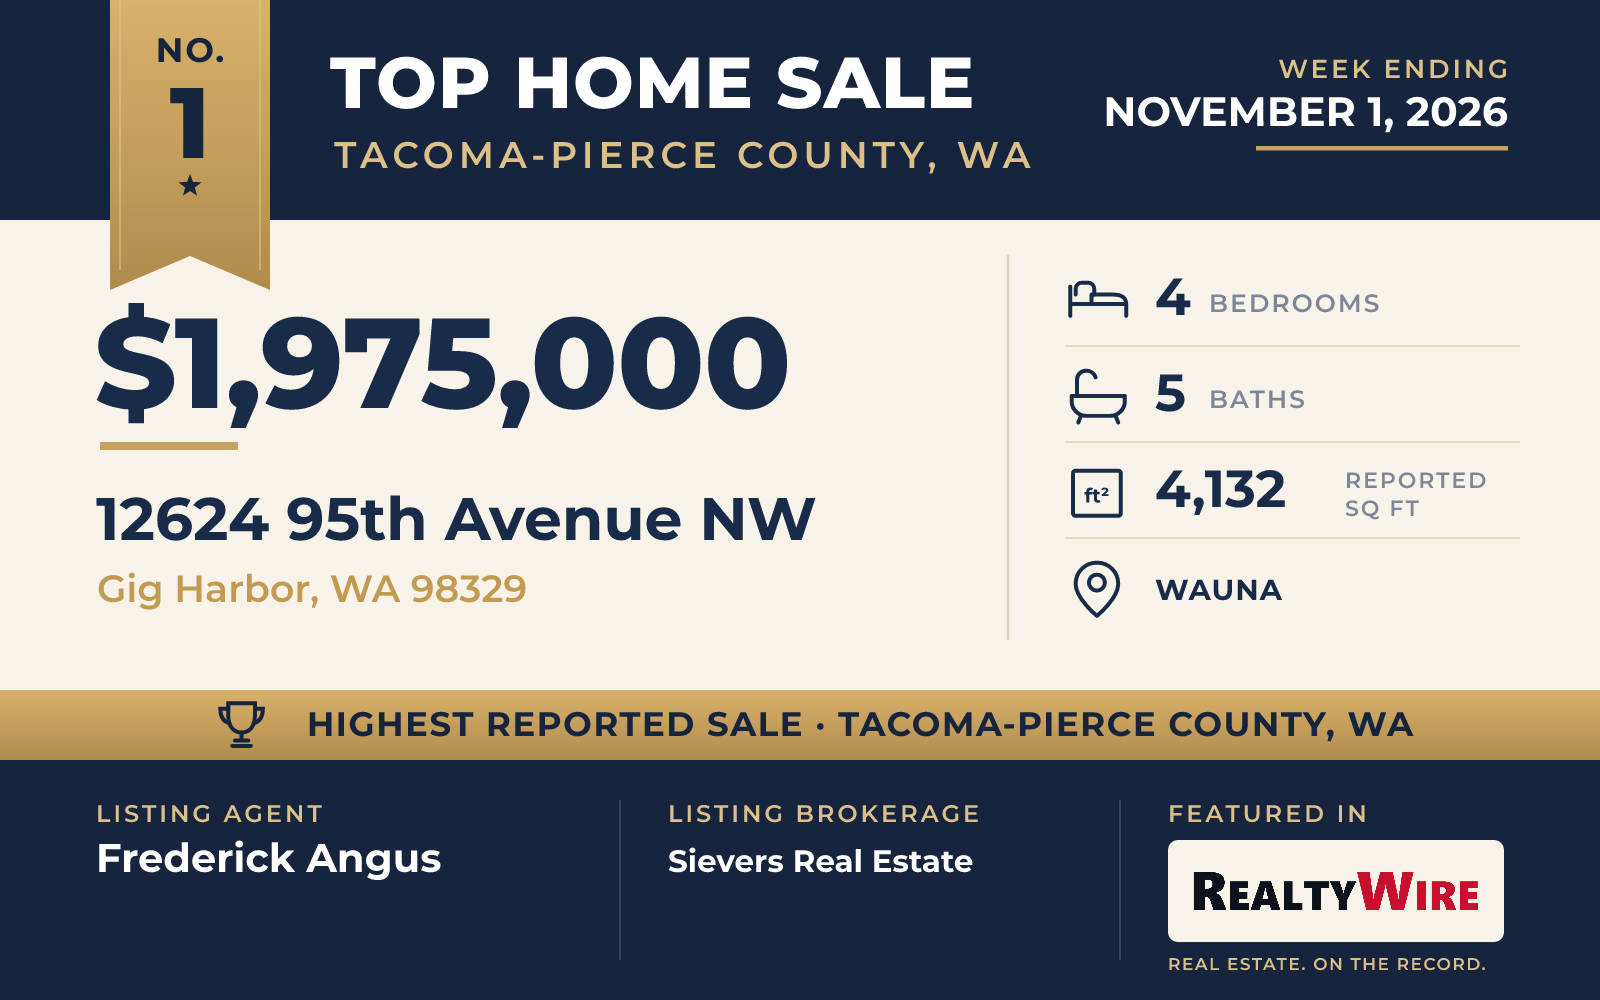
From nearly every room of the home at 12624 95th Avenue NW, the view takes in Mount Rainier and Henderson Bay, with the Sound in the picture as well. The property in the Wauna area of Gig Harbor is double-gated and secluded, on a 0.49-acre lot along a dead-end street, with garden space and several decks.
Built in 2001, the home has two stories over a finished daylight basement, with four bedrooms, five bathrooms and 4,132 square feet. Cherry hardwood runs through the rooms. The kitchen is the centerpiece: a custom backsplash shows copper salmon swimming upstream, and the granite countertops were made to suggest tidal surf. It also has a double oven, an induction cooktop, a built-in refrigerator and wine and beverage refrigerators.
The primary bedroom is on the main floor, and its bathroom has radiant heat and a heated towel rack. An office loft sits on the upper level. Downstairs, the basement is set up for entertaining, with a large great room and wet bar, a game room and a wine cellar. The property last sold for $505,000 in 2012.
The home sold for $1,975,000, its full asking price. Frederick Angus of Sievers Real Estate was the listing agent, and John Lim of Real Broker LLC represented the buyer.
See this property in Google Street View →
No. 2 — $1,676,000 · 6224 76th Street E, Puyallup, Washington
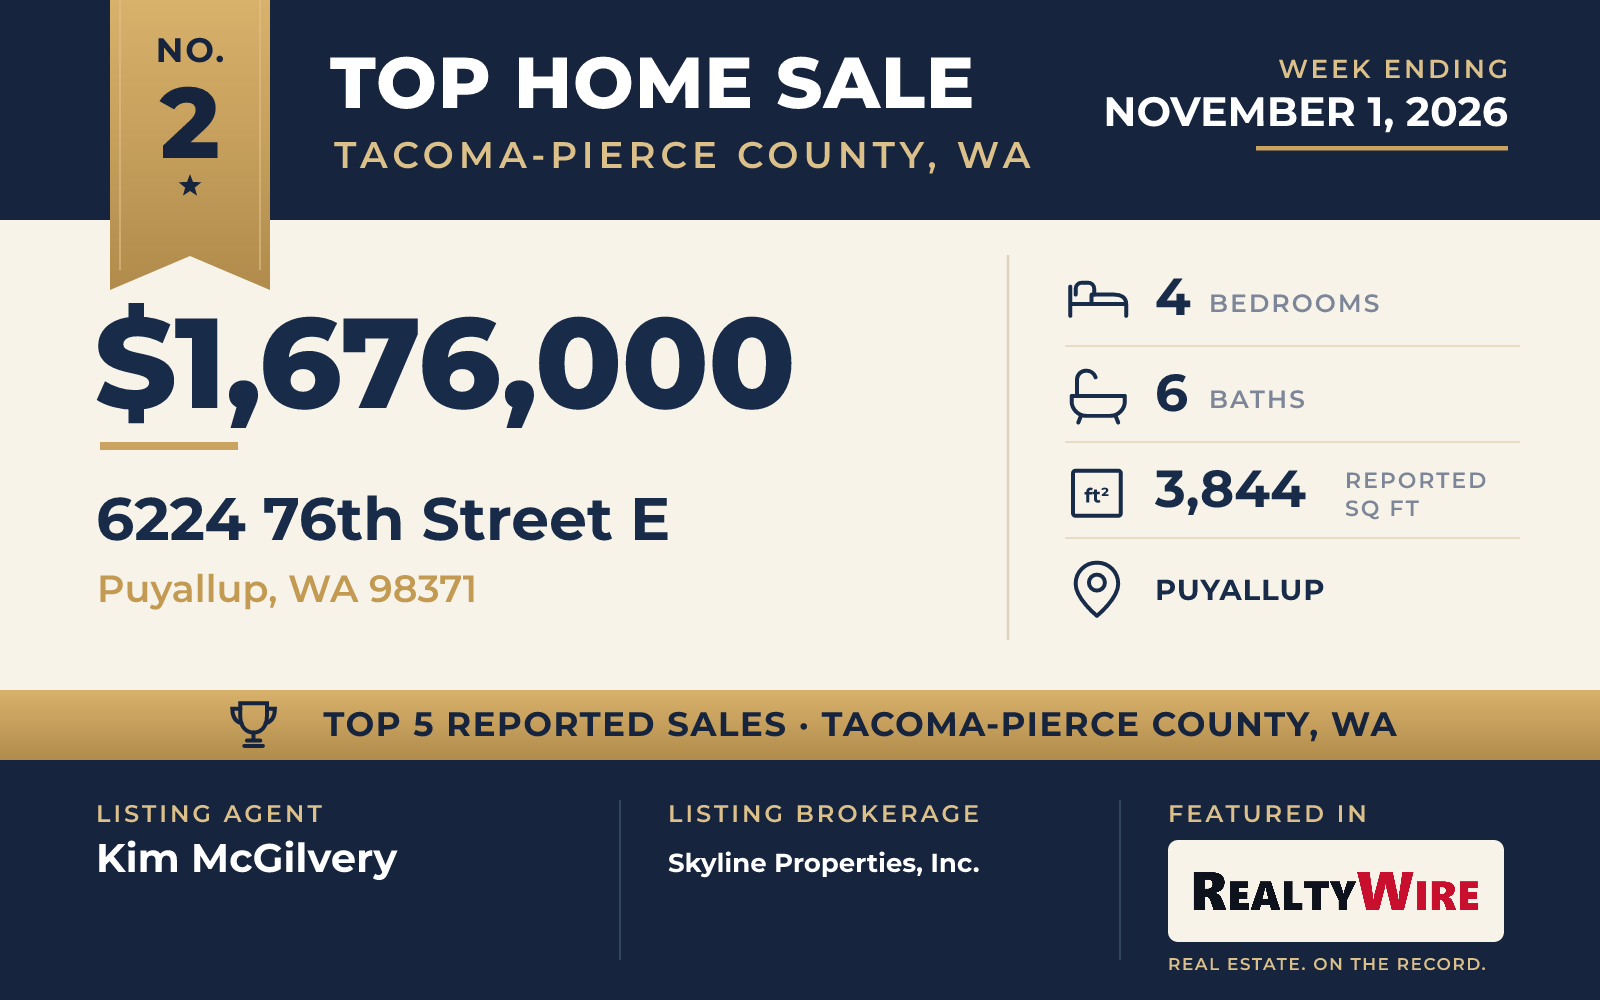
The newest home in this week’s group is a custom Craftsman finished in 2017 by Zetterberg Homes, at 6224 76th Street E in Puyallup. It sits on 1.20 acres in a private gated enclave of four homes, on a cul-de-sac, with a stone and wood exterior and territorial views.
Each of the four bedrooms has its own en suite bath, part of a count of six bathrooms, the most among the five sales. The 3,844 square feet also include an office, a bonus room with a wet bar and a private patio on the second story. Outside, the professionally landscaped grounds have irrigation, lighting and garden space, with room to keep chickens. There are covered patios and an outdoor fire pit, along with a hot tub and a sport court, and the backyard is fully fenced.
A detached shop with showroom-style lighting will draw anyone who works on cars, and beside it is a studio or flex space with a three-quarter bath. The home also has solar power, a whole-house generator hookup and electric-vehicle charging. The property last sold before the current home was built, for $235,000 in 2016.
The home sold for $1,676,000. Kim McGilvery of Skyline Properties, Inc. was the listing agent, and Tarlok Kumar of Better Properties Solutions represented the buyer.
See this property in Google Street View →
No. 3 — $1,659,000 · 13920 47th Avenue Ct NW, Gig Harbor, Washington
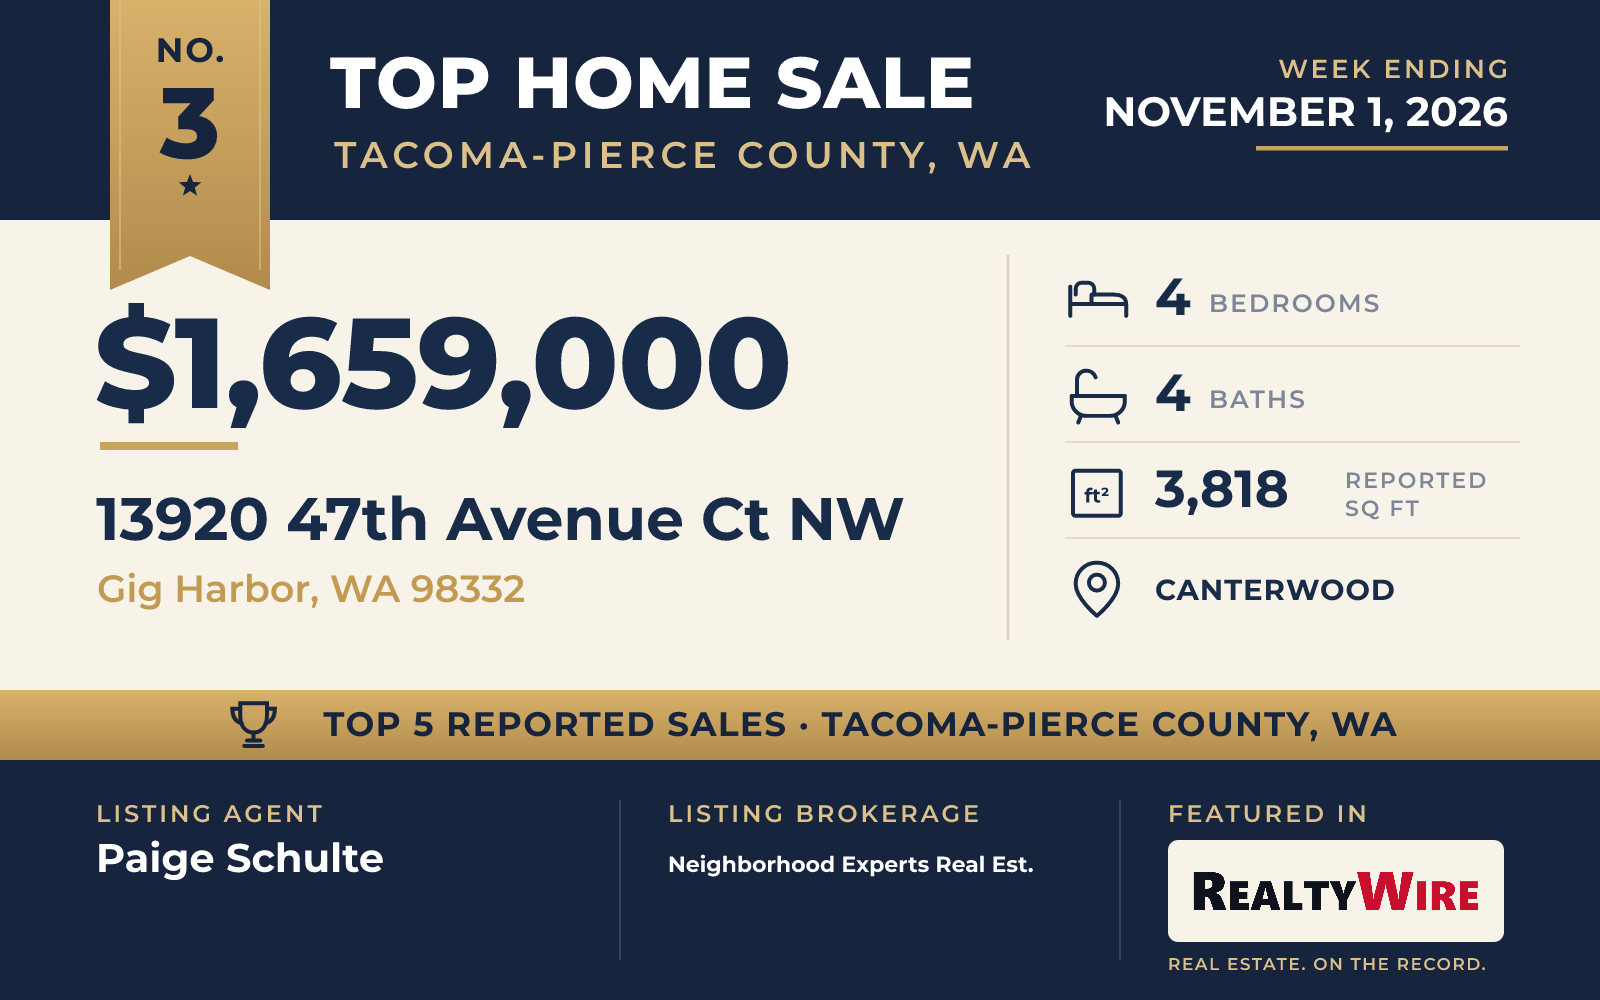
This home at 13920 47th Avenue Ct NW in Gig Harbor went under contract five days after it was listed and sold for $1,659,000. It stands at the end of a quiet, level dead-end street inside Canterwood Golf & Country Club, on a 0.54-acre corner lot that backs to open space.
Local builder RUSH built the stucco home in 2013. It has four bedrooms, three full baths and one half bath, and 3,818 square feet. The primary suite is on the main level with the open living and entertaining rooms, and hardwood floors, vaulted ceilings, a walk-in pantry and custom trim carry through. Upstairs are two bedrooms, each with a full bathroom and one of them a junior suite, plus a large family room and extra bonus space. French doors lead to the private backyard and a covered patio framed in heavy timber beams, looking out over the greenbelt.
Canterwood has 24-hour gated security, concierge service, parks and trails, and residents can join the club for golf, tennis, pickleball, swimming, fitness and dining. The property last sold for $826,115 in 2014.
Paige Schulte of Neighborhood Experts Real Est. was the listing agent, and Lianne Hall of Paramount Real Estate Group represented the buyer.
See this property in Google Street View →
No. 4 — $1,550,000 · 3116 81st Avenue Ct NW, Gig Harbor, Washington
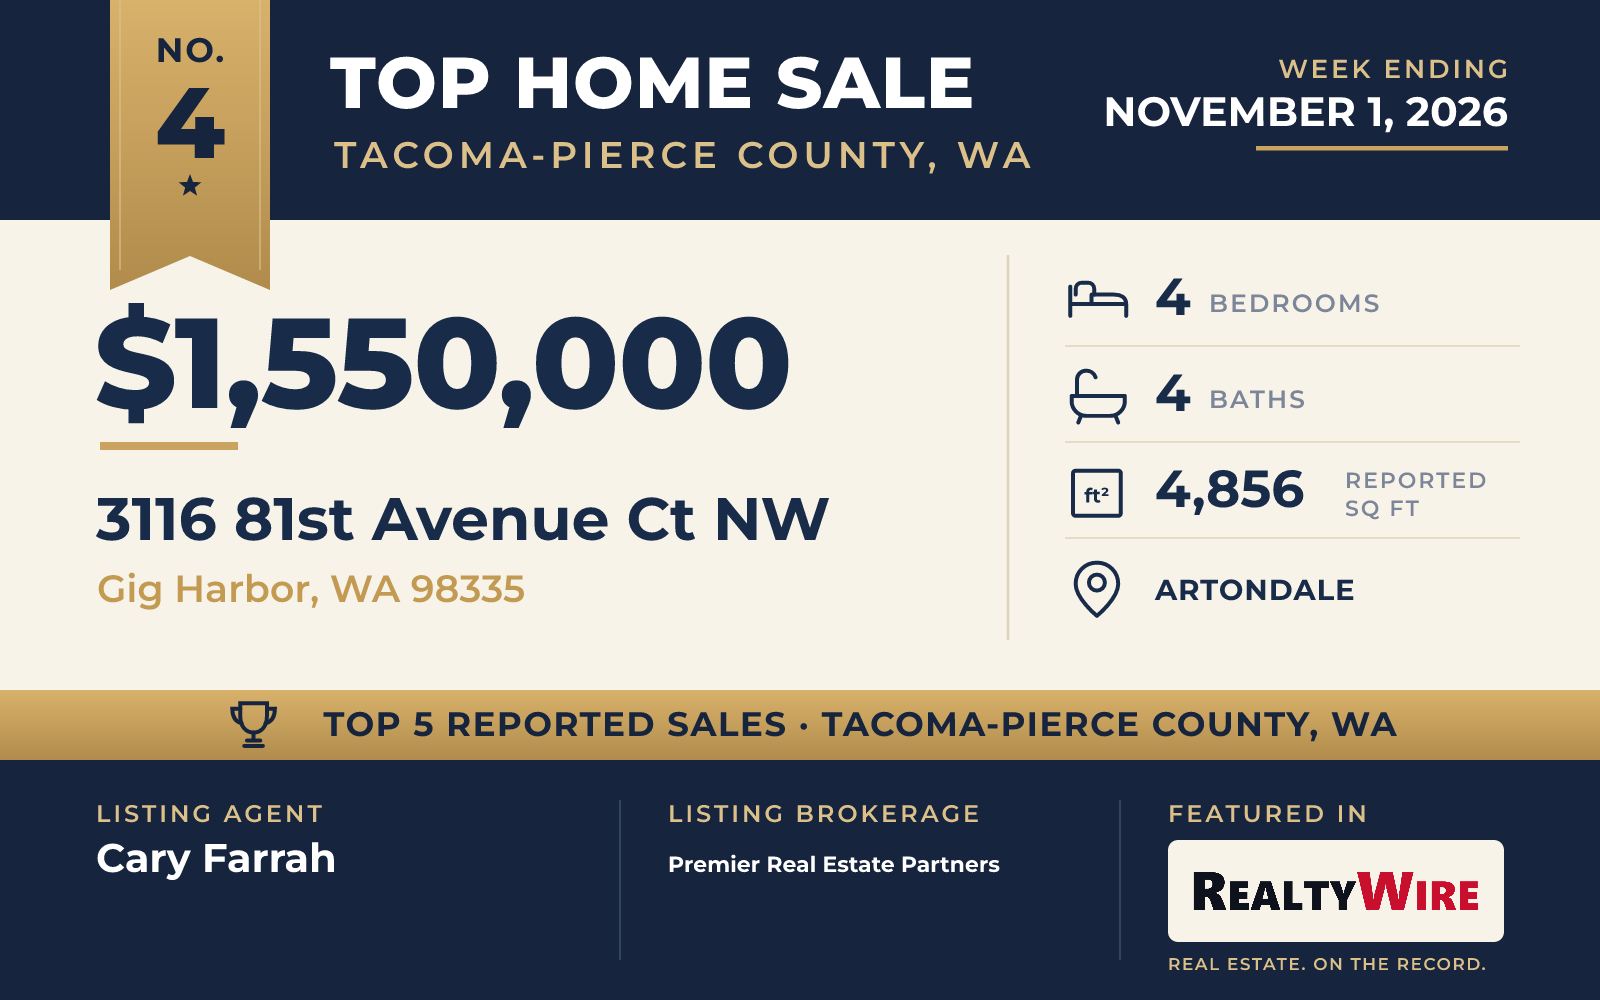
At 4,856 square feet on 1.64 acres, the home at 3116 81st Avenue Ct NW in the Artondale community of Gig Harbor is both the largest home and the largest property among the five sales. It sold for $1,550,000.
Built in 2001, the brick and cement-plank home opens from a grand entry into an open plan with tall ceilings, hardwood floors and broad expanses of windows. The kitchen has stainless steel appliances and plenty of work and storage space. It has four bedrooms, three full baths and one half bath, with the primary suite on the main level, and three bonus rooms that could serve as an office, a media room or guest quarters. It has two fireplaces, one on the main level and one upstairs.
Behind the home, a level backyard is edged with mature landscaping and looks out to the water. The grounds also have outbuildings, a dog run and RV parking, and the oversized attached garage is heated. Gig Harbor’s waterfront, shops and restaurants are a few minutes away. The property last sold for $1.55 million in 2024.
Cary Farrah of Premier Real Estate Partners was the listing agent, and Sue Davis of Windermere Prof Partners represented the buyer.
See this property in Google Street View →
No. 5 — $1,525,000 · 4416 Towhee Drive NW, Gig Harbor, Washington
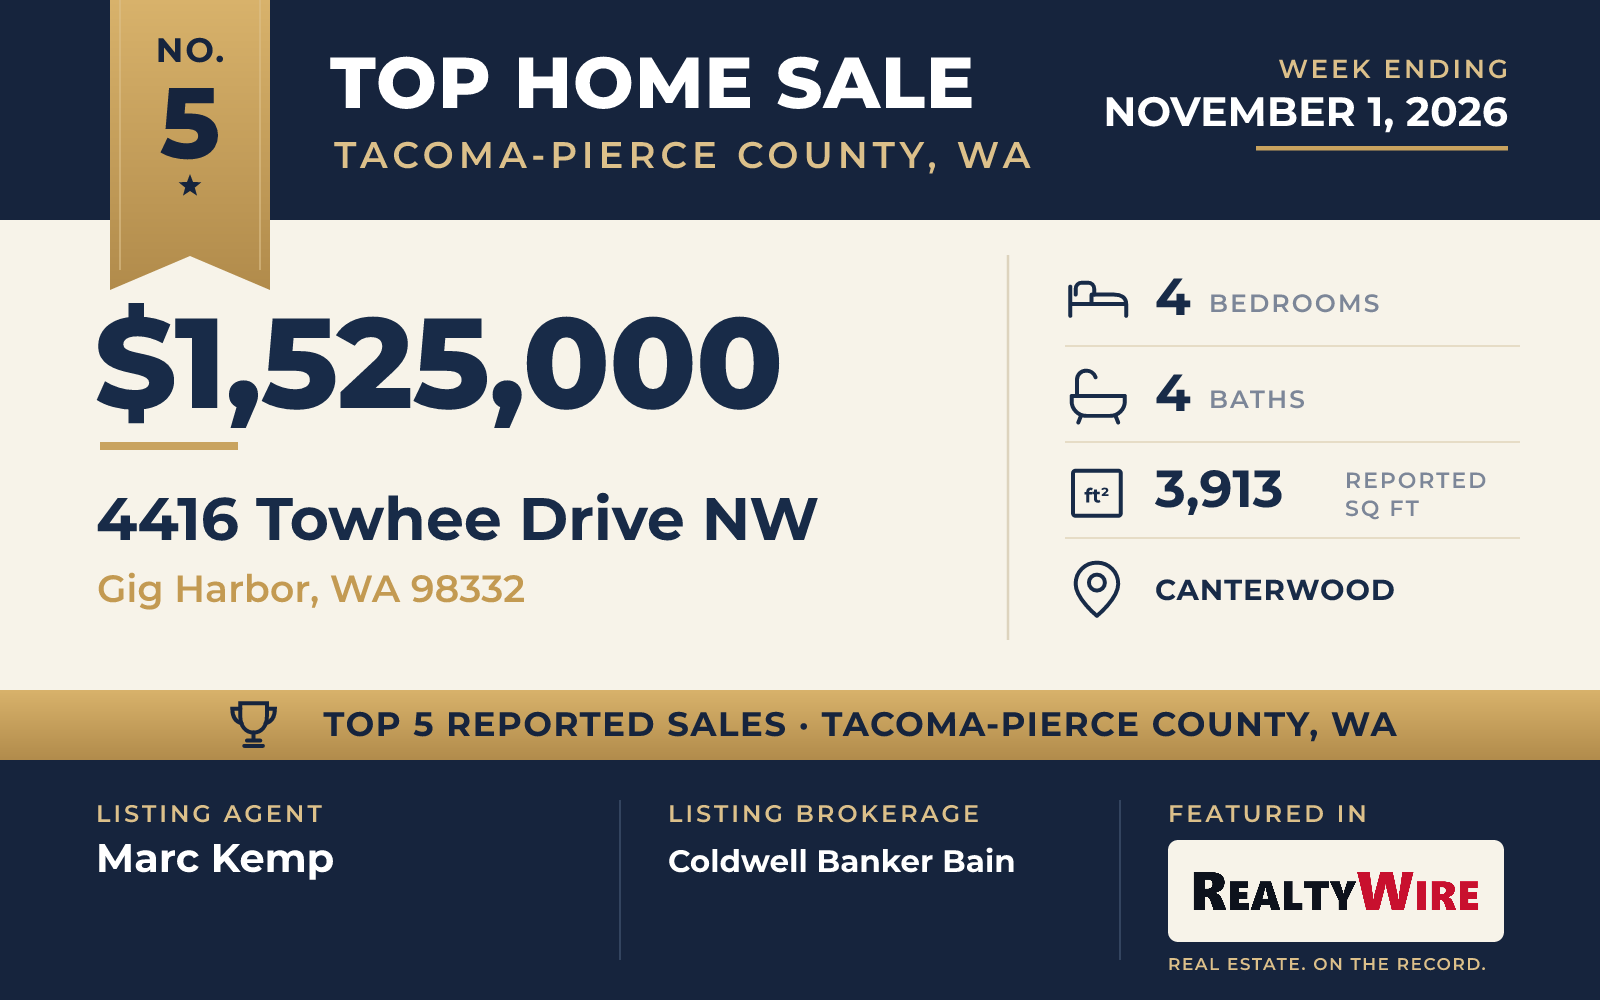
Built in 1997, the home at 4416 Towhee Drive NW is the oldest of the five, and it has been updated throughout. It sits on a landscaped 0.47-acre homesite in Canterwood in Gig Harbor and sold for $1,525,000.
The multilevel plan covers 3,913 square feet, with four bedrooms, three full baths and one half bath. The main-level primary suite looks out on the garden, and its remodeled bathroom has a soaking tub, a spa-style shower and a walk-in closet. The kitchen has granite counters, a large center island and a walk-in pantry, and it opens to a family room with a vaulted ceiling and a gas fireplace. A sitting room has a second gas fireplace, and a home office and dining area round out the main rooms. A loft has its own wet bar and beverage refrigerator.
The expansive patio overlooks a park-like backyard, and the home has electric-vehicle charging and updated technology. Within the gated community, residents have security services and a park with tennis and basketball courts and a playground, with optional golf and social memberships. The property last sold for $1.42 million in 2021.
Marc Kemp of Coldwell Banker Bain was the listing agent, and Brandie Hassing of Morrison House Sotheby’s Intl represented the buyer.
See this property in Google Street View →
RealtyWire selected these transactions from publicly reported residential sales identified for the calendar week ending Sunday, November 1, 2026. The report may exclude private, off-market, delayed or nondisclosed transactions. Prices, property details and professional representation are reported as available at publication and may be updated following confirmation from transaction participants.
Were you involved in one of these transactions? Contact RealtyWire to verify or correct your professional credit or submit information for a future edition.