
Three Bethesda homes, an estate in Potomac and a condominium in Chevy Chase were the highest-priced home sales reported in the Bethesda-Potomac-Rockville Area, Maryland, for the week ending November 1, 2026. Together the five sold for $14.81 million.
All five are in Montgomery County, and they span close to a century of building, from a Tudor finished in 1936 to a home completed this year. Four are single-family homes; the fifth is a high-rise residence created from two units.
No. 1 — $3,886,570 · 8524 W Howell Rd, Bethesda, Maryland
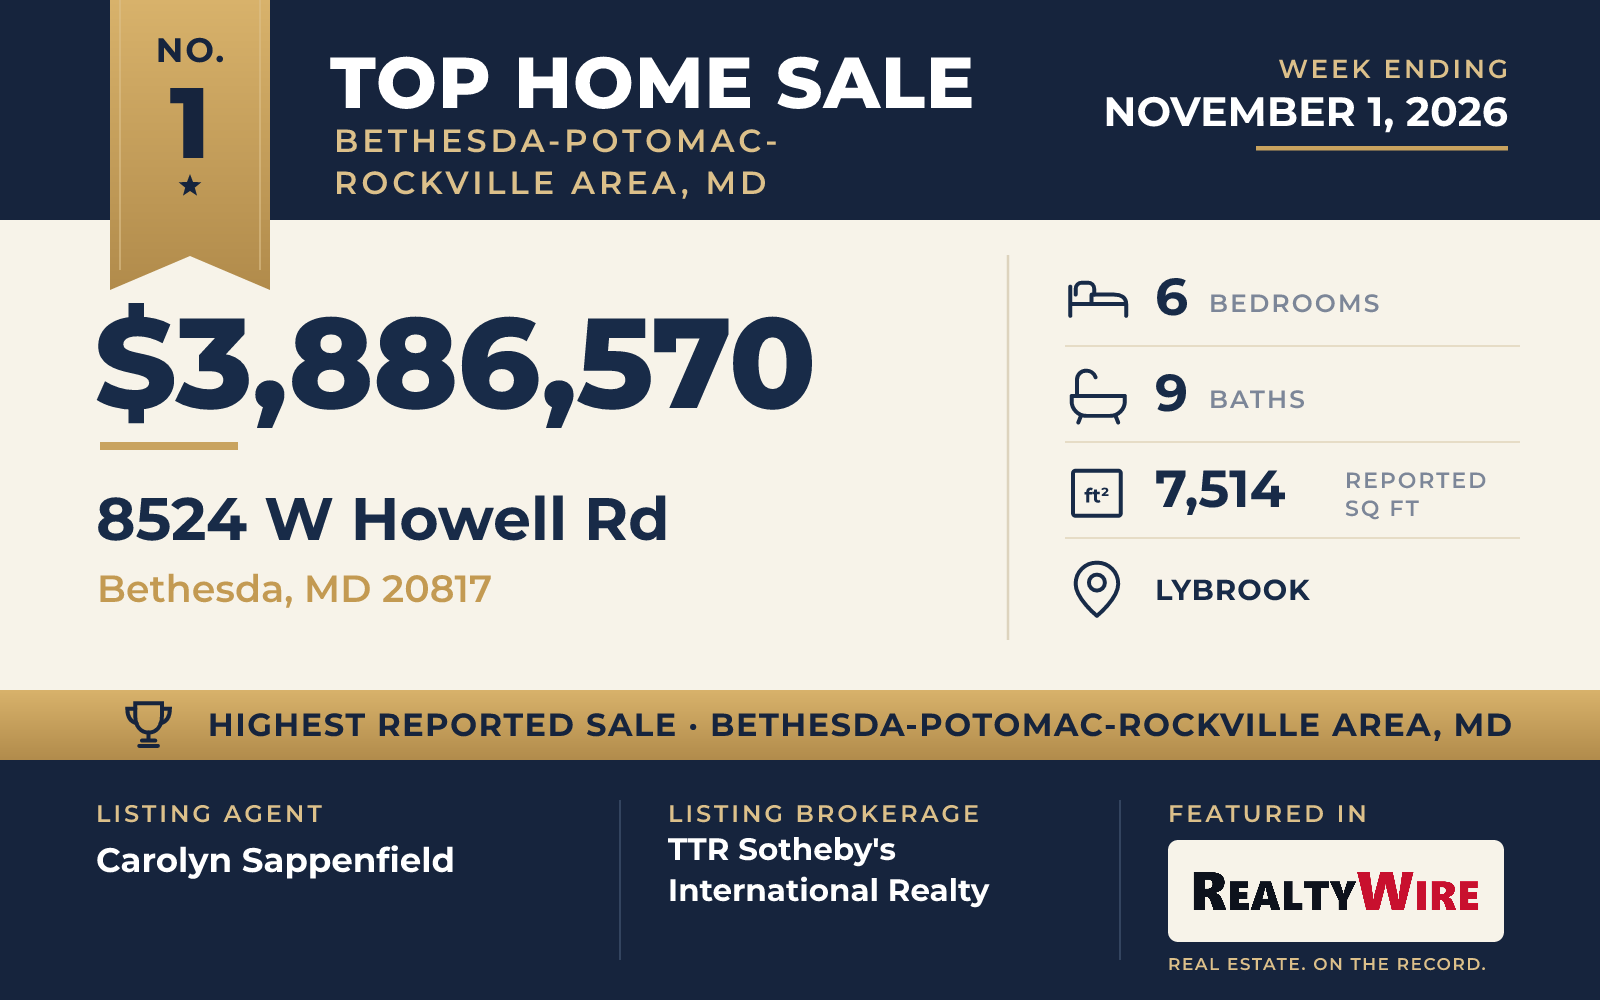
The newest home in this Top 5 was built in 2026 on a 0.54-acre lot in Lybrook, and it moved quickly. It went under contract one day after it was listed and sold for $3,886,570, above its $3.75 million asking price. The property last sold for $1.275 million in 2024, before the current home was built.
The Transitional-style home is finished in brick, stone and HardiPlank-type siding and rises three stories, with an elevator connecting them. A front porch opens into a grand entry foyer, while a separate family foyer leads to the mudroom. The main level is laid out openly: a great room, a chef’s kitchen with a scullery, a formal dining room beside a library with a fireplace, and a private in-law suite. Outside, a covered porch with a cathedral ceiling looks over the yard, and the home also has a private pool.
Upstairs are four bedrooms, each with its own bathroom, along with a family room that can serve as flex space. The finished lower level has a full-size bar and a sixth bedroom with a full bath, suited to a guest or an au pair. In all, the home has six bedrooms, nine baths, about 7,514 square feet of living space and a three-car garage. It is in the Walt Whitman school district, a few minutes from downtown Bethesda and the Potomac River.
Carolyn Sappenfield of TTR Sotheby’s International Realty was the listing agent, and Amanda Hewitt of TTR Sotheby’s International Realty represented the buyer.
See this property in Google Street View →
No. 2 — $3,400,000 · 10021 Counselman Rd, Potomac, Maryland

Architect Glenn Fong designed this stone-and-shingle home in Potomac Village, and Augustine Builders built it. Completed in 2004, it sold for $3,400,000 and is the largest of the five, with 8,279 square feet of living space on 0.98 acres. It also has the most bathrooms in this Top 5, with seven full baths and three half baths, and the largest garage, with room for four cars.
Much of the appeal is outdoors. A heated pool with a waterfall is joined by a pool house with a summer kitchen, its own covered porch and a full bath, and the grounds also include a putting green, a firepit, a broad patio and a screened porch. Gas fireplaces warm both the living room and the outdoor entertaining areas.
Inside, the great room has coffered ceilings, and the main level also includes formal living and dining rooms, a study and a gourmet kitchen with Sub-Zero and Viking appliances. The primary suite upstairs has two walk-in closets and an updated spa-style bath, and four more bedrooms on that floor each have their own bath. The lower level is given over to a theater, a wine cellar, a home gym with natural light and a sixth bedroom with a full bath. River Road gives the home ready access to downtown Bethesda, I-495 and Washington.
Lizzy Conroy of Serhant and Steven M Conroy of Serhant were the listing agents.
See this property in Google Street View →
No. 3 — $2,750,000 · 5600 Wisconsin Ave #1303/1304, Chevy Chase, Maryland
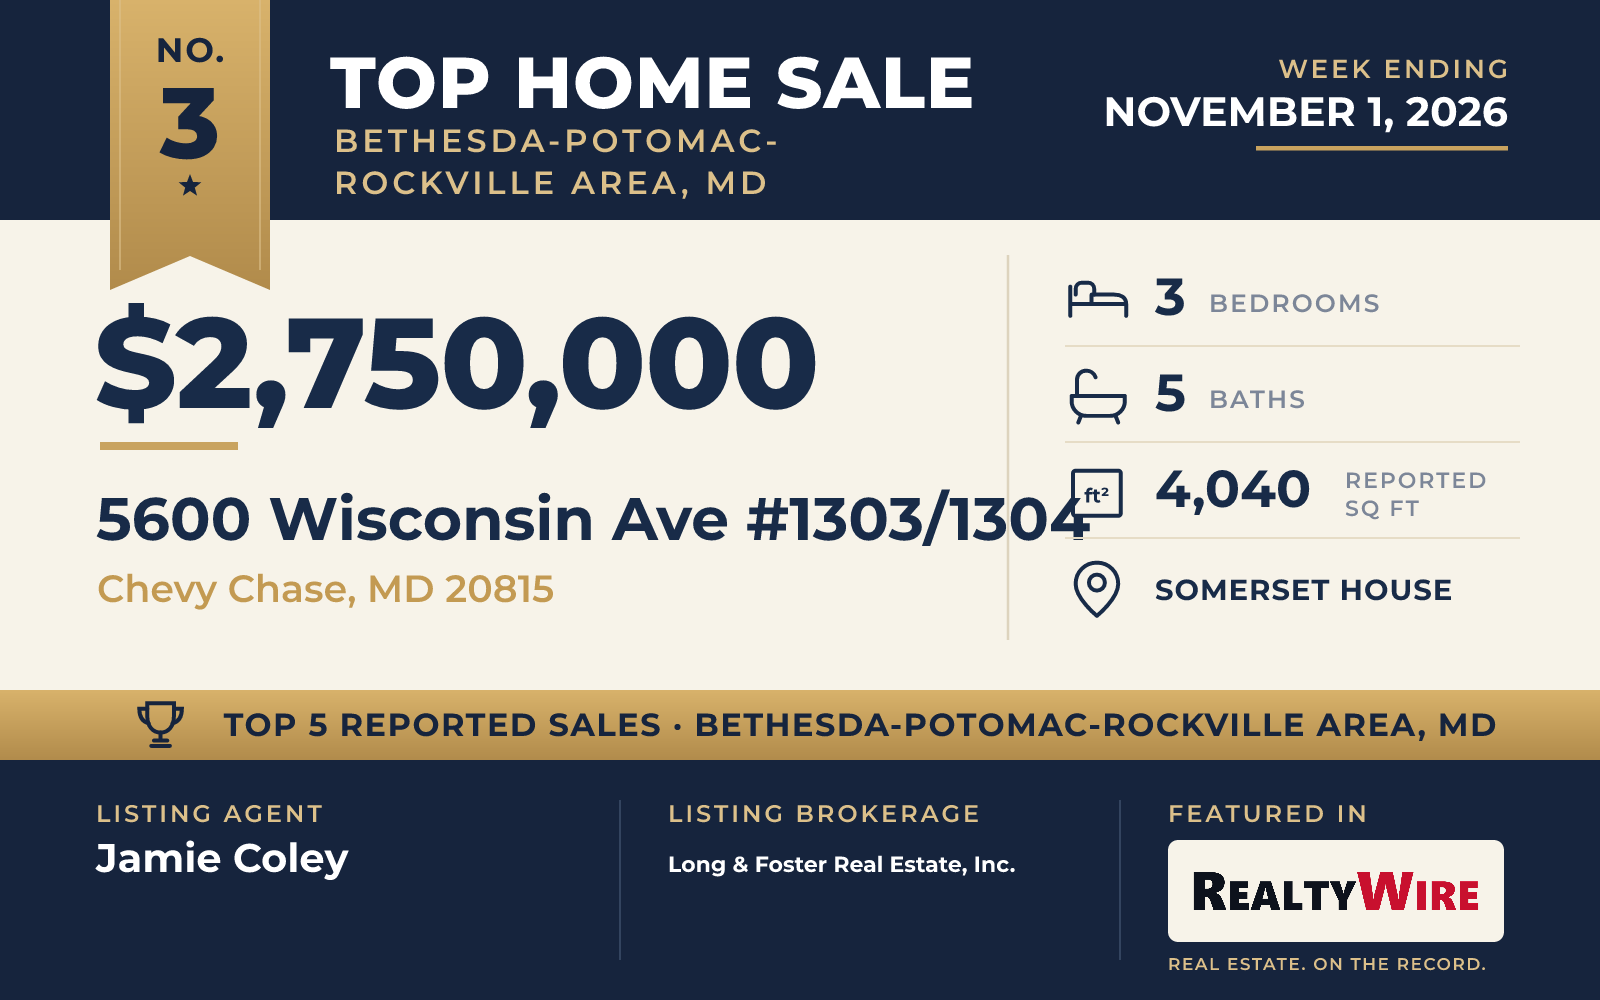
High in Somerset House in Chevy Chase, this condominium was created by joining two residences into a single home of 4,040 square feet on one level. It sold for $2,750,000. Three balconies, one of them wrapping around the formal living room, take in views to the east, south and west.
The layout runs from a grand foyer into the formal living room, with the formal dining room and a wood-paneled library close by. There are three bedrooms and five baths. The primary suite has a sitting area, built-ins, two walk-in closets, a dressing area and a bath with a separate tub and shower, and the other two bedrooms each have their own bath. At the far end of the residence, a family room with built-ins opens to the third balcony, and a smaller second kitchen supplements the main kitchen and its island. The sale included three underground parking spaces and a storage unit.
Built in 1988, the contemporary high-rise community covers more than 17 acres behind a gatehouse, with round-the-clock security, concierge and valet service. Residents have indoor and outdoor pools, tennis and pickleball courts, gardens and walking paths, and a three-story clubhouse with a racquetball court and exercise rooms. The Friendship Heights Metro station is nearby.
Jamie Coley of Long & Foster Real Estate, Inc. was the listing agent, and Anne Weir of Washington Fine Properties, LLC represented the buyer.
See this property in Google Street View →
No. 4 — $2,400,000 · 5602 York Ln, Bethesda, Maryland
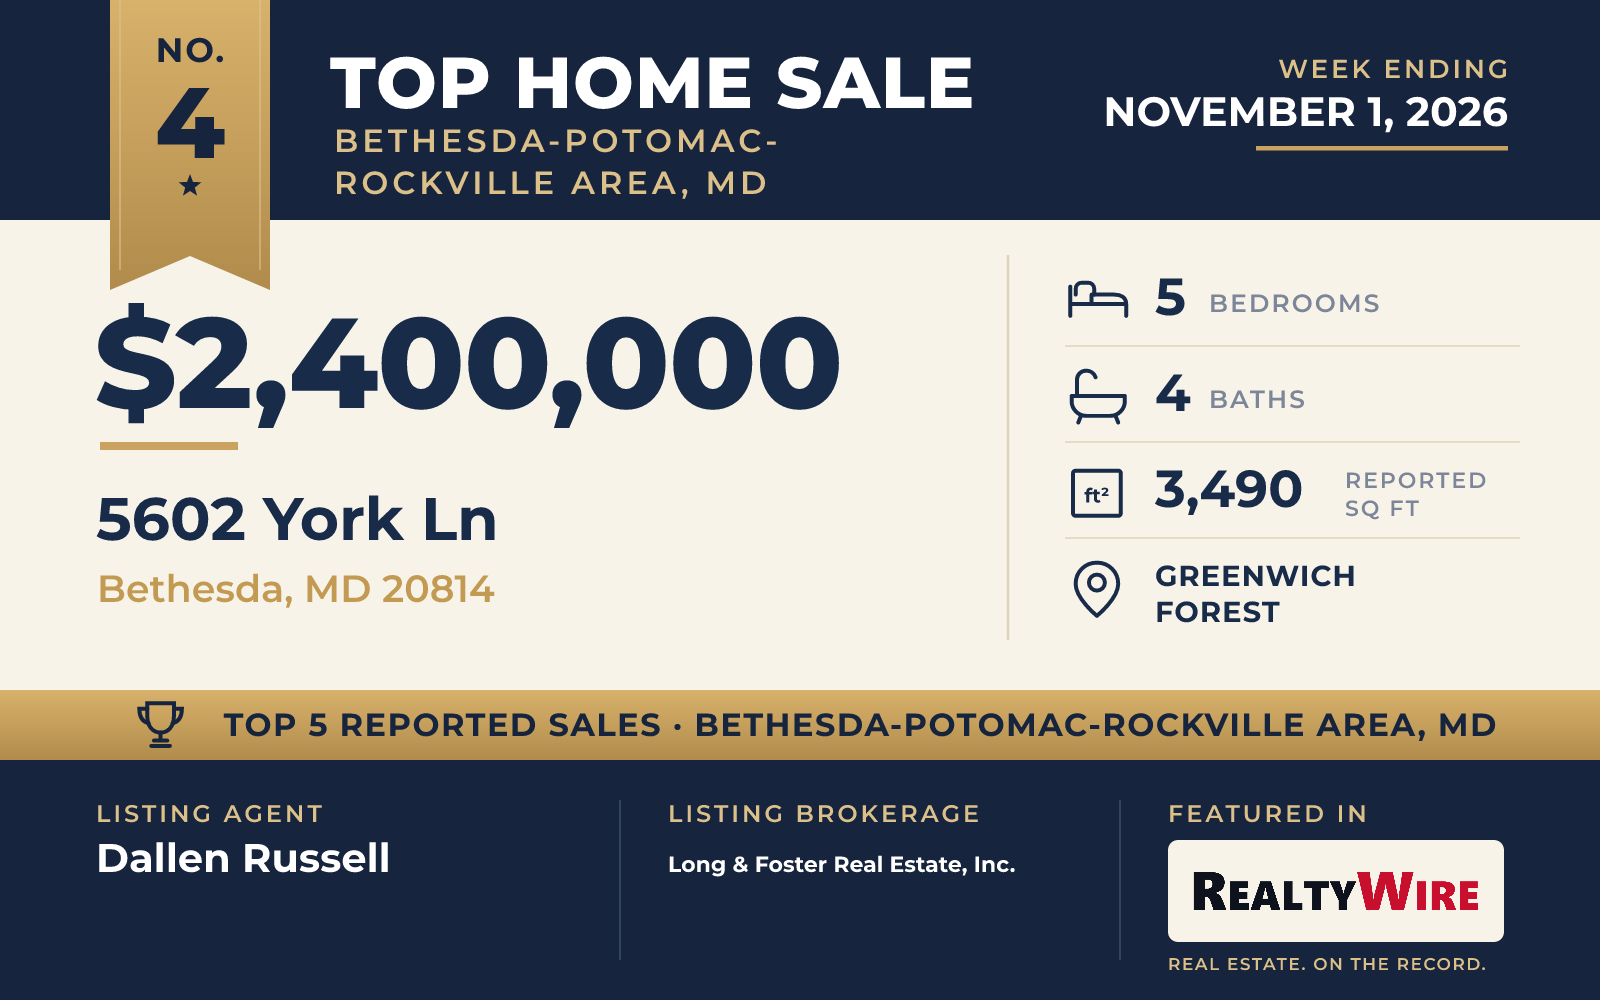
The oldest home among the five is a brick Tudor in Greenwich Forest, built in 1936 and gutted and renovated in 2023. It sold for $2,400,000. The property last sold for $2.135 million in 2023.
The renovation brought Pella windows and fixtures and finishes from Rejuvenation, Visual Comfort and The Shade Store, while a front porch keeps the home’s period welcome. The living and entertaining spaces are open and full of light, and the kitchen is fitted with Viking and Bertazzoni appliances. A wood-burning fireplace remains. The two-story home has five bedrooms, four bathrooms and 3,490 square feet of living space on a 0.26-acre lot.
Outside, the yard is fenced, professionally landscaped and irrigated. The attached two-car garage has two Tesla chargers, one inside and one outside. Downtown Bethesda, Bethesda Row and the Metro are within walking distance.
Dallen Russell of Long & Foster Real Estate, Inc. was the listing agent, and Erich Cabe of Compass represented the buyer. It was the second Long & Foster Real Estate, Inc. listing in this Top 5, after the Somerset House residence.
See this property in Google Street View →
No. 5 — $2,375,000 · 4821 Fort Sumner Dr, Bethesda, Maryland
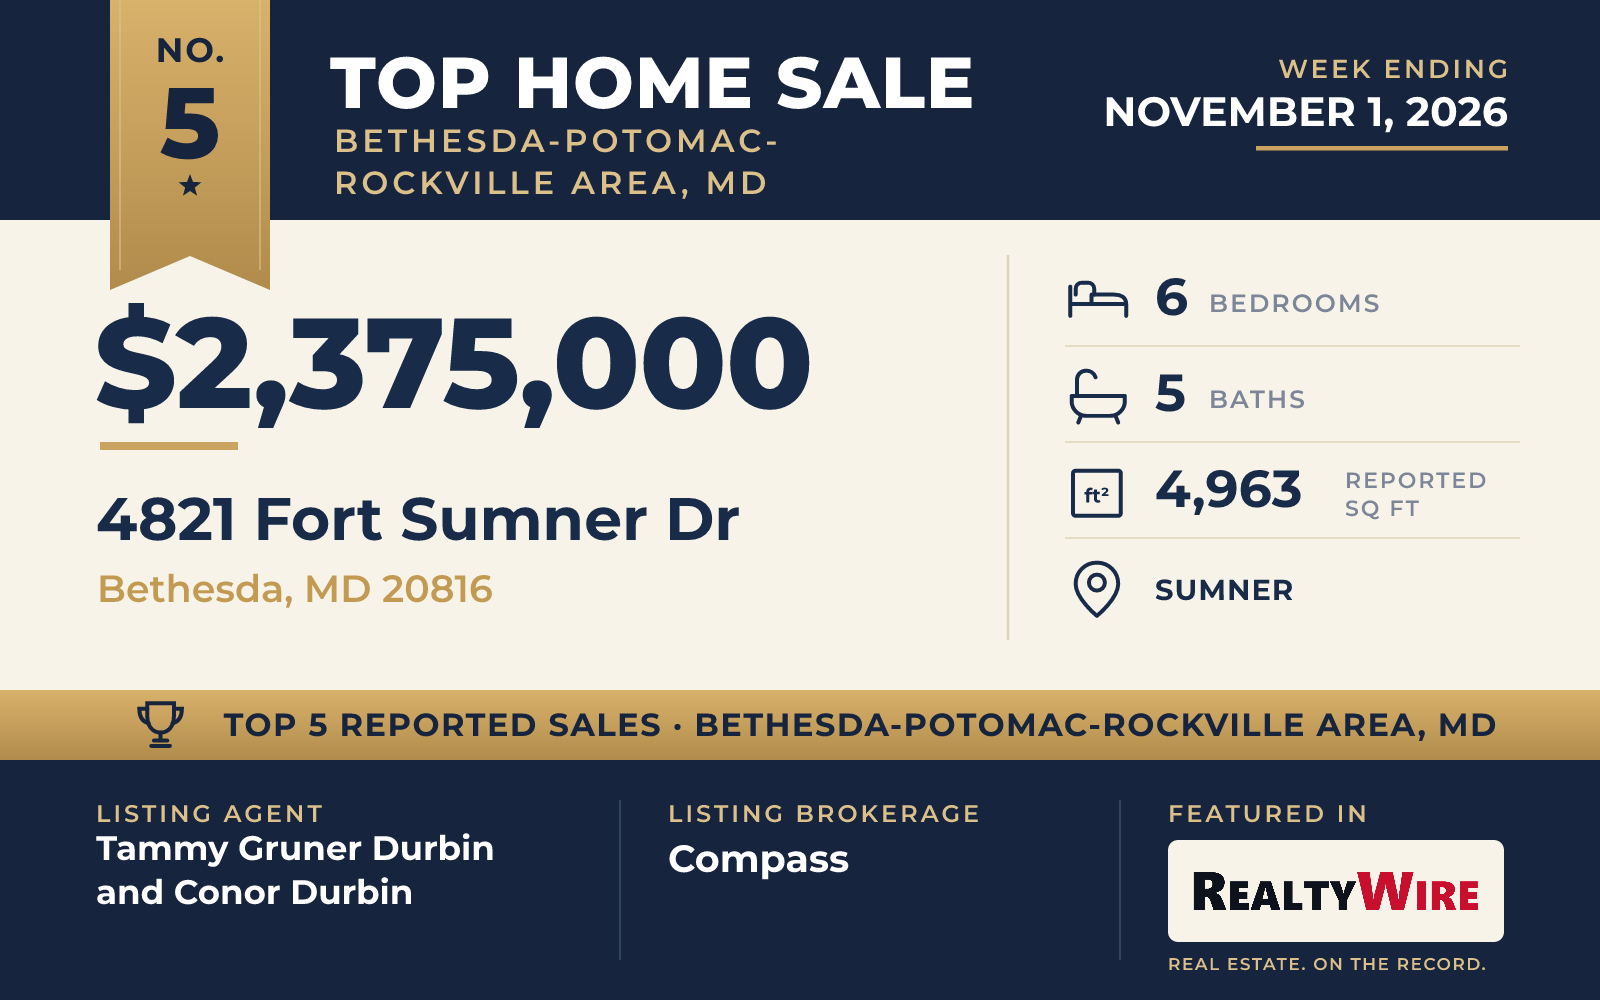
This 1961 Colonial in Sumner, finished in brick, stone and wood siding, sold for $2,375,000. The property last sold for $422,000 in 1986.
Inside, a curved staircase, leaded-glass windows and fine millwork show the home’s character. The sunroom has a vaulted beadboard ceiling and built-ins, and its windows reach from floor to ceiling along two walls that look onto the grounds. A wood-burning fireplace with a dentil-molded mantel anchors the living room, and the den, which has its own gas fireplace and built-ins, opens to the patio. In the kitchen, granite counters and Bosch and GE Monogram appliances surround a large center island, and the breakfast room leads straight outside.
The home has four stories, six bedrooms, five baths and 4,963 square feet of living space on 0.31 acres. Four of the bedrooms are on the second floor, among them the primary suite, with three closets, a dressing area and a bath with heated sandstone floors and a rain shower. The third floor has two more bedrooms and a full bath, and the finished lower level includes a recreation room with a second wood-burning fireplace. Outside, a two-tier bluestone patio wraps around the home, a second patio sits in the side yard, and mature plantings and designed gardens add privacy. Downtown Bethesda, Westbard Square, The Shops at Sumner Place and the Capital Crescent Trail are all close by.
The home went under contract seven days after it was listed, with Tammy Gruner Durbin of Compass and Conor Durbin of Compass as the listing agents and Matthew Maury of Stuart & Maury, Inc. representing the buyer.
See this property in Google Street View →
RealtyWire selected these transactions from publicly reported residential sales identified for the calendar week ending Sunday, November 1, 2026. The report may exclude private, off-market, delayed or nondisclosed transactions. Prices, property details and professional representation are reported as available at publication and may be updated following confirmation from transaction participants.
Were you involved in one of these transactions? Contact RealtyWire to verify or correct your professional credit or submit information for a future edition.