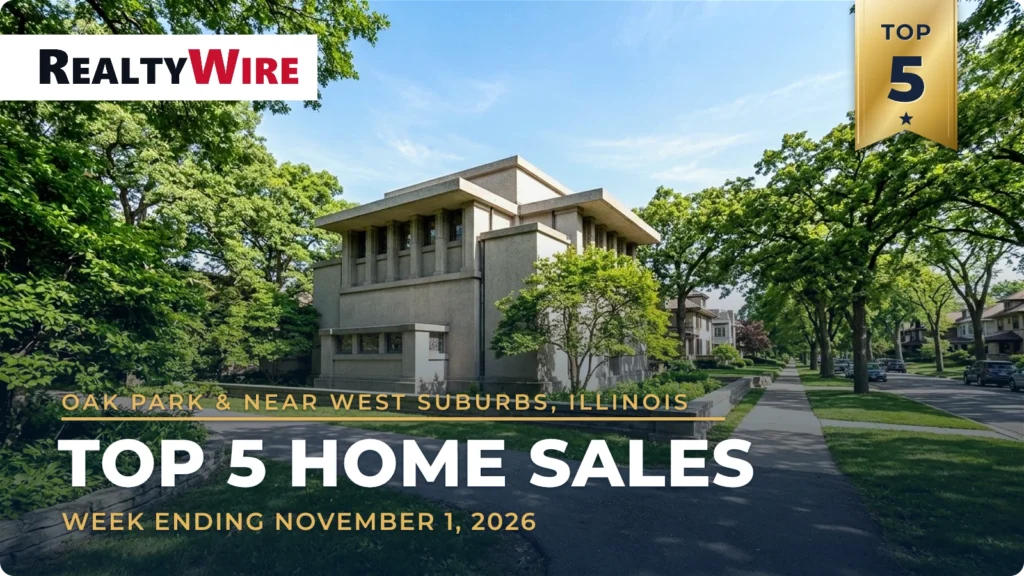
The five highest-priced home sales reported in Oak Park & Near West Suburbs, Illinois for the week ending November 1, 2026, came to a combined $7.279 million. All five are single-family homes in Cook County: two in Western Springs and one each in Oak Park, Indian Head Park and La Grange Park.
The group mixes early-20th-century homes, one of them tied to a circle of architects around Frank Lloyd Wright, with much newer construction in the Timber Trails area of Western Springs and a wooded Georgian in Indian Head Park.
No. 1 — $1,750,000 · 430 N Euclid Ave, Oak Park, Illinois
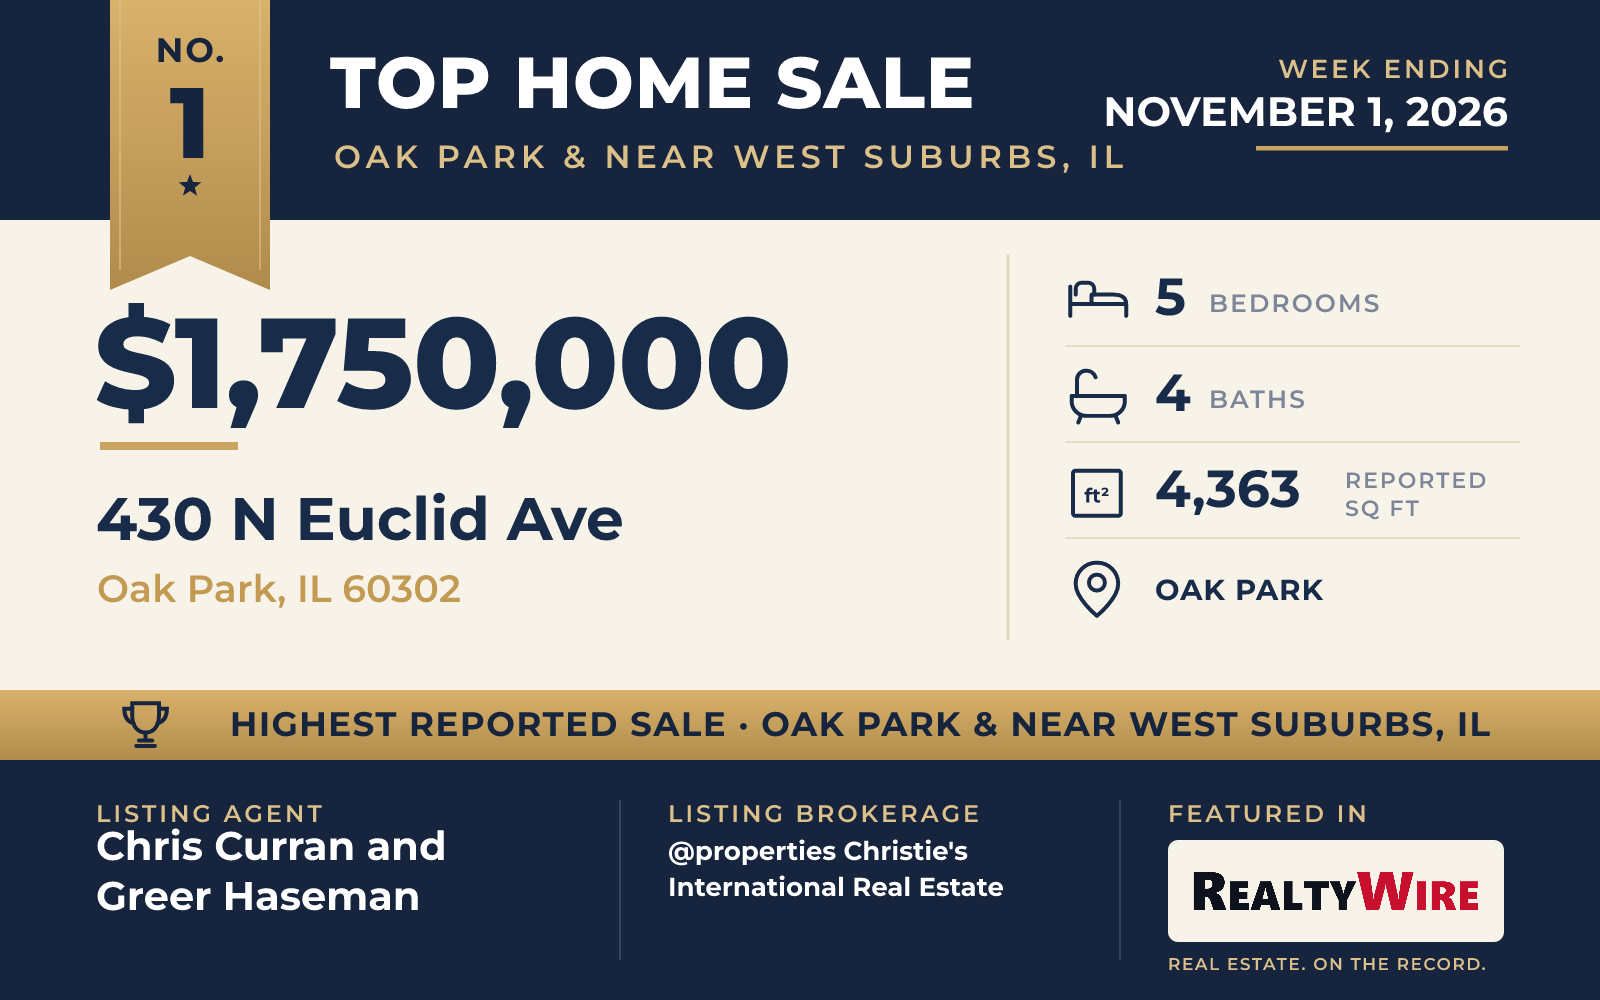
The week’s top sale is a piece of Oak Park’s architectural history. Known as the Walter S. Carr House, the home was the work of Charles E. White Jr., a Chicago-area architect and writer who came west from the East Coast and worked with Frank Lloyd Wright. White built several homes in Oak Park. This one, a stucco colonial revival from 1921, stands in the village’s estate section, inside the Frank Lloyd Wright Prairie School of Architecture Historic District, and it sold for $1,750,000.
A bluestone walk with a Prairie-style planter leads to the front entrance. The foyer runs through the center of the home, with doors to the front yard and to the yard on the north side, and it is where the staircase rises. From it open a large living room with a fireplace, a sunroom with a second fireplace and the dining room. The owners opened the wall between the dining room and the custom white kitchen, and off the kitchen are a butler’s pantry, a large mudroom and the attached two-car garage.
The home has five bedrooms, three full baths and a half bath in 4,363 square feet on three stories. The primary suite and three more bedrooms are on the second floor. Up on the third floor are the fifth bedroom, a bonus room and a bathroom. The partially finished basement includes a recreation room about the size of the living room. Outside, the 0.40-acre lot has been professionally landscaped, and the backyard is fenced and private. The property last sold in 2009 for $960,000.
Chris Curran of @properties Christie’s International Real Estate and Greer Haseman of @properties Christie’s International Real Estate were the listing agents. Zachary Knebel, ABR,e-PRO,SFR,SRS, of @properties Christie’s International Real Estate represented the buyer. The brokerage also listed the No. 3 sale, a ranch in Western Springs.
See this property in Google Street View →
No. 2 — $1,699,000 · 6008 Burr Oak Dr, Western Springs, Illinois
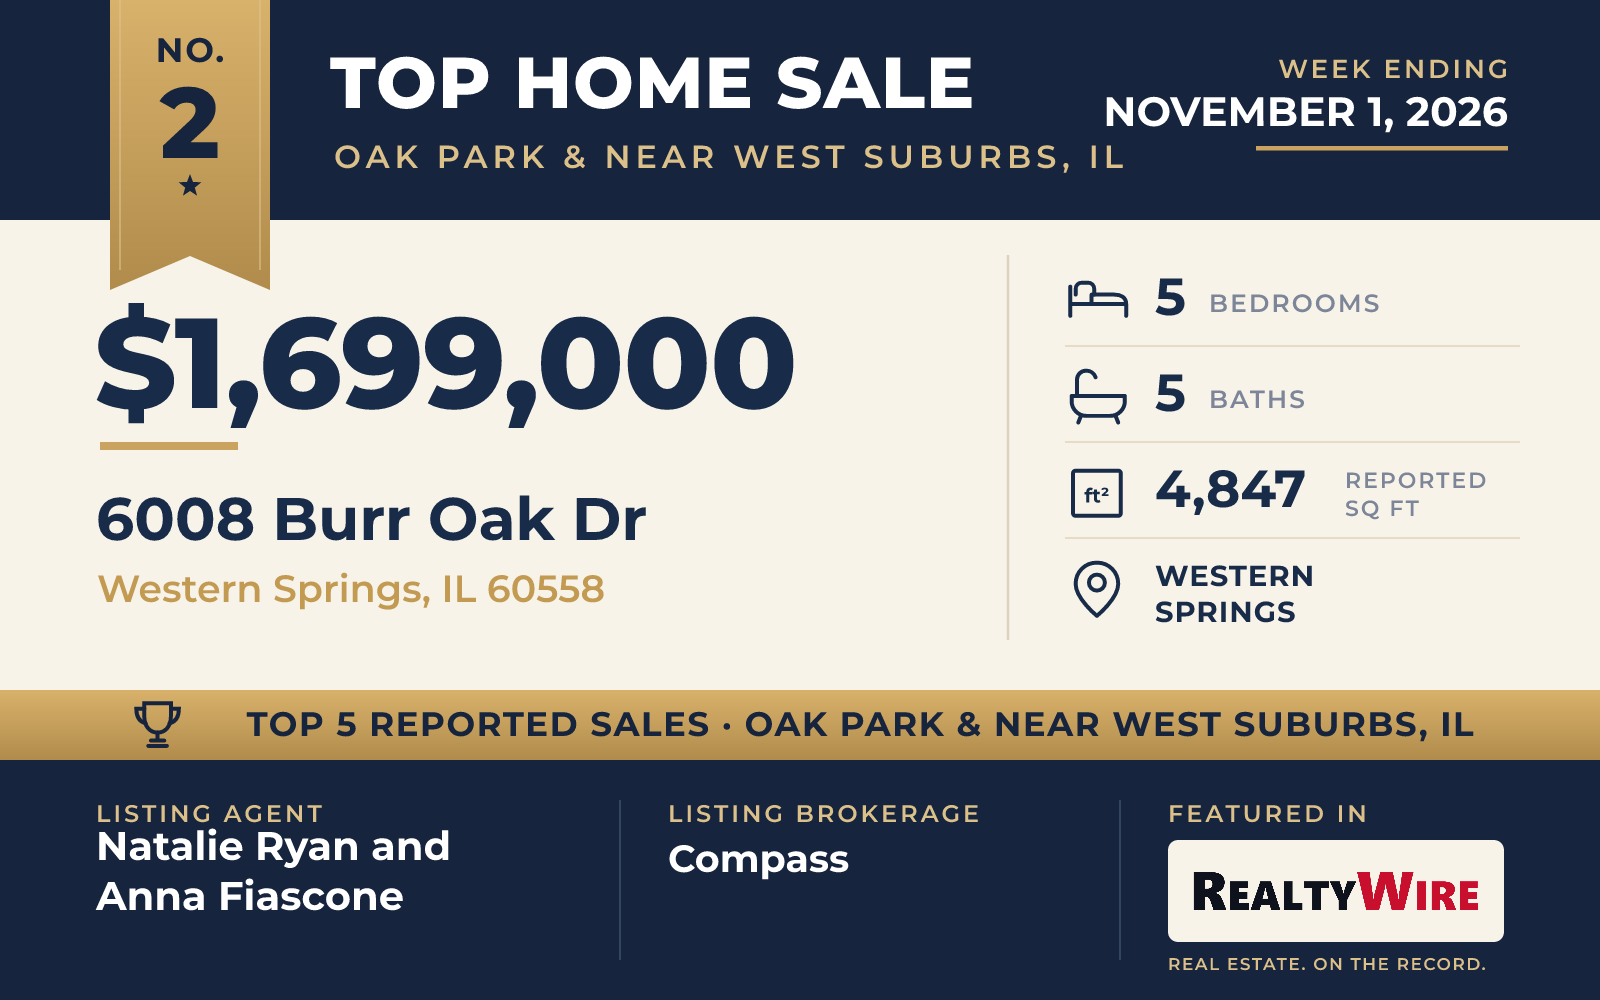
The newest home in the group was completed in 2025 in the Timber Trails community of Western Springs, and at 4,847 square feet it is also the largest of the five. It sold for $1,699,000. The brick and cedar home has two stories and a finished basement, with five bedrooms, four full baths and a half bath, and an attached three-car garage.
The main floor has an open plan. There is a kitchen with a breakfast room, a family room with a fireplace, a dining room and a sunroom, along with a private office. A walk-in pantry, a butler’s pantry and a mudroom with lockers handle the everyday work. Upstairs are four of the bedrooms and a large laundry room, and the finished lower level has the fifth bedroom, which can double as an exercise room, plus a wet bar, a full bath and a recreation room. Finishes include custom cabinetry, quartz counters, millwork and tray and cathedral ceilings.
Behind the home, an extended composite deck and a paver patio look onto a professionally landscaped yard on a lot of 0.29 acres. The property last sold in 2025 for $1.65 million.
Natalie Ryan of Compass and Anna Fiascone of Compass were the listing agents, and Ron Ehlers of Compass represented the buyer. Compass agents also listed the No. 4 sale, in Indian Head Park.
See this property in Google Street View →
No. 3 — $1,475,000 · 5902 Timber Trails Blvd, Western Springs, Illinois
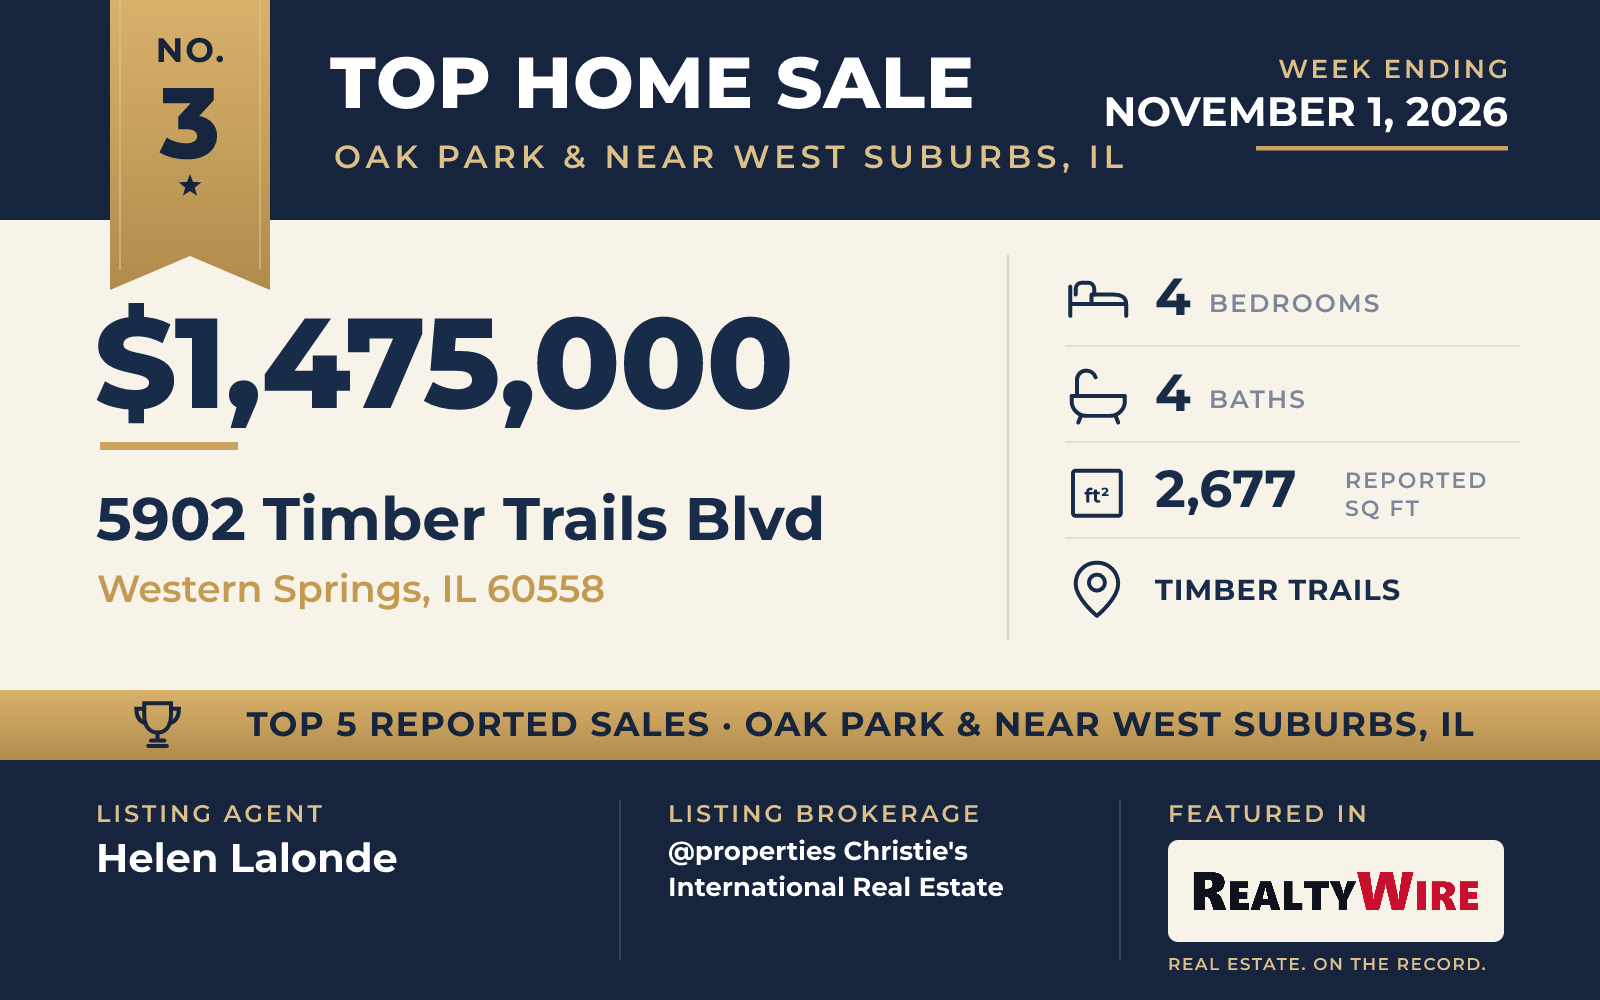
A one-story brick ranch on Timber Trails Boulevard, also in the Timber Trails neighborhood of Western Springs, sold for $1,475,000. Built in 2008, it was customized and expanded while it was under construction, and the sunroom, which overlooks the landscaped backyard, was one of the additions.
The craftsmanship shows on the main floor, where ceilings reach 10 feet and the rooms have crown moldings, transoms, glass-paneled French pocket doors and built-ins. The combined living and family room has a gas fireplace and a wood-and-metal stair railing that leads down to the walk-out lower level. The kitchen was refreshed in 2025 with maple cabinetry, quartz counters and a center island, and the butler’s pantry is fitted with walnut cabinets. From the eating area, doors open to an elevated deck with views to the west.
The expanded primary suite has its own door to the deck, two walk-in closets and a bath with a walk-in shower. A second bedroom, an office with built-ins and a laundry room are also on the main floor. The finished lower level, with nine-foot ceilings, has a family room with the home’s second fireplace and a two-sided wet bar, a recreation room with a glass door to a temperature-controlled wine cellar, two more bedrooms and a full bath. In all, the home has four bedrooms, three full baths and a half bath in 2,677 square feet, with an attached three-car garage.
Outside are a brick paver driveway, a lighted paver patio and full fencing. Timber Trails residents have walking paths, a neighborhood park and tennis courts.
Helen Lalonde, ABR,CSC,PSA,RENE,SRES,SRS, of @properties Christie’s International Real Estate was the listing agent, giving the brokerage a second listing in this Top 5 after the No. 1 sale in Oak Park. The home went under contract seven days after it was listed. Benjamin Pera of Coldwell Banker Realty represented the buyer.
See this property in Google Street View →
No. 4 — $1,275,000 · 6493 Apache Dr, Indian Head Park, Illinois
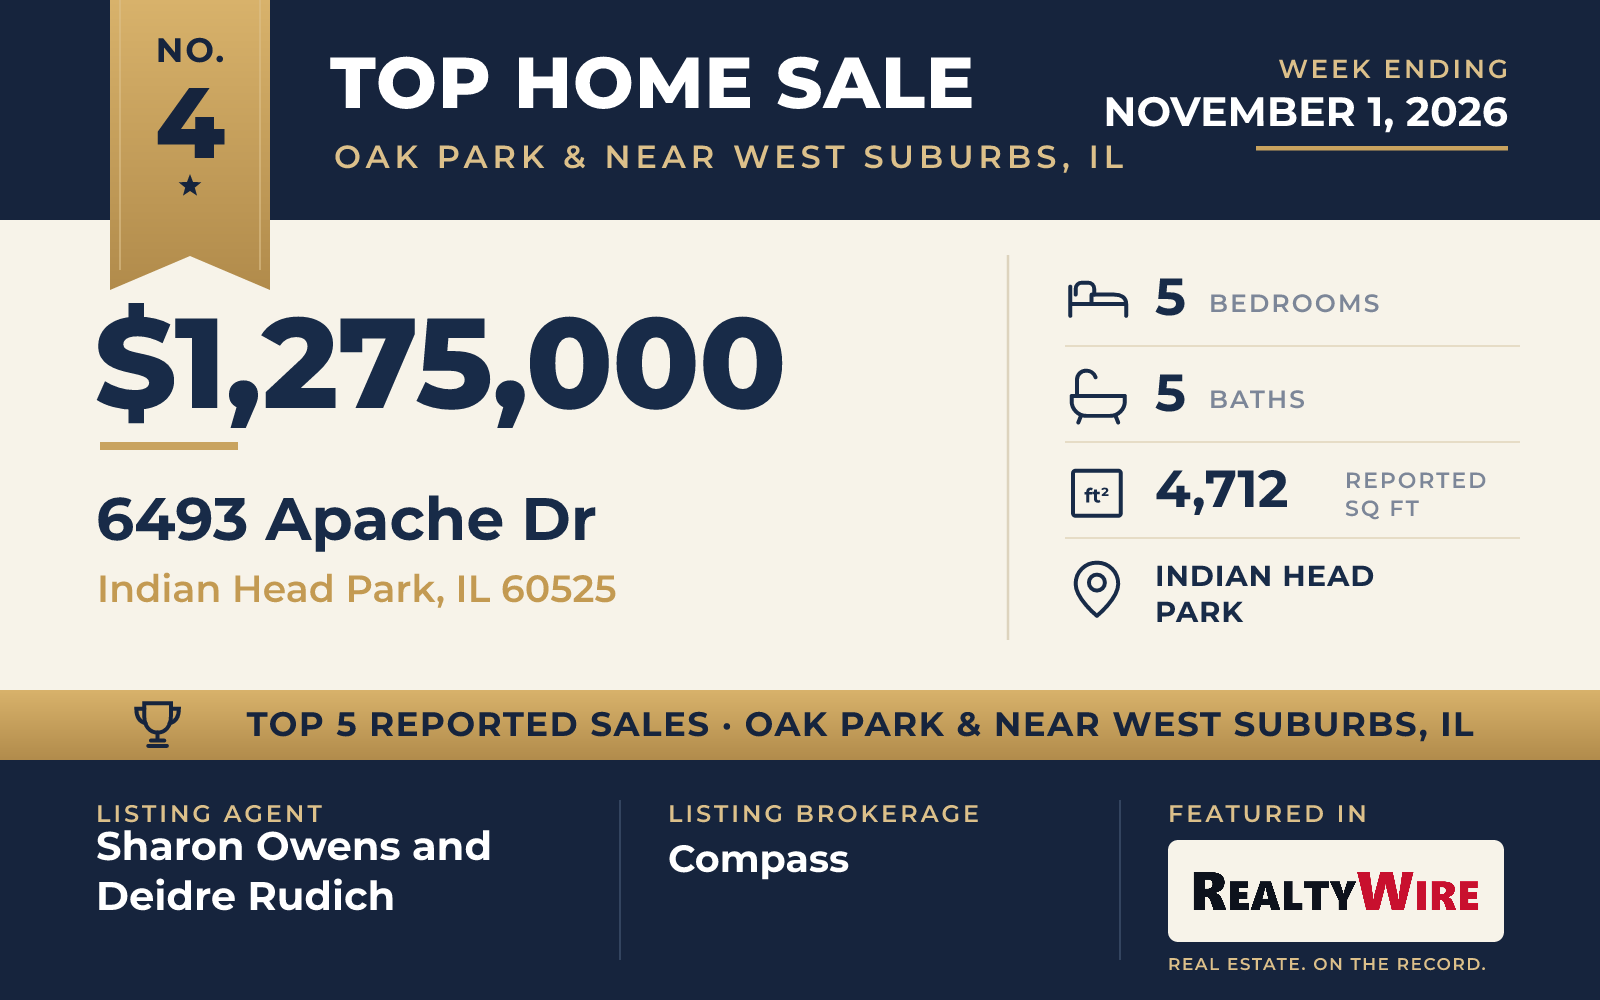
In Indian Head Park, a brick Georgian built in 1979 sits on a wooded, landscaped lot of 0.49 acres, the largest lot among the five. The home, which has a circular drive, sold for $1,275,000.
A curved staircase rises in the split-entry foyer, which sits between a formal living room with a fireplace and a formal dining room. The kitchen has been updated and expanded, with white cabinetry, quartz counters and a large dinette, and it opens directly to the backyard, where a paver patio and an outdoor fireplace sit among mature trees. The family room has a stone fireplace and built-ins, and new hand-scraped hardwood floors run through the first floor.
The expanded primary suite has a bath with heated floors, two walk-in closets and an extra room that could serve as a nursery, office or sitting room, and the primary bedroom has one of the home’s four fireplaces. A second bedroom suite has a soaking tub and a separate shower, and all of the bathrooms have been remodeled. The finished basement adds another fireplace, a wet bar, a full bath and two recreation rooms. The home has five bedrooms, four full baths and a half bath in 4,712 square feet, with an attached two-car garage. The property last sold in 2015 for $650,000.
Sharon Owens of Compass and Deidre Rudich of Compass were the listing agents, and the home went under contract 15 days after it was listed. Anne Hodge of Compass represented the buyer. With the No. 2 sale in Western Springs, Compass agents listed two of the week’s five top sales.
See this property in Google Street View →
No. 5 — $1,080,000 · 500 N Ashland Ave, La Grange Park, Illinois
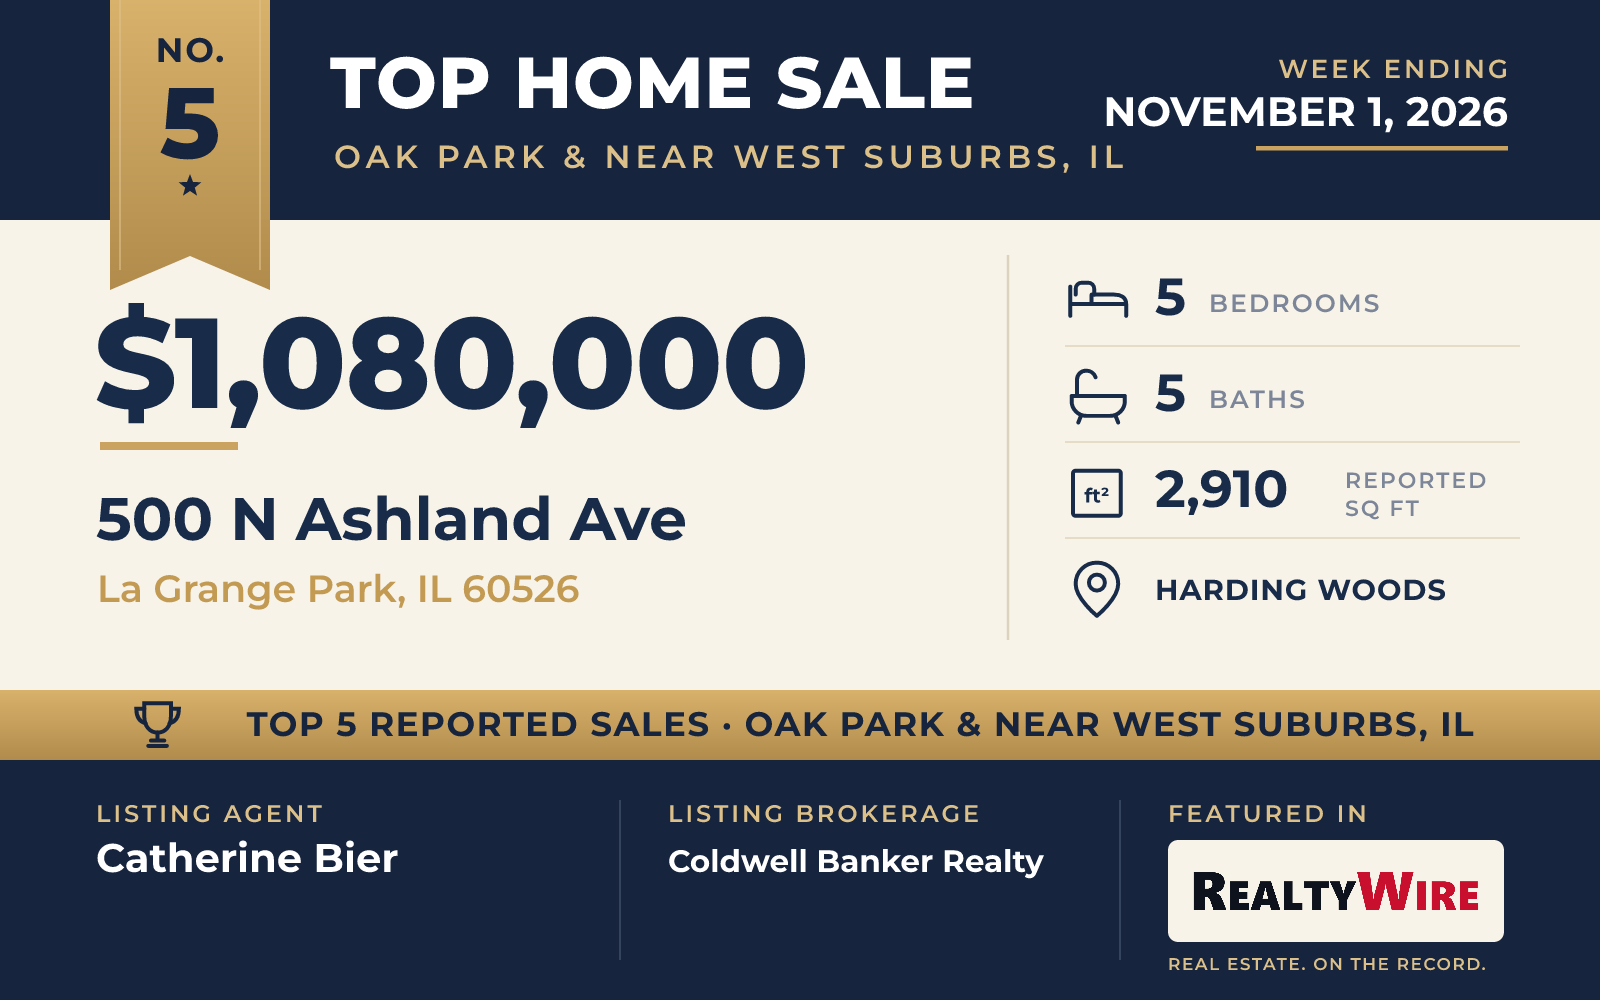
The oldest home of the five dates to 1916, an American Foursquare on a corner lot in the Harding Woods neighborhood of La Grange Park. It sold for $1,080,000, which was $33,000 above its asking price of $1.047 million.
Visitors arrive through a screened front porch fitted with a built-in bench. The foyer keeps the home’s original full-view front door, along with leaded-glass windows and a broad staircase. In the living room, a window bench sits between bookshelves near a wood-burning fireplace, and French doors lead to a front sunroom that looks out on the tree-lined street. Grass cloth covers the dining room walls, and the home office has a built-in desk.
At the back of the home, an addition built in 2008 created a large family room beside the butler’s station and the renovated kitchen, which has antique-white cabinetry, stone counters and a center island. The home has five bedrooms, three full baths and two half baths in 2,910 square feet. Three of the bedrooms and two full baths are on the second floor, and the primary suite has a walk-in closet and a bath with a walk-in shower and a double vanity. A walk-up third floor has a bedroom with its own full bath, and the finished basement has the fifth bedroom, a powder room and a recreation room.
The corner lot, at 6,225 square feet the smallest of the group, is landscaped and framed by mature trees, with a fenced backyard, a brick-paver patio and a detached 2.5-car garage. Downtown La Grange, the commuter train, Memorial Park and Stone Monroe Park are all within walking distance of the home. The property last sold in 1999 for $302,500.
Catherine Bier of Coldwell Banker Realty was the listing agent, and the home went under contract five days after it was listed. Grace Miya of Baird & Warner represented the buyer.
See this property in Google Street View →
RealtyWire selected these transactions from publicly reported residential sales identified for the calendar week ending Sunday, November 1, 2026. The report may exclude private, off-market, delayed or nondisclosed transactions. Prices, property details and professional representation are reported as available at publication and may be updated following confirmation from transaction participants.
Were you involved in one of these transactions? Contact RealtyWire to verify or correct your professional credit or submit information for a future edition.