
These are the five highest-priced home sales reported in Springfield Area, Illinois for the week ending November 1, 2026, and together they came to $3.22 million. All five are single-family homes in Springfield, spread across the Panther Creek, Piper Glen, Olde Bradfordton Place and Lake Pointe neighborhoods.
The homes were built between 1998 and 2014, and each has at least four bedrooms. In three of the five sales, the same agent was on both sides of the transaction. RE/MAX Professionals listed three of the homes, and The Real Estate Group, Inc. listed the other two.
No. 1 — $785,000 · 4420 Turtle Bay, Springfield, Illinois
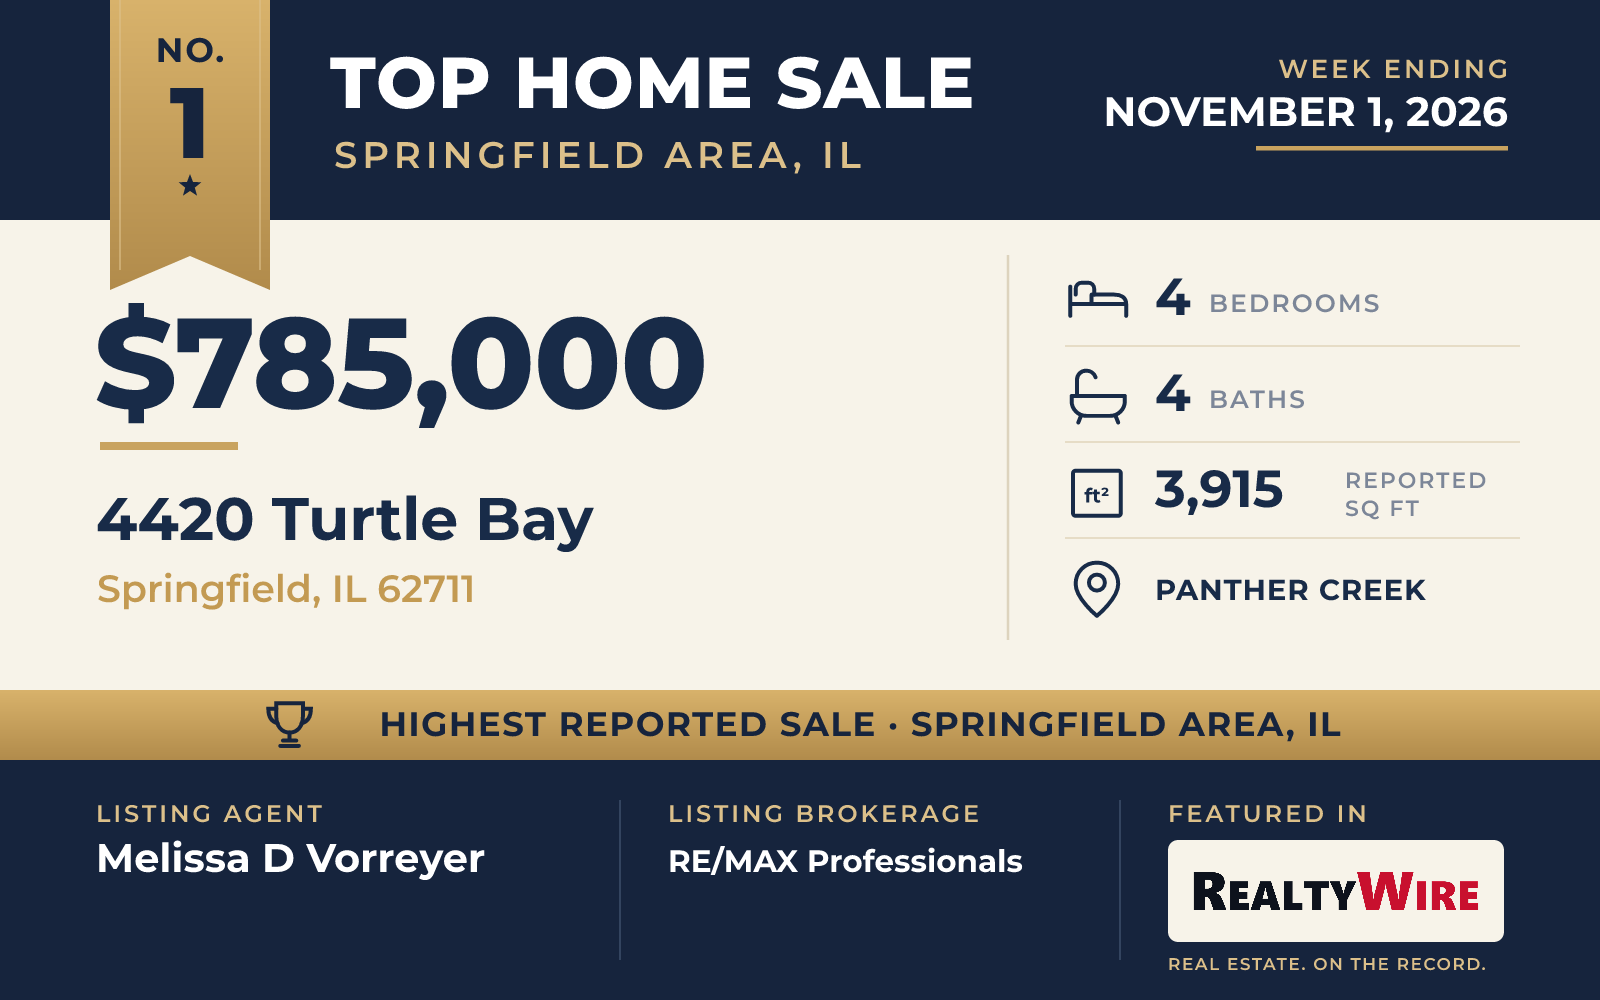
The top sale of the week is a ranch on the seventh fairway of Panther Creek Country Club, where the main living space looks out across the golf course. The home was built in 1998, the oldest of the five, and it has since been fully renovated with a contemporary, open plan. On the main level, ceilings rise to 12 feet and doorways stand 10 feet tall. A multi-sided gas fireplace, faced in tile from floor to ceiling, anchors the great room.
The kitchen is built around Bridgewood cabinetry and Patagonia stone countertops with a waterfall edge. It has an induction cooktop, two convection ovens, Bosch appliances, a 54-inch Thermador refrigerator with a cabinet front and a walk-in pantry. Nearby, a dry bar with stone tops has a beverage center. A study sits behind French doors on the main floor.
The primary suite opens onto a private deck, and its bath has floating vanities and an oversized walk-in shower with body spray jets. Two more bedrooms share a Jack-and-Jill bath. The finished lower level has a family room, the fourth bedroom and a full bath with a jetted tub. In all, the brick and frame home has four bedrooms, four bathrooms and 3,915 square feet on a 0.36-acre cul-de-sac lot, with a three-car attached garage. The property last sold for $440,000 in 2006.
Melissa D Vorreyer of RE/MAX Professionals was the listing agent and also represented the buyer, putting the same agent on both sides of the sale.
See this property in Google Street View →
No. 2 — $750,000 · 6208 Treyburn Ct, Springfield, Illinois

In Piper Glen, the No. 2 sale sits on a wooded cul-de-sac with a glimpse of Lake Springfield through mature oaks. At 4,737 square feet, it is the largest of the five homes. The two-story home was built in 1999 and has four bedrooms and four bathrooms, two of them full and two half baths, on 0.39 acres.
A two-story living room with a gas fireplace and plenty of natural light is at the center of the home. The primary suite is on the main floor and has two walk-in closets, and each of the secondary bedrooms has a walk-in closet of its own. The kitchen has been updated with refreshed cabinetry and a walk-in pantry, and hardwood floors run through the home. Downstairs, the finished daylight lower level was laid out for recreation, with an exercise room, a wet bar, space for a pool table and a separate bar room. There is also a bonus room.
Outside, a screened porch with low-maintenance decking looks over irrigated landscaping. The oversized garage has room for three cars, and its third bay is extra deep, long enough for a boat, a workshop or a golf cart. Residents of the golf course community have access to a public 18-hole championship course, a community pool, gardens and golf-cart paths, and the home is in the Chatham School District. The property last sold for $378,000 in 2017.
The home went under contract five days after it was listed and sold at its full asking price of $750,000. Melissa D Vorreyer of RE/MAX Professionals was on both sides of the sale, as listing agent and as the buyer’s agent.
See this property in Google Street View →
No. 3 — $690,000 · 4248 Osage Rd, Springfield, Illinois

Built in 2014, the newest home in this group is a brick and stone ranch in Olde Bradfordton Place on Springfield’s west side. It stands on a level, wooded setting that includes an extra lot, with mature trees and landscaped grounds around it. The home has four bedrooms, four bathrooms and 4,096 square feet, with a three-car garage.
Inside, crown molding, hardwood floors and high ceilings frame an open plan that centers on a great room with a fireplace. The kitchen pairs custom cabinets with under-cabinet lighting, a subway tile backsplash, stainless steel appliances and a large island. A dining nook looks out over the backyard, and a screened porch faces a private wooded backdrop. Newer hardscaping and an outdoor grill extend the living space outdoors.
Three bedrooms are on the main floor, among them the primary suite, along with a formal dining room that can serve as flex space and a laundry room that doubles as a mudroom. The mostly finished walkout lower level adds a family room and a recreation room, a fourth bedroom, a full bath, an office and a home gym. The property last sold for $450,000 in 2014.
Kyle T Killebrew of The Real Estate Group, Inc. was the listing agent, and Cathy L Camille of Century 21 Real Estate Assoc represented the buyer.
See this property in Google Street View →
No. 4 — $500,000 · 1401 Meadow Rue Dr, Springfield, Illinois
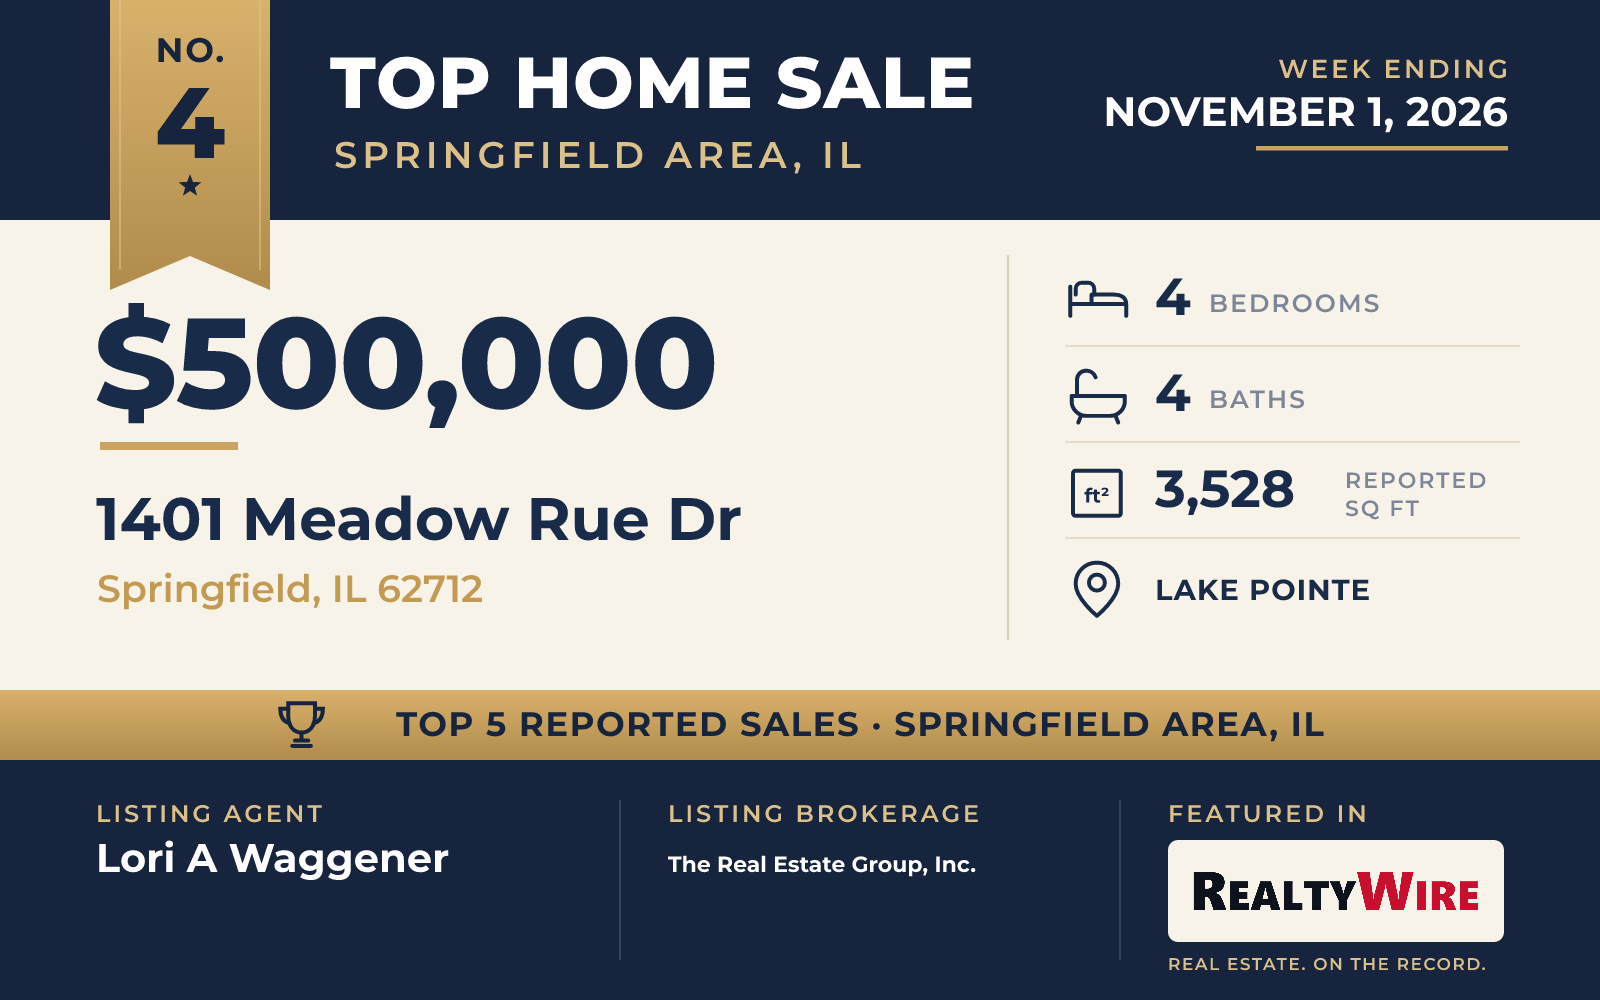
The backyard is the centerpiece of this Lake Pointe ranch. Behind a fence, a heated in-ground saltwater pool measuring 16 by 32 feet has an automatic cover and a fountain, with a large patio and a partially covered deck beside it for entertaining. An irrigation system keeps the landscaping green.
Giacomini built the home on a corner lot in 2011. It has four bedrooms, four bathrooms and 3,528 square feet, with 2,118 square feet on the main level and 1,410 square feet of finished space in the basement. Cathedral vaulted ceilings, hardwood floors and two fireplaces give the open main level its character. The kitchen has quartz countertops, a tile backsplash and a walk-in pantry, and the primary bath has a jetted tub, a walk-in shower and a double vanity. The finished basement adds a large area for recreation, and the three-car garage is heated. The property last sold for $397,000 in 2021.
The home went under contract 19 days after it was listed. Lori A Waggener of The Real Estate Group, Inc. was the listing agent and also represented the buyer, so the same agent was on both sides of the sale.
See this property in Google Street View →
No. 5 — $495,000 · 7404 Torrington Way, Springfield, Illinois
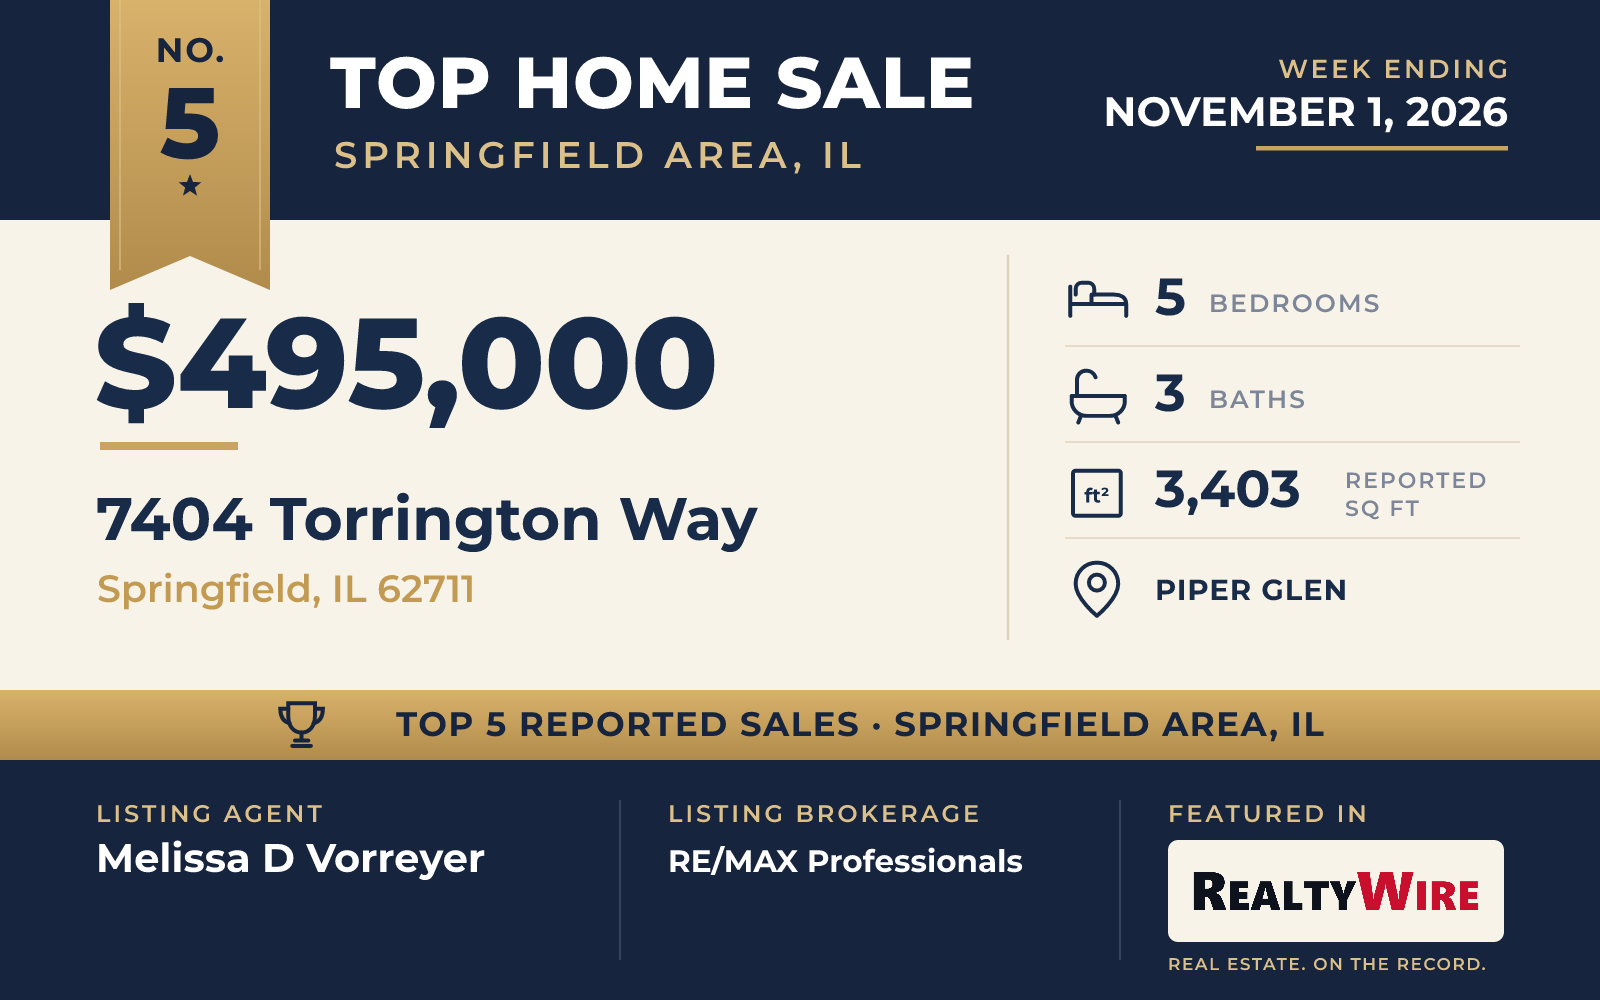
With five bedrooms, the No. 5 sale has more than any other home in this Top 5. The 2007 ranch is in Piper Glen, where residents have access to an 18-hole championship golf course, a community pool, pickleball courts and community gardens, and it is in the Chatham schools. It has three bathrooms and 3,403 square feet on an 8,060-square-foot lot, with a two-car garage.
The main level opens with a formal dining room behind French doors that could also work as an office. A spacious living room with a gas fireplace flows into a white kitchen with quartz countertops and double ovens. The split-bedroom plan gives the primary suite its own side of the home, with a large walk-in closet and a bath with a jacuzzi tub, while two more bedrooms share a full guest bath. A covered patio looks out over an irrigated lawn. The finished lower level adds a theater room, a large recreation room, gym space, the fourth and fifth bedrooms and a full bath. The property last sold for $289,000 in 2019.
The home went under contract one day after it was listed and sold above its asking price of $489,900. Melissa D Vorreyer of RE/MAX Professionals was the listing agent, the same role Vorreyer had in the No. 1 and No. 2 sales, and Cheri L Shadis of The Real Estate Group, Inc. represented the buyer.
See this property in Google Street View →
RealtyWire selected these transactions from publicly reported residential sales identified for the calendar week ending Sunday, November 1, 2026. The report may exclude private, off-market, delayed or nondisclosed transactions. Prices, property details and professional representation are reported as available at publication and may be updated following confirmation from transaction participants.
Were you involved in one of these transactions? Contact RealtyWire to verify or correct your professional credit or submit information for a future edition.