
The five highest-priced home sales reported in Southwest Suburbs, Illinois for the week ending October 25, 2026, came to a combined $4.37 million. Palos Hills and Lemont each accounted for two of the sales, and Orland Park for one.
Three of the five are new construction, finished in 2025 or 2026, while the other two are established one-story homes, one of them reworked from top to bottom. All five are single-family homes in Cook County.
No. 1 — $950,000 · 9019 W Sierra Ln, Palos Hills, Illinois
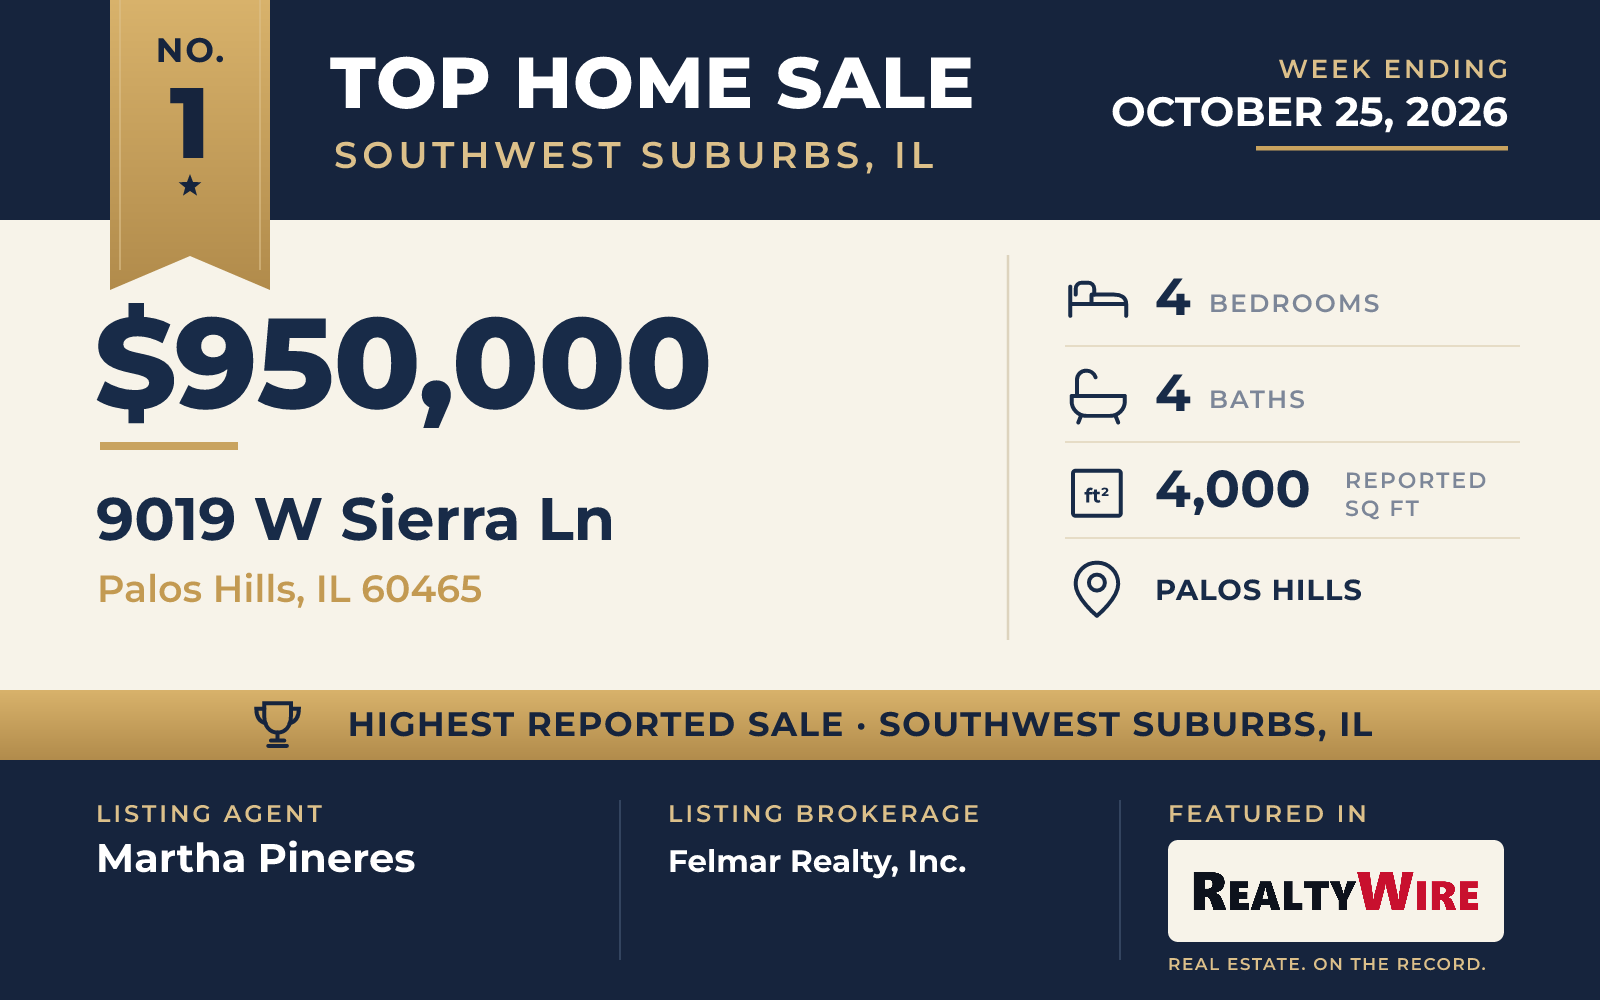
A brick ranch on a cul-de-sac in Palos Hills sold for $950,000, the same price as the second sale on this list. Built in 1985, it is the oldest home of the five, and at 4,000 square feet it is also the largest. It went under contract 12 days after it was listed.
The home was fully rehabbed to a design by JW Custom Designs. Floors of 5-inch northern white oak run through the main level, and wrought iron doors open at the front entry and into the living room. The kitchen was built to a professional standard, with custom cabinetry and a walk-in pantry. Vaulted and beamed ceilings open up the main rooms, and the family room has a masonry wood-burning fireplace. Custom built-ins and closets appear throughout. The renovation also brought new mechanical systems, Kolbe windows and doors, and a new roof with automated skylights.
The finished daylight basement has a recreation room, a full bath and a Finnish sauna. In all, the home has four bedrooms and four baths, three full and one half, along with an attached garage for two and a half cars that has a coated floor and is ready for an electric vehicle. Outside are a covered patio, stone pavers, an outdoor gas fireplace and KEF speakers. The grounds are landscaped and irrigated, with a vegetable garden, and the property has a Generac generator and a security camera system. The property last sold for $413,000 in 2024.
Martha Pineres of Felmar Realty, Inc. was the listing agent, and Christine Wilczek of Realty Executives Elite represented the buyer.
See this property in Google Street View →
No. 2 — $950,000 · 10226 S 81st Ave, Palos Hills, Illinois
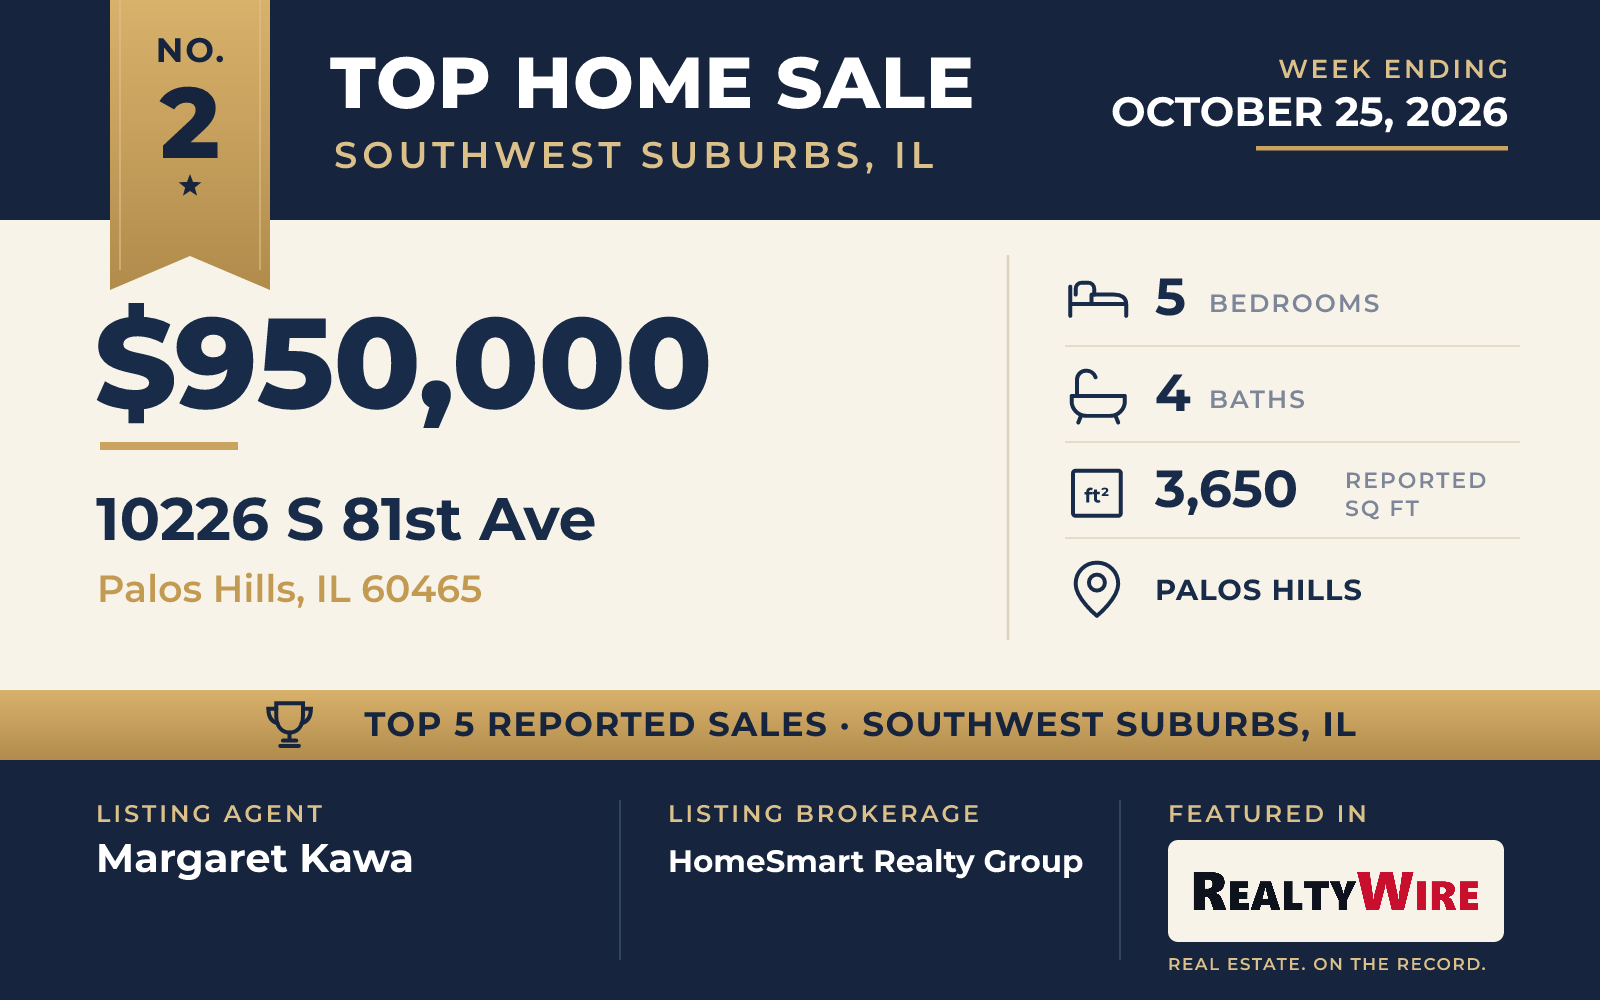
Also in Palos Hills, a new two-story home completed in 2025 sold for $950,000. Its stone and fiber cement exterior opens onto a front porch, and inside the main level has 10-foot ceilings, tall windows and hardwood floors. The family room rises two stories to a 20-foot ceiling around a gas fireplace.
The kitchen is fitted with two-tone custom cabinets, ZLINE professional appliances and an oversized island. Its walk-in pantry has its own sink and a full-size refrigerator. A covered Trex deck, 12 by 24 feet, sits off the kitchen and looks over the backyard. The main level also has a dining room, a separate living room and a room that can serve as an office or a fifth bedroom, and a glass-panel railing lines the staircase.
The home has five bedrooms and four baths, three full and one half, in 3,650 square feet on a 10,164-square-foot lot. Upstairs, the primary suite has two walk-in closets and a bath with a freestanding soaking tub, two vanities and a shower with body jets. One of the other bedrooms has a private bath, and two share a Jack and Jill bath. A full unfinished basement sits below, and the attached two-car garage has an 18-foot ceiling. The home also has fire sprinklers and an outlet for an electric vehicle charger. It is in North Palos School District 117, with access to Interstates 55 and 294, Harlem Avenue and LaGrange Road.
Margaret Kawa of HomeSmart Realty Group was the listing agent, and Anita Shasho of Compass represented the buyer.
See this property in Google Street View →
No. 3 — $925,000 · 15610 S 82nd Ave, Orland Park, Illinois
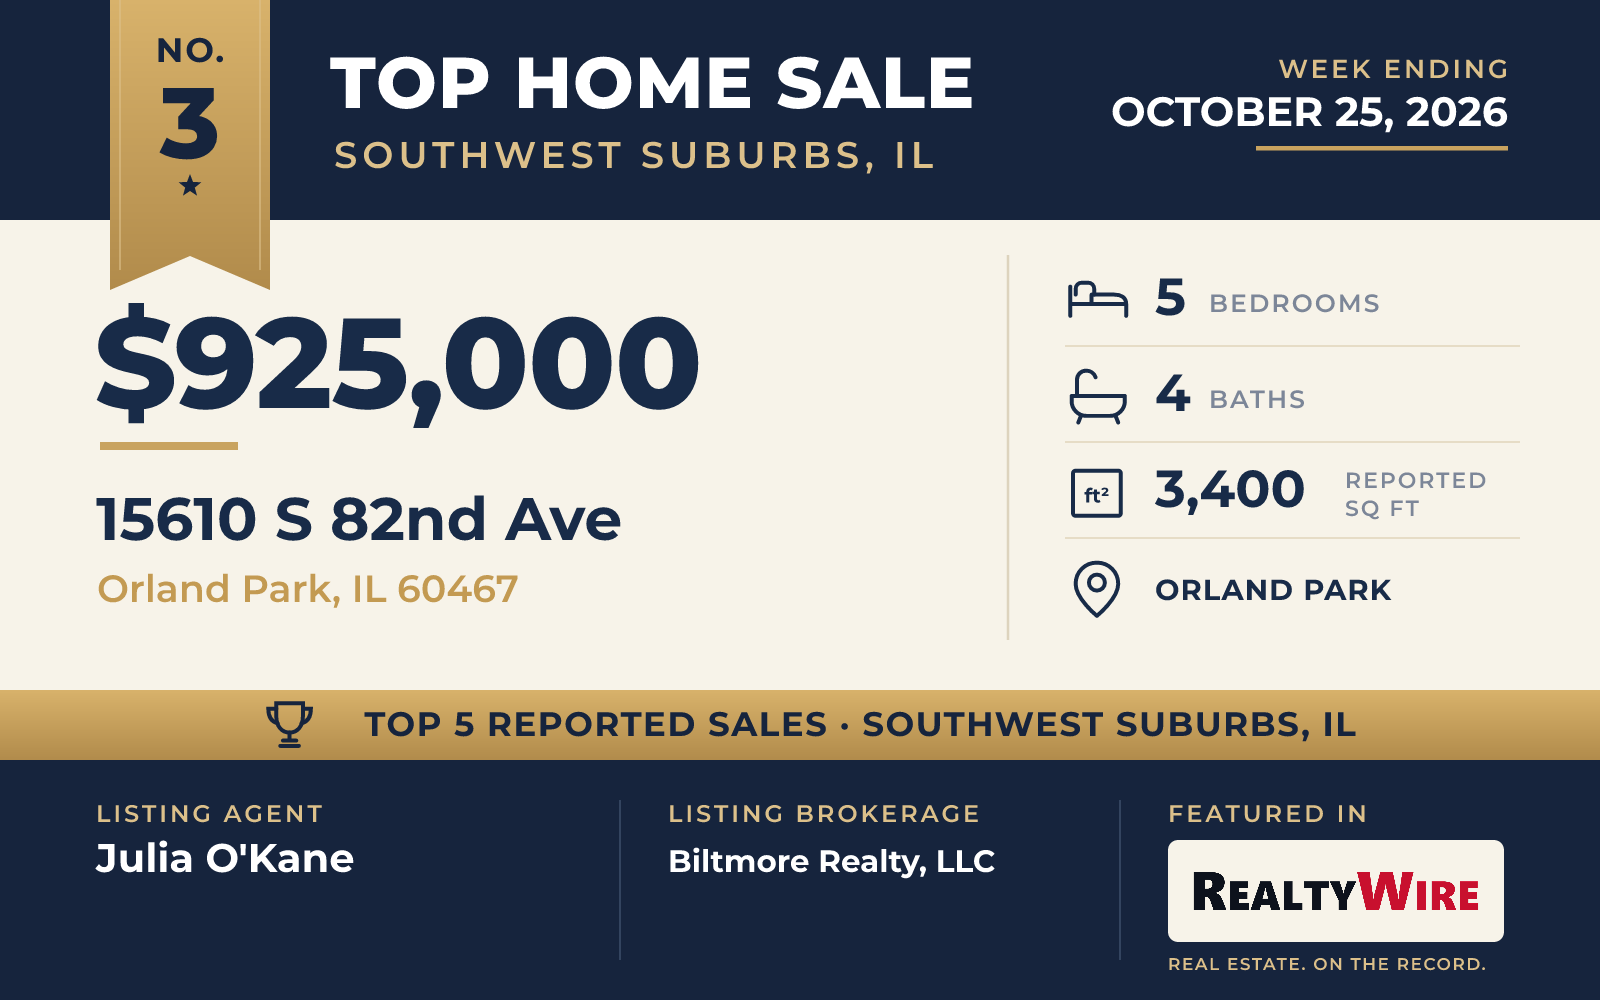
A new two-story home in Orland Park, built in 2026, sold for $925,000, its full asking price. Finished in brick and fiber cement, it has five bedrooms and four baths, three full and one half, in 3,400 square feet on a 10,000-square-foot lot, with an attached three-car garage and a full unfinished basement. Julia O’Kane of Biltmore Realty, LLC was the listing agent, and Angela Marie of @properties Christies International Real Estate represented the buyer.
See this property in Google Street View →
No. 4 — $800,000 · 12991 Mayfair Dr, Lemont, Illinois
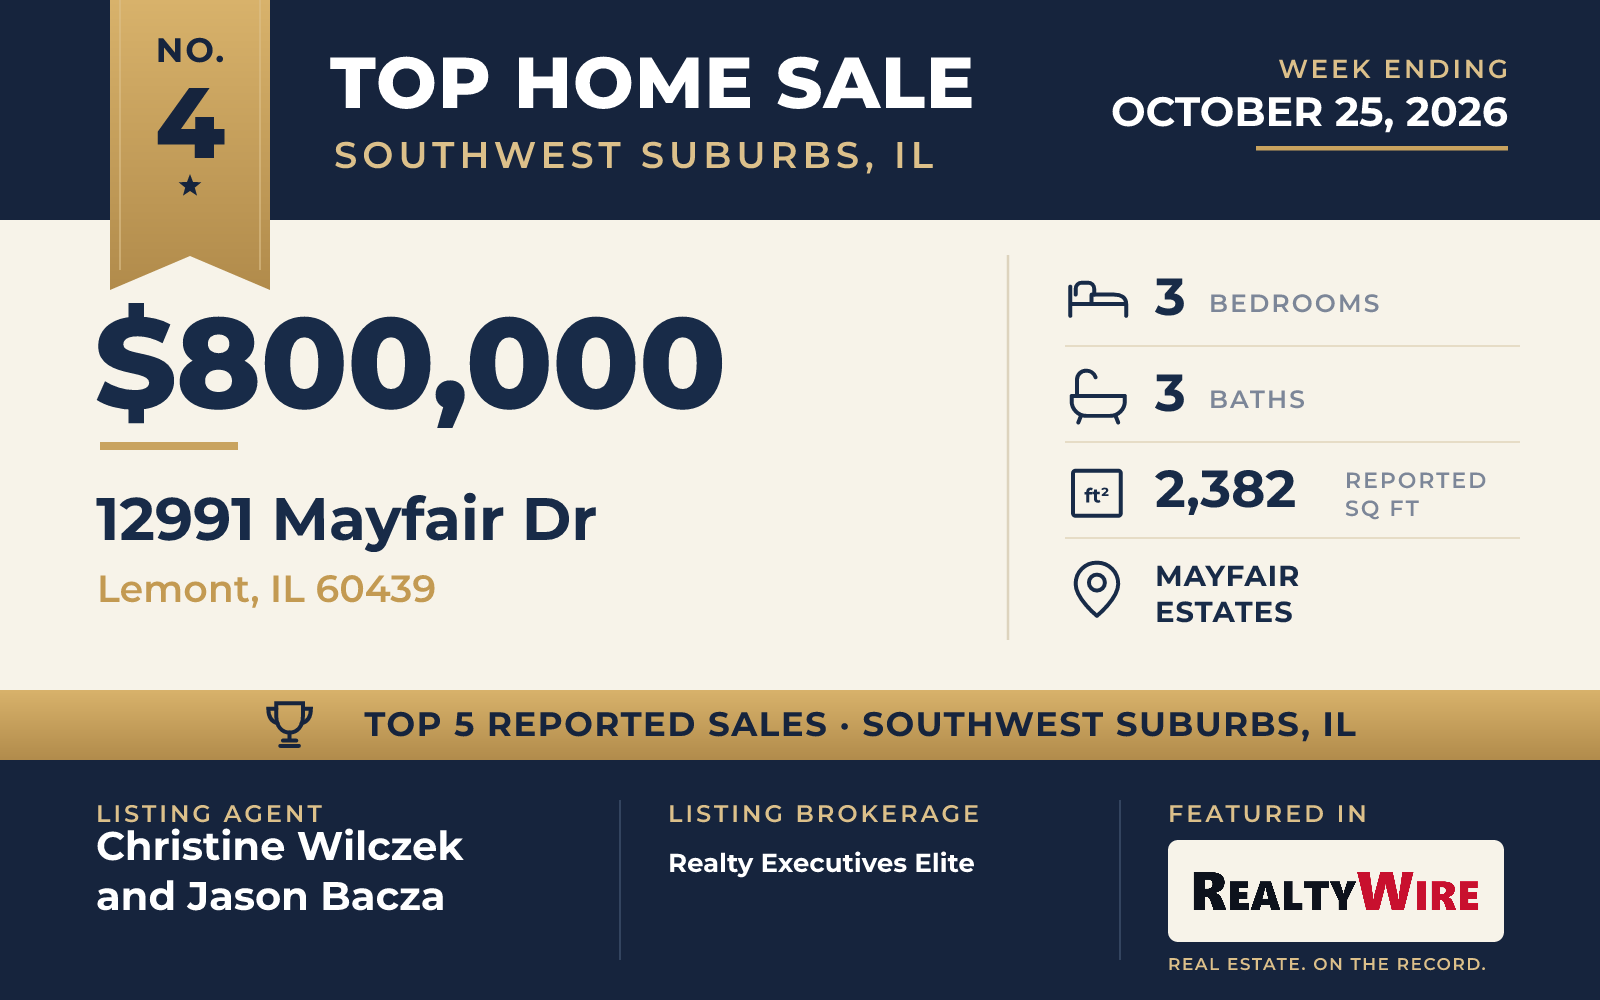
In Mayfair Estates in Lemont, a brick and stone ranch on a corner lot sold for $800,000. Built in 2004, the one-story home sits on 0.36 acres among mature trees, with flagstone and flower beds in the landscaping.
Inside, custom millwork carries through the rooms. The formal living room has columns and wainscoting, and the family room has a stone fireplace rising to the ceiling beneath a long beam. The kitchen has granite counters, stainless steel appliances and a wet bar with an ice maker, and a breakfast area leads out to a Trex deck. All three bedrooms are on the main level. The primary suite has two walk-in closets, its own covered patio and a bath with a whirlpool tub and a walk-in shower, while the other two bedrooms share a full bath.
The home has three baths, two full and one half, in 2,382 square feet, along with a second fireplace and an attached three-car garage. A full daylight basement remains unfinished, with a fireplace already roughed in. The neighborhood is close to a park and playground and to downtown Lemont. The property last sold for $360,000 in 2012.
The home went under contract 14 days after it was listed. Christine Wilczek and Jason Bacza, both of Realty Executives Elite, were the listing agents, and Dan Krembuszewski of Crosstown Realtors Inc represented the buyer.
See this property in Google Street View →
No. 5 — $749,823 · 12531 Rossaveal Way, Lemont, Illinois
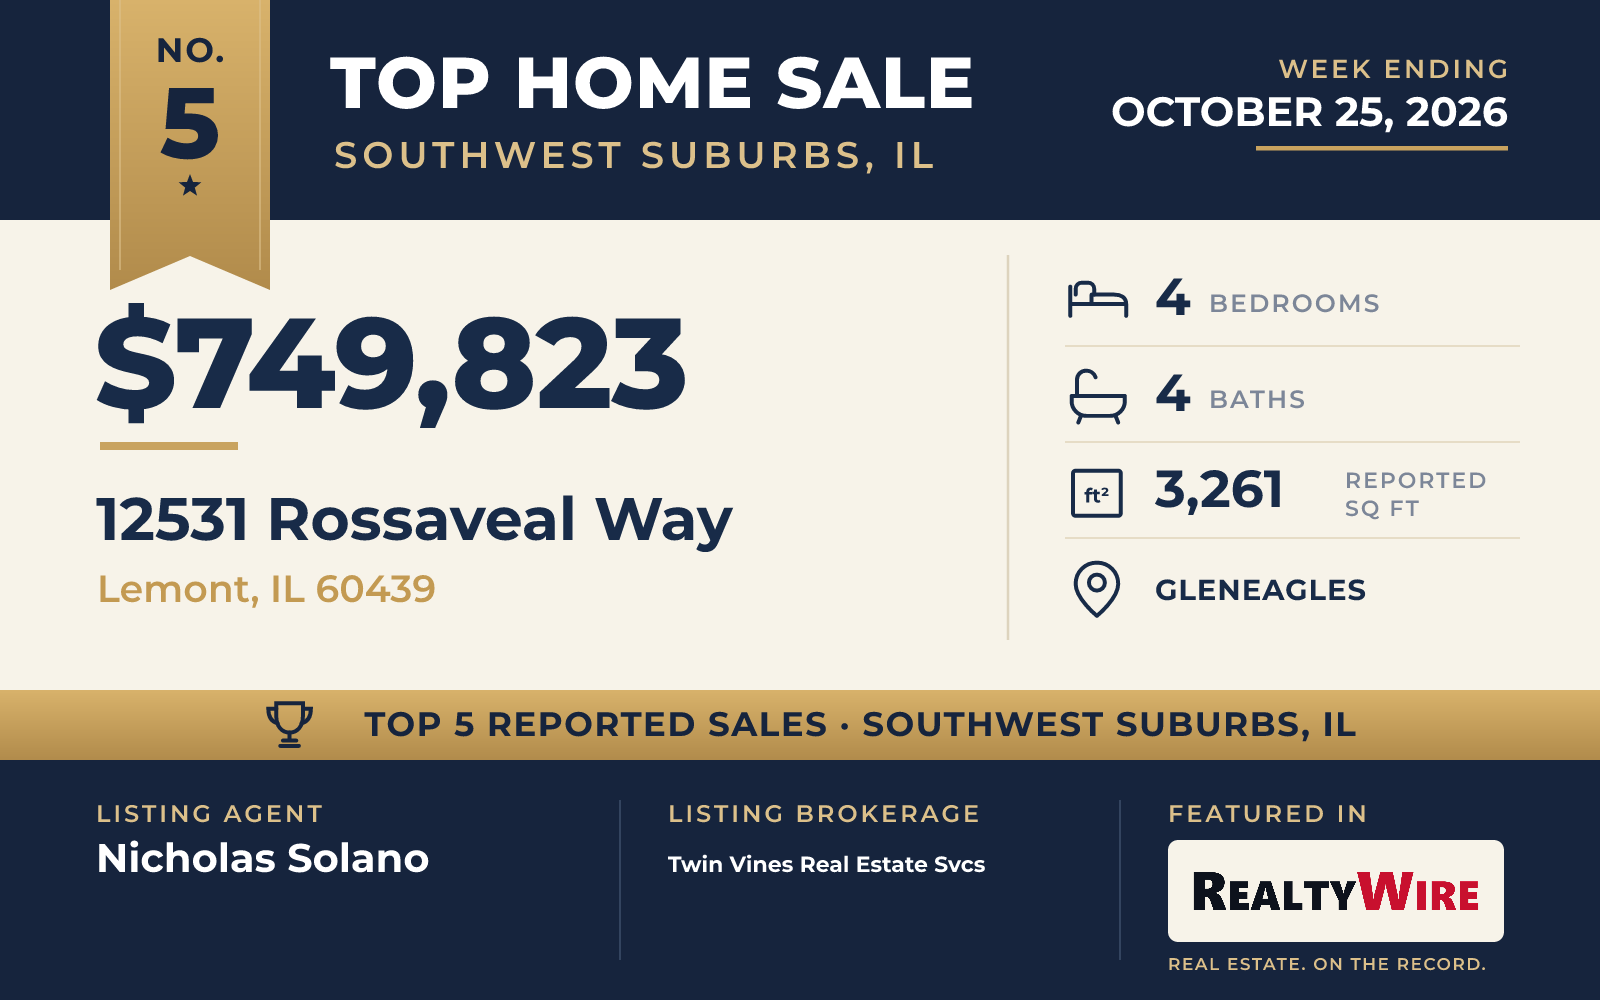
A new home in the Gleneagles community of Lemont sold for $749,823, its full asking price. Built in 2026 on the Waverly plan, the two-story brick home has four bedrooms and four baths, three full and one half, in 3,261 square feet on a 10,144-square-foot lot. The homesite is near walking trails and a bike path, and the home is in the Lemont school district.
The plan is open, with luxury vinyl plank floors in the main rooms and carpet in the bedrooms. A formal dining room sits apart from the kitchen, which has a large island and built-in stainless steel Whirlpool appliances. Upstairs are a loft and a game room, and the primary bath has a double-bowl vanity with quartz counters and a tiled shower behind a glass door. An iron rail and spindle stairway connects the floors, and the home is wired for smart home technology. Below is a full unfinished basement with plumbing roughed in for a bath, and there is an attached three-car garage.
Nicholas Solano of Twin Vines Real Estate Svcs was the listing agent, and Piyusha Samani of Real People Realty represented the buyer.
See this property in Google Street View →
RealtyWire selected these transactions from publicly reported residential sales identified for the calendar week ending Sunday, October 25, 2026. The report may exclude private, off-market, delayed or nondisclosed transactions. Prices, property details and professional representation are reported as available at publication and may be updated following confirmation from transaction participants.
Were you involved in one of these transactions? Contact RealtyWire to verify or correct your professional credit or submit information for a future edition.