
The five highest-priced home sales reported in the Bethesda-Potomac-Rockville Area, Maryland for the week ending October 25, 2026 added up to $9.787 million. All five are single-family homes in Montgomery County: three in Bethesda, one in Potomac and one in Chevy Chase.
The group spans more than a century of building. The newest was completed in 2026 and the oldest dates to 1921, with a pair of homes from the 1950s and one from 2003 in between. Lots ranged from a little over 7,000 square feet in close-in Bethesda to nearly three acres in Potomac, and Compass agents listed three of the five.
No. 1 — $2,600,000 · 7920 Chelton Rd, Bethesda, Maryland
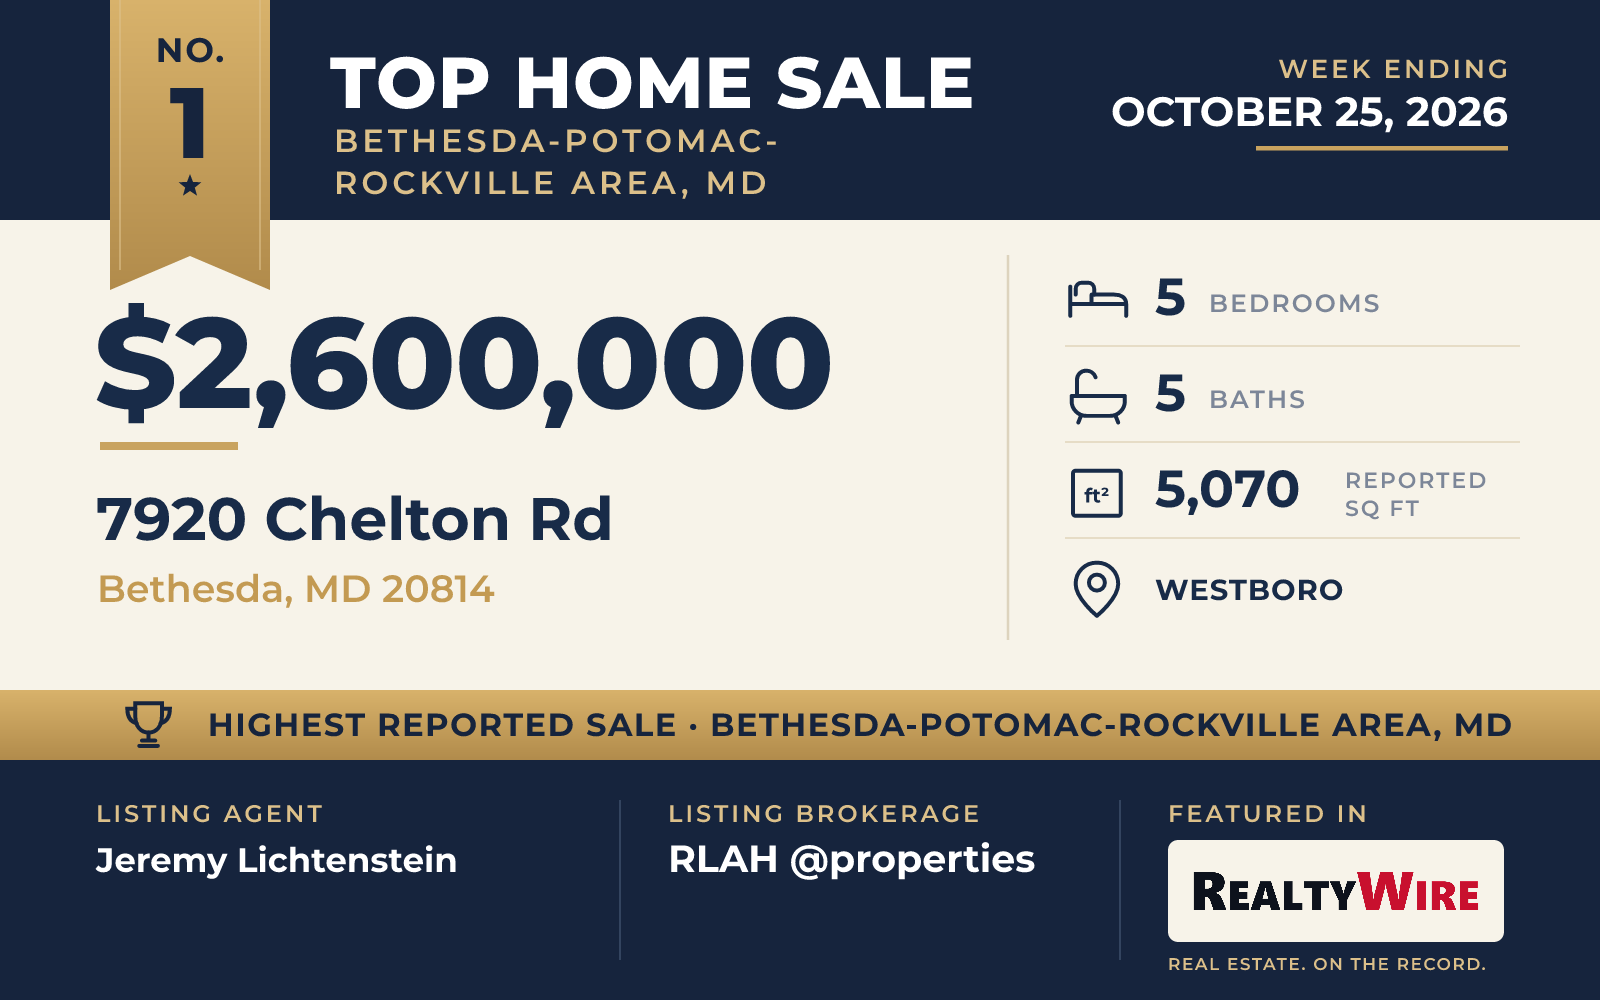
The top sale of the week is a home with almost no past. Built by Kehoe Construction in the Westboro subdivision of Bethesda and completed in 2026, the Arts and Crafts-influenced Colonial at 7920 Chelton Road sold for $2,600,000. The property last sold for $900,000 in 2025, before the current home was built.
The home has five bedrooms, four full baths and a half bath across about 5,070 square feet and three stories, finished in HardiPlank-type siding on the smallest lot of the week’s five, at 7,049 square feet. The main level is laid out for both formal and everyday living. A formal dining room and a living room that can also serve as an office sit on that floor, along with a family room warmed by a gas fireplace, which opens onto a deck. The kitchen has a center island, a breakfast area and a pantry, with a separate butler’s pantry nearby, and a mudroom with a built-in bench handles the back-door traffic.
On the second level, the primary suite has two walk-in closets, a makeup counter and a bath with a soaking tub, a glass-enclosed shower and two sinks. The lower level adds a fifth bedroom and a full bath, plus a recreation room, an exercise room, a dry bar and storage. An attached two-car garage faces the street. The home is in the Bethesda-Chevy Chase High School cluster.
The home went under contract one day after it was listed and sold at its full asking price. Jeremy Lichtenstein of RLAH @properties was the listing agent, and Michael Gailey of Compass represented the buyer.
See this property in Google Street View →
No. 2 — $1,865,000 · 10810 Burbank Dr, Potomac, Maryland

In Potomac Manor, 10810 Burbank Drive sold for $1,865,000. The brick Colonial was built in 1957 and sits on 2.88 acres, the largest lot among the week’s top sales, with a rear yard that backs to trees and landscaped grounds that frame garden views.
Outside, the property has a private in-ground pool, a patio and a screened porch, and a circular driveway leads to an attached two-car garage that faces the side. Inside, about 5,312 square feet spread over three stories include five bedrooms, two of them on the main level, along with four full baths and a half bath. Hardwood floors run through much of the home, and some of the rooms rise to cathedral and two-story ceilings with exposed beams. Paneled walls, crown molding and two gas fireplaces add to the traditional character. The kitchen has an eat-in breakfast area and opens to the family room, a formal dining room sits apart, and a large mudroom has extensive cabinetry and a second stainless steel refrigerator.
The home went under contract one day after it was listed and sold above its asking price of $1.85 million. Amir Eslaminejad of Compass was the listing agent. Compass agents listed three of this week’s Top 5, the No. 2, No. 4 and No. 5 sales.
See this property in Google Street View →
No. 3 — $1,800,000 · 6302 Walhonding Rd, Bethesda, Maryland
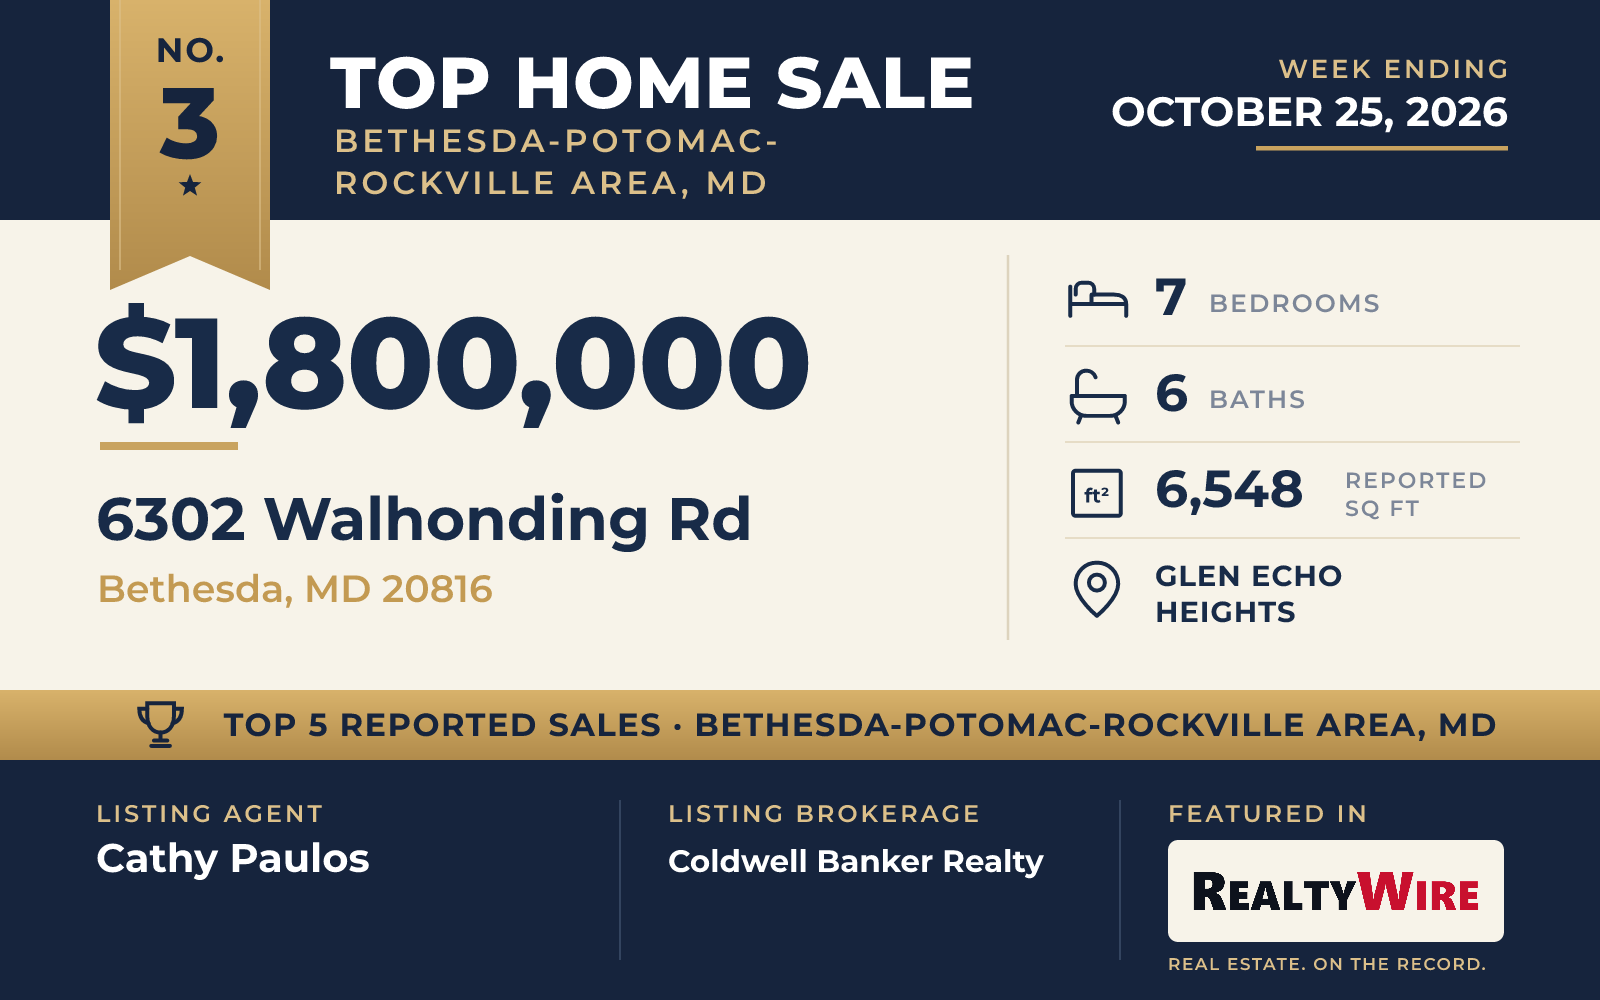
Set back from Walhonding Road on a pipe-stem lot in Glen Echo Heights, 6302 Walhonding Road in Bethesda sold for $1,800,000. Built in 2003, the Colonial is the largest home in this week’s group, with about 6,548 square feet on four levels, and it also has the most bedrooms, seven, along with five full baths and a half bath. A stone facade fronts the home, and a slate walkway leads to the entry.
A foyer with an open, curving staircase leads to the main rooms. The formal living room continues into a solarium lined with large windows, and the dining room has French doors to the outdoors. The renovated kitchen has white cabinetry, quartz counters and an oversized island, with a Wolf cooktop, a Sub-Zero refrigerator and GE Monogram wall ovens. Its breakfast area includes built-ins, a desk, a wine rack and a wine refrigerator, and it opens to a family room with a marble-surround gas fireplace.
Upstairs, the primary suite has two walk-in closets and a renovated bath with dual vanities, a soaking tub and a rain shower. Three more bedrooms share that floor with a Jack and Jill bath, a hall bath and a laundry room. The third floor has two more bedrooms, a full bath and a flexible bonus space. The finished lower level walks out to the yard and has a recreation room with a second marble-surround fireplace, a game area with a pool table, and a bedroom with a full bath. Out back, a slate patio and a Trex deck run along the rear of the home above a landscaped terrace, and the attached two-car garage has a Tesla charger. The home is in the Walt Whitman High School district, and the property last sold for $1.25 million in 2009.
Cathy Paulos of Coldwell Banker Realty was the listing agent, and Shaila Sharmeen of HomeSmart represented the buyer.
See this property in Google Street View →
No. 4 — $1,762,000 · 3604 Spring St, Chevy Chase, Maryland
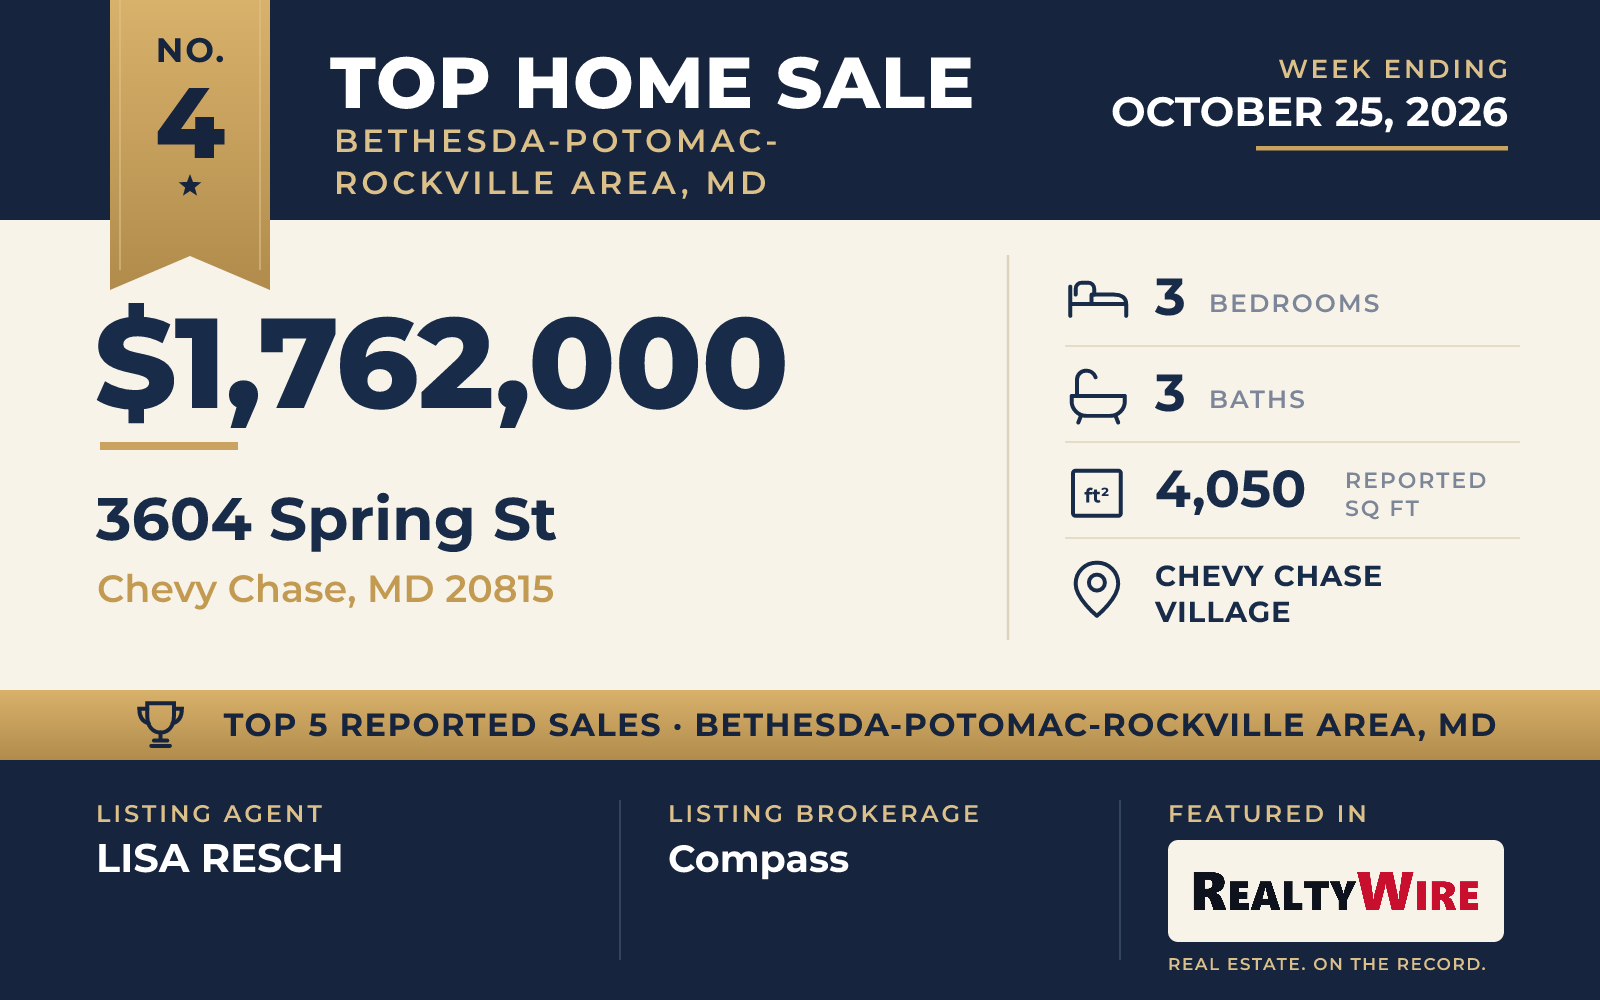
The oldest home among the week’s top sales, the 1921 Craftsman at 3604 Spring Street in Chevy Chase Village, sold for $1,762,000. It stands mid-block in Section Three of the village, a part of Chevy Chase with its own newsletter and listserv and a calendar of neighborhood events that runs from a spring fling to an annual Halloween parade. The Saturday farmers market and the shops and restaurants around the Brookville Market are within walking distance.
A front porch and a vestibule with a coat closet lead into a main level of hardwood floors and classic trim. The living room has a wood-burning fireplace and flows into the dining room, where a built-in window seat sits under the window. The renovated kitchen is white, with stainless steel appliances and a quartz peninsula with pendant lights and seating, and it opens to the family room and a screened porch. A bonus room off the back, already plumbed for laundry, has a door to the deck.
With about 4,050 square feet over three levels, the home has three bedrooms, two full baths and a half bath. The primary suite on the second floor has a renovated bath with a freestanding tub, double sinks and a separate shower, plus a walk-in closet with a vanity, and two more bedrooms share a full bath on that floor. The finished lower level has a recreation room, a laundry and utility room and storage. The 8,000-square-foot lot is level, grassy and fully fenced, with two stone patios and a storage shed. The property last sold for $1.235 million in 2019.
The home went under contract 12 days after it was listed and sold above its asking price of $1.75 million. Both agents work at Compass: LISA RESCH was the listing agent, and Heather Davenport represented the buyer.
See this property in Google Street View →
No. 5 — $1,760,000 · 5612 Bent Branch Rd, Bethesda, Maryland
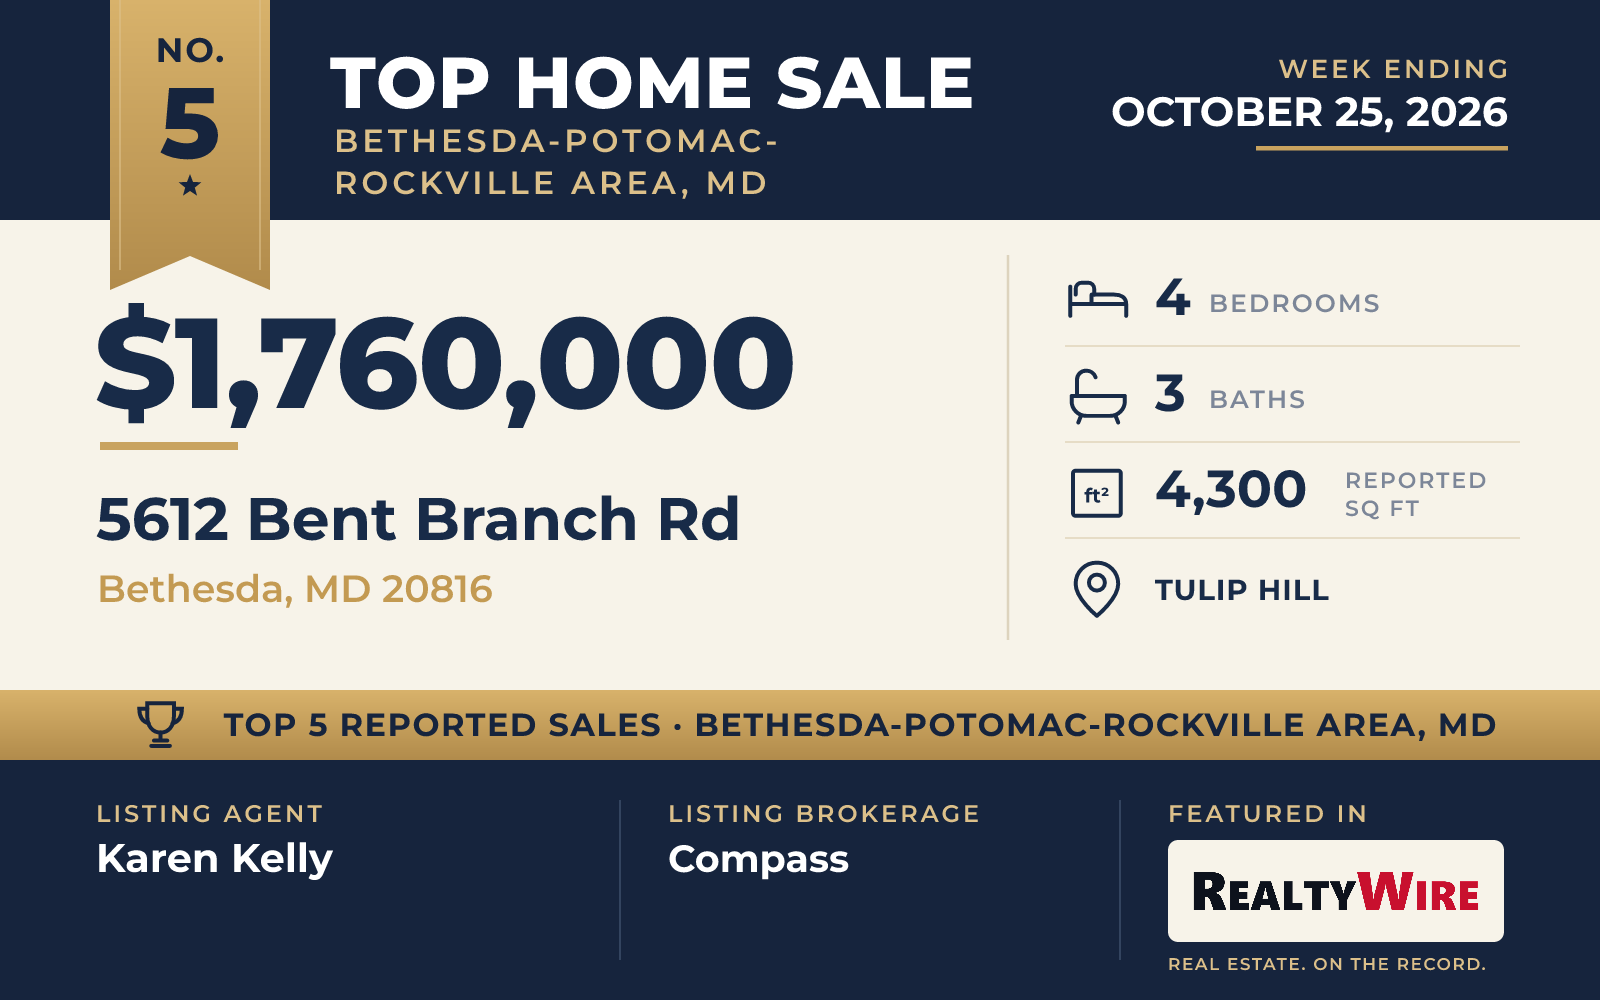
At 5612 Bent Branch Road in Tulip Hill, a 1956 Mid-Century Modern in brick and stone sold for $1,760,000. Large picture windows run through the two-story home and look out on the mature trees and plantings of its 0.41-acre wooded lot. The most striking room is a sitting room added onto the home, which has windows on three sides facing the trees and gardens.
The home has about 4,300 square feet, with four bedrooms and three bathrooms. Three of the bedrooms are on the main level, including the primary suite, whose bath was renovated in marble. The living room has a fireplace framed by built-in bookshelves, the dining room has a large bay window, and the eat-in kitchen has Silestone counters and stainless steel appliances. Refinished hardwood floors run through the main level.
The lower level walks out to the patio through sliding glass doors from a second living area with a gas fireplace. It also has a fourth bedroom with its own bath, a recreation and exercise space and a large laundry room. A two-car garage is entered from the rear, and the home is in the Whitman, Pyle and Wood Acres school cluster. The property last sold for $1.02 million in 2014.
The home went under contract four days after it was listed and sold for $85,000 above its asking price of $1.675 million. Karen Kelly of Compass was the listing agent, and Dallen Russell of Long & Foster Real Estate, Inc. represented the buyer.
See this property in Google Street View →
RealtyWire selected these transactions from publicly reported residential sales identified for the calendar week ending Sunday, October 25, 2026. The report may exclude private, off-market, delayed or nondisclosed transactions. Prices, property details and professional representation are reported as available at publication and may be updated following confirmation from transaction participants.
Were you involved in one of these transactions? Contact RealtyWire to verify or correct your professional credit or submit information for a future edition.